
466 Croyden Road, Garden City South, NY 11530
Local realty services provided by:Bon Anno Realty ERA Powered
466 Croyden Road,Garden City South, NY 11530
$898,000
- 4 Beds
- 2 Baths
- 1,313 sq. ft.
- Single family
- Coming Soon
Upcoming open houses
- Sat, Sep 1212:00 pm - 02:00 pm
Listed by: mark leventhal
Office: compass greater ny llc.
MLS#:1043630
Source:OneKey MLS
Price summary
- Price:$898,000
- Price per sq. ft.:$683.93
About this home
Ideally situated on a private corner lot with beautiful views of the Garden City community park, this charming Cape Cod offers four bedrooms, two full bathrooms and a two car garage. The inviting layout provides comfortable living spaces with plenty of natural light and offers an excellent opportunity to make the home your own. Enjoy the rare advantage of being directly adjacent to the community park, creating a peaceful backdrop and a wonderful setting for everyday living. Conveniently located near shopping, dining, transportation, schools and major roadways, this well positioned home offers both comfort and convenience in the heart of Garden City South.
Contact an agent
Home facts
- Year built:1948
- Listing ID #:1043630
- Updated:September 06, 2026 at 08:52 PM
Rooms and interior
- Bedrooms:4
- Total bathrooms:2
- Full bathrooms:2
- Rooms Total:8
- Kitchen Description:Dishwasher, Freezer, Refrigerator
- Bedroom Description:First Floor Bedroom, Master Downstairs
- Basement:Yes
- Basement Description:Full
- Living area:1,313 sq. ft.
Heating and cooling
- Heating:Oil
Structure and exterior
- Year built:1948
- Building area:1,313 sq. ft.
- Lot area:0.14 Acres
- Architectural Style:Cape Cod
- Construction Materials:Brick
Schools
- High school:H Frank Carey High School
- Middle school:H Frank Carey High School
- Elementary school:Washington Street School
Utilities
- Water:Public
- Sewer:Public Sewer
Finances and disclosures
- Price:$898,000
- Price per sq. ft.:$683.93
- Tax amount:$13,583 (2025)
Features and amenities
- Appliances:Dishwasher, Dryer, Freezer, Refrigerator, Washer
- Laundry features:Dryer, Washer
- Amenities:Storage
Parking
- Parking description:Detached
- Garage:Yes
- Garage spaces:2
New listings near 466 Croyden Road
- Coming Soon
 $850,000Coming Soon4 beds 2 baths1,414 sq. ft.
630 9 Street, Garden City South, NY 11552
MLS# 1047490Listed by: EXP REALTY 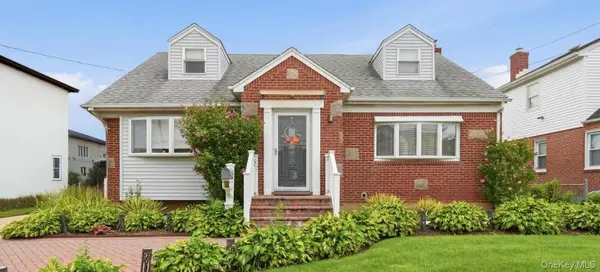 $989,000Active4 beds 2 baths1,637 sq. ft.
66 Caroline Avenue, Franklin Square, NY 11010
MLS# 1042838Listed by: BEST AMERICAN HOMES INC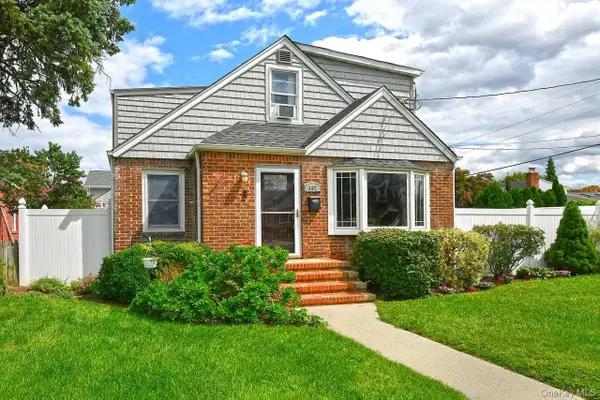 $799,000Active4 beds 2 baths1,519 sq. ft.
102 Roxbury Road, Franklin Square, NY 11010
MLS# 1041521Listed by: SIGNATURE PREMIER PROPERTIES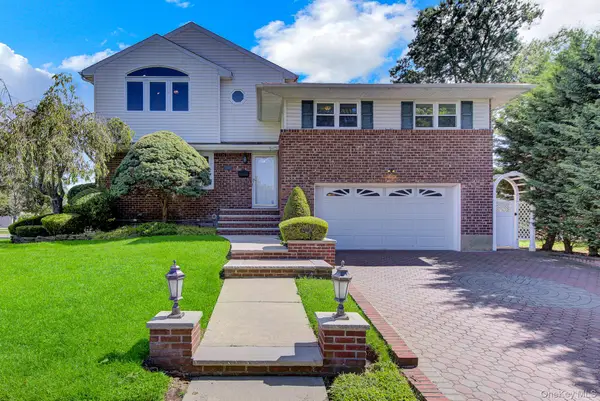 $1,285,000Active4 beds 3 baths3,011 sq. ft.
491 Boulevard Place, Garden City, NY 11530
MLS# 1035716Listed by: SIGNATURE PREMIER PROPERTIES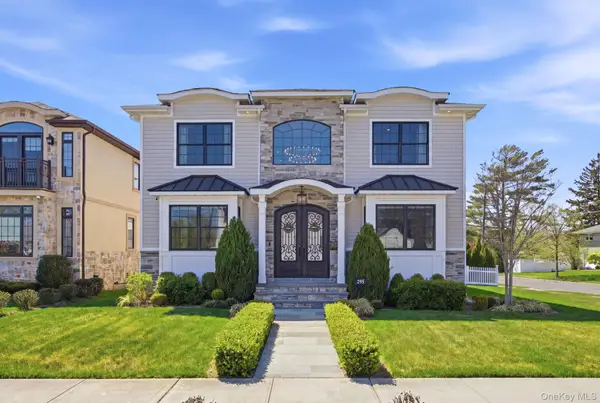 $1,499,000Pending4 beds 3 baths2,903 sq. ft.
295 Dorchester Road, Garden City, NY 11530
MLS# 1032057Listed by: COLDWELL BANKER AMERICAN HOMES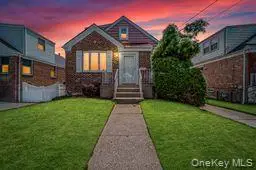 $795,000Active3 beds 3 baths1,332 sq. ft.
248 Kensington Road S, Garden City, NY 11530
MLS# 1025448Listed by: HBC LANDMARK REALTY LLC $799,000Pending3 beds 1 baths1,313 sq. ft.
131 Euston Road S, West Hempstead, NY 11552
MLS# 1026239Listed by: EXIT REALTY PREMIER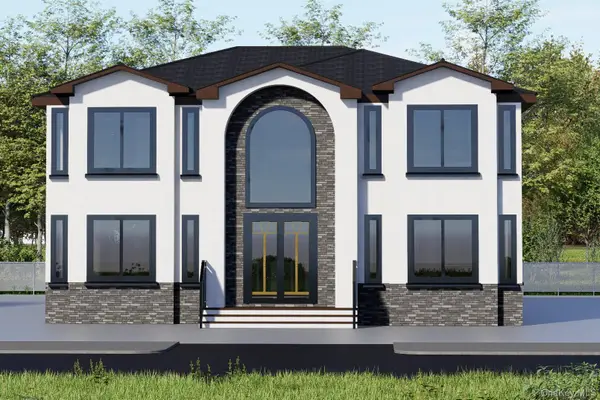 $1,849,000Active6 beds 7 baths5,100 sq. ft.
72 Caroline Avenue, Franklin Square, NY 11010
MLS# 960398Listed by: BEST AMERICAN HOMES INC $780,000Active4 beds 2 baths1,383 sq. ft.
655 2nd Place S, Garden City, NY 11530
MLS# 1020836Listed by: PAT KASSTEN REALTY INC


Protect your home and budget from life's surprises with an Assurant Home Warranty, backed by a partner that supports you through every step of homeownership. Explore Plans.
© 2023 - 2026 ERA Franchise Systems LLC. All rights reserved. ERA Franchise Systems LLC fully supports the principles of the Fair Housing Act and the Equal Opportunity Act. ERA, ERA Real Estate powered, and their respective logos are registered service marks of ERA Franchise Systems LLC. Each office is independently owned and operated.