
4568 Royalton Center Road, Gasport, NY 14067
Local realty services provided by:HUNT Real Estate ERA
Listed by: mark f zambito
Office: berkshire hathaway homeservices zambito realtors
MLS#:B1704976
Source:NY_GENRIS
Price summary
- Price:$539,000
- Price per sq. ft.:$246.79
About this home
Tucked away on a private 5+ acre treed lot with its own woods, this one-of-a-kind custom home is a showcase of first-quality craftsmanship. Solid natural oak architectural doors and trim, including 6-inch baseboards, run throughout, paired with variegated wide-plank solid cherry wood floors for a warm, rich character you simply won't find in new construction.
Natural light pours in through Andersen wood windows, accented by front window grills, and the custom leaded stained-glass entrance door makes a striking first impression. The sunken family room is the heart of the home, anchored by a wood-burning Vermont Castings insert, perfect for cold Western New York evenings. The kitchen features an imported stone countertop that is as functional as it is beautiful.
Outdoor living is just as impressive, with a spacious rear deck and pool that turn the private, tree-lined setting into your own backyard retreat.
Systems have been thoughtfully updated, with new AC and tankless hot water in 2026 and a 2020 Lenox furnace for efficient, worry-free comfort.
This setting of mature trees and woods is a rare opportunity to own a truly custom home with privacy and room to roam....
Contact an agent
Home facts
- Year built:1990
- Subdivision & Development:Holland Land Companys
- Listing ID #:B1704976
- Added:38 day(s) ago
- Updated:September 18, 2026 at 07:52 AM
Rooms and interior
- Bedrooms:4
- Total bathrooms:3
- Full bathrooms:2
- Half bathrooms:1
- Rooms Total:8
- Flooring:Carpet, Ceramic Tile, Varies
- Dining Description:Separate Formal Dining Room
- Kitchen Description:Country Kitchen, Dishwasher, Refrigerator
- Basement:Yes
- Basement Description:Full, Sump Pump
- Living area:2,184 sq. ft.
Heating and cooling
- Cooling:Central Air
- Heating:Forced Air, Propane
- Central air:Yes
Structure and exterior
- Year built:1990
- Building area:2,184 sq. ft.
- Lot area:5.6 Acres
- Lot Features:Agricultural, Irregular Lot
- Architectural Style:Traditional, Tudor
- Construction Materials:Copper Plumbing, Frame, Stone, Stucco, Vinyl Siding
- Exterior Features:Deck, Fence, Open, Pool, Porch
- Foundation Description:Block
- Levels:2 Stories
Utilities
- Water:Connected, Public, Water Connected
- Sewer:Septic Tank
Finances and disclosures
- Price:$539,000
- Price per sq. ft.:$246.79
- Tax amount:$8,035
Features and amenities
- Appliances:Dishwasher, Gas Range, Range Hood, Refrigerator
- Laundry features:In Basement, Upper Level
- Amenities:Deck, Drapes, Fence, Skylights, int_feat_Workshop
- Pool features:Above Ground
Parking
- Parking description:Attached, Circular Driveway, Garage, Garage Door Opener
- Garage:Yes
- Garage spaces:2
New listings near 4568 Royalton Center Road
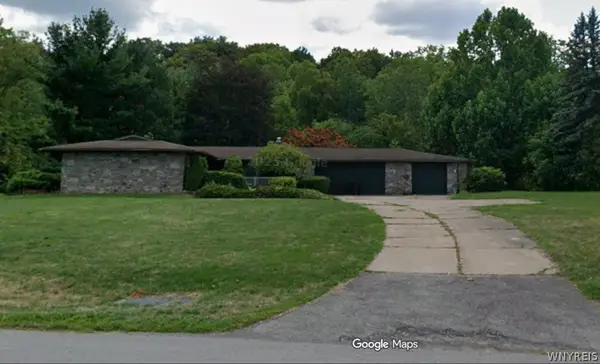 Listed by ERA$375,000Pending3 beds 3 baths1,780 sq. ft.
8650 Rochester Road, Gasport, NY 14067
MLS# B1713180Listed by: HUNT REAL ESTATE ERA $249,900Active4 beds 2 baths1,692 sq. ft.
8418 Chestnut Ridge Road, Gasport, NY 14067
MLS# B1711728Listed by: GREEN HOME REVOLUTION LLC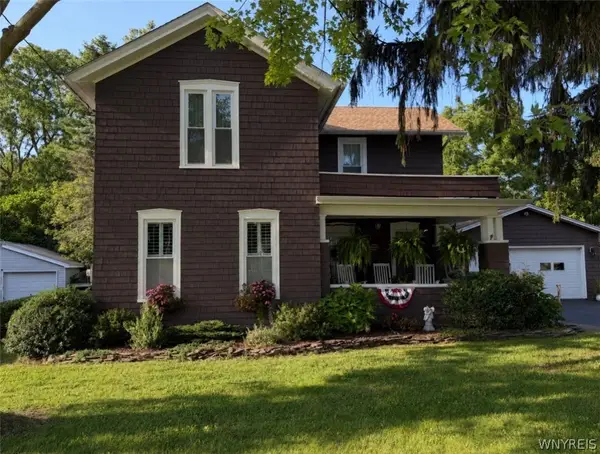 $309,000Pending4 beds 2 baths1,634 sq. ft.
8143 West Avenue, Gasport, NY 14067
MLS# B1709365Listed by: BERKSHIRE HATHAWAY HOMESERVICES ZAMBITO REALTORS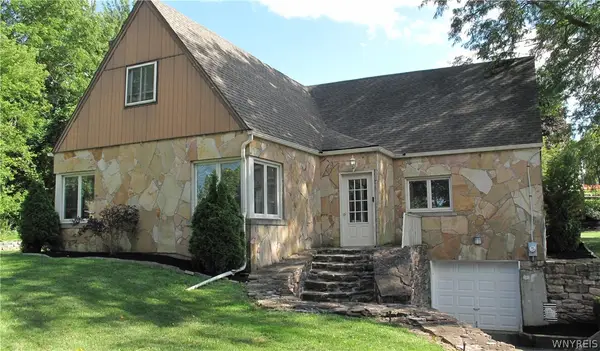 $315,000Active3 beds 2 baths2,034 sq. ft.
4719 Cottage Road, Gasport, NY 14067
MLS# B1707720Listed by: WNY METRO ROBERTS REALTY Listed by ERA$349,900Pending3 beds 2 baths1,596 sq. ft.
5871 Dewhirst Road, Gasport, NY 14067
MLS# B1705746Listed by: HUNT REAL ESTATE ERA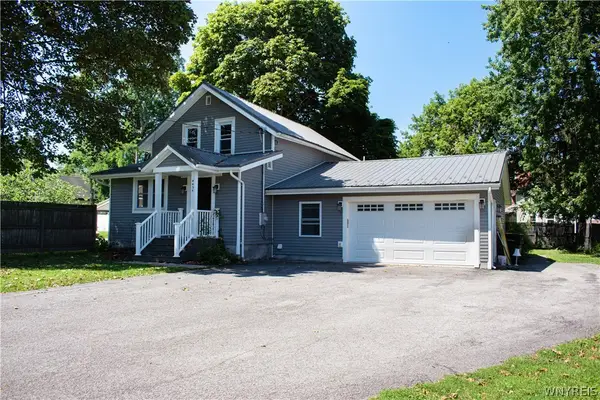 $229,900Pending3 beds 3 baths1,210 sq. ft.
4454 Central Avenue, Gasport, NY 14067
MLS# B1704076Listed by: NEW LIGHT REAL ESTATE INC.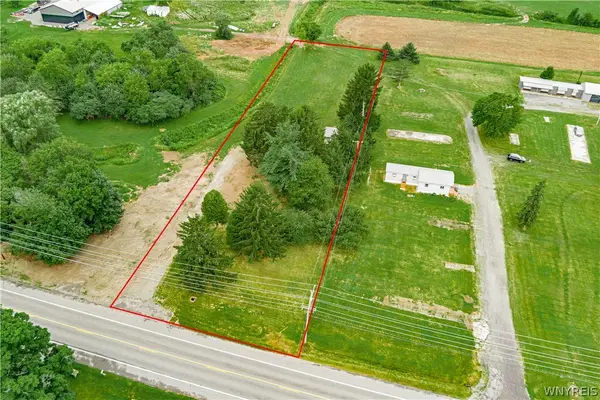 Listed by ERA$49,900Active1 Acres
3642 Orangeport Road, Gasport, NY 14067
MLS# B1702839Listed by: HUNT REAL ESTATE ERA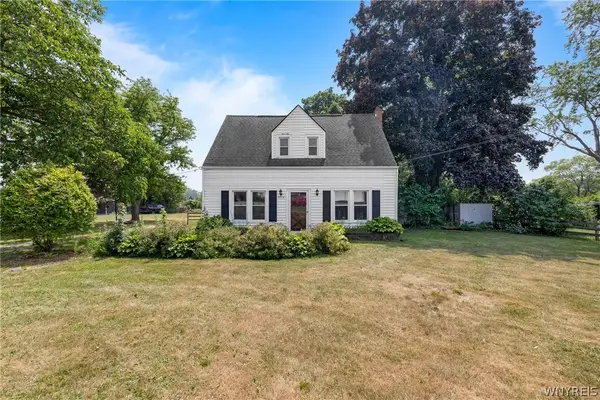 $199,900Pending3 beds 2 baths1,260 sq. ft.
7804 Ridge Road, Gasport, NY 14067
MLS# B1703018Listed by: BLUE EAGLE REALTY CORP. $349,900Pending2 beds 2 baths2,080 sq. ft.
5790 Royalton Center Road, Gasport, NY 14067
MLS# B1698962Listed by: BERKSHIRE HATHAWAY HOMESERVICES ZAMBITO REALTORS


Protect your home and budget from life's surprises with an Assurant Home Warranty, backed by a partner that supports you through every step of homeownership. Explore Plans.
© 2023 - 2026 ERA Franchise Systems LLC. All rights reserved. ERA Franchise Systems LLC fully supports the principles of the Fair Housing Act and the Equal Opportunity Act. ERA, ERA Real Estate powered, and their respective logos are registered service marks of ERA Franchise Systems LLC. Each office is independently owned and operated.