
8650 Rochester Road, Gasport, NY 14067
Local realty services provided by:HUNT Real Estate ERA
Listed by:
 Kathleen DiMillo(716) 622 - 0530HUNT Real Estate ERA
Office: hunt real estate era
MLS#:B1713180
Source:NY_GENRIS
Price summary
- Price:$375,000
- Price per sq. ft.:$210.67
About this home
Welcome to 8650 Rochester Road.
Contact an agent
Home facts
- Year built:1975
- Listing ID #:B1713180
- Added:44 day(s) ago
- Updated:October 23, 2026 at 07:54 AM
Rooms and interior
- Bedrooms:3
- Total bathrooms:3
- Full bathrooms:2
- Half bathrooms:1
- Rooms Total:7
- Flooring:Ceramic Tile, Hardwood, Varies
- Dining Description:Living Dining Room
- Kitchen Description:Microwave, Refrigerator
- Basement:Yes
- Basement Description:Full, Walk Out Access
- Living area:1,780 sq. ft.
Heating and cooling
- Cooling:Wall Units
- Heating:Electric, Radiant
Structure and exterior
- Roof:Asphalt
- Year built:1975
- Building area:1,780 sq. ft.
- Lot area:4.16 Acres
- Lot Features:Agricultural, Rectangular
- Architectural Style:Ranch
- Construction Materials:Brick, Wood Siding
- Exterior Features:Deck, Pool, Porch
- Foundation Description:Block
- Levels:1 Story
Utilities
- Water:Connected, Public, Water Connected
- Sewer:Septic Tank
Finances and disclosures
- Price:$375,000
- Price per sq. ft.:$210.67
- Tax amount:$9,315
Features and amenities
- Appliances:Dryer, Microwave, Refrigerator, Washer
- Laundry features:Dryer, Main Level, Washer
- Amenities:Deck, int_feat_Den
- Pool features:In Ground
Parking
- Parking description:Detached, Driveway, Garage
- Garage:Yes
- Garage spaces:2
New listings near 8650 Rochester Road
- Open Sat, 11am to 1pmNew
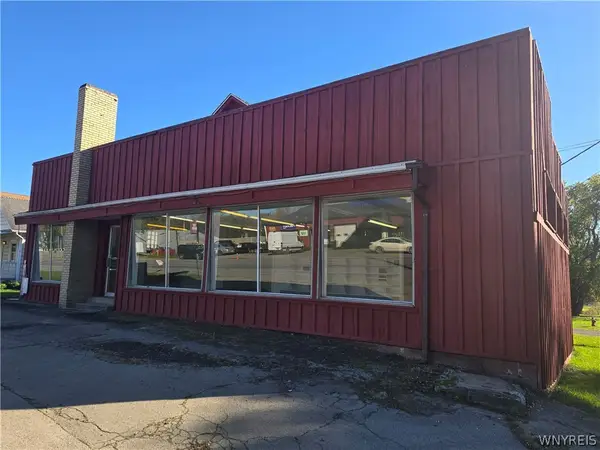 $190,000Active2 beds 1 baths3,508 sq. ft.
8392 Ridge Road, Gasport, NY 14067
MLS# B1724289Listed by: BERKSHIRE HATHAWAY HOMESERVICES ZAMBITO REALTORS  $295,000Pending3 beds 2 baths2,034 sq. ft.
4719 Cottage Road, Gasport, NY 14067
MLS# B1720979Listed by: WNY METRO ROBERTS REALTY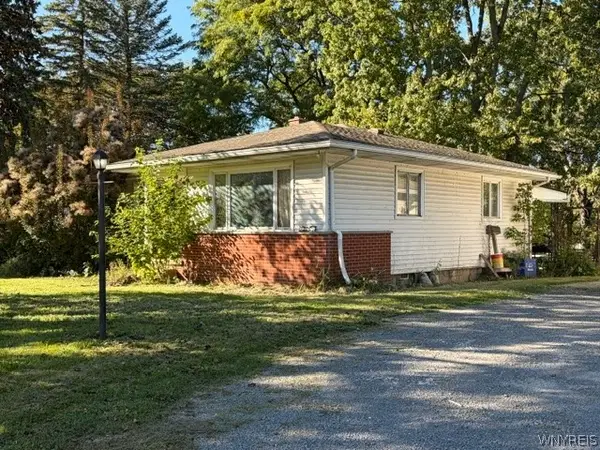 $159,888Active3 beds 1 baths1,142 sq. ft.
8435 Rochester Road, Gasport, NY 14067
MLS# B1720213Listed by: HOWARD HANNA WNY INC. $269,900Pending3 beds 3 baths1,372 sq. ft.
4469 Grayce Avenue, Gasport, NY 14067
MLS# B1718223Listed by: BERKSHIRE HATHAWAY HOMESERVICES ZAMBITO REALTORS $225,000Pending3 beds 1 baths1,698 sq. ft.
9011 Mountain Road, Gasport, NY 14067
MLS# B1718245Listed by: HOWARD HANNA WNY INC.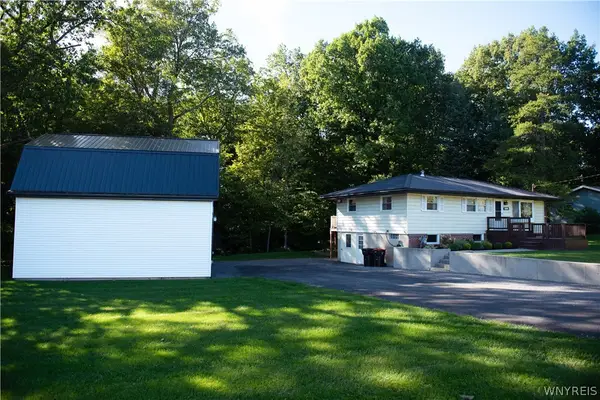 $259,900Pending2 beds 1 baths1,008 sq. ft.
4750 Cottage Road, Gasport, NY 14067
MLS# B1717209Listed by: NEW LIGHT REAL ESTATE INC.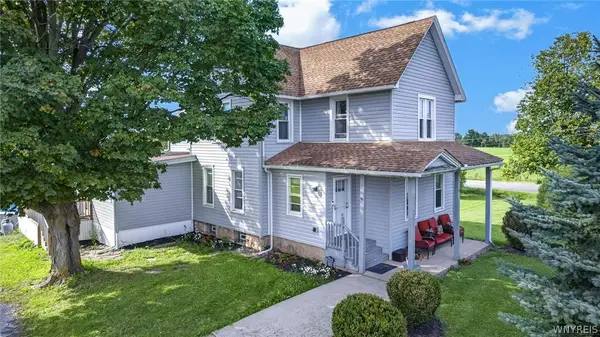 $310,000Active3 beds 2 baths2,016 sq. ft.
5604 Gasport Road, Gasport, NY 14067
MLS# B1715381Listed by: KELLER WILLIAMS REALTY WNY $249,900Active4 beds 2 baths1,692 sq. ft.
8418 Chestnut Ridge Road, Gasport, NY 14067
MLS# B1711728Listed by: GREEN HOME REVOLUTION LLC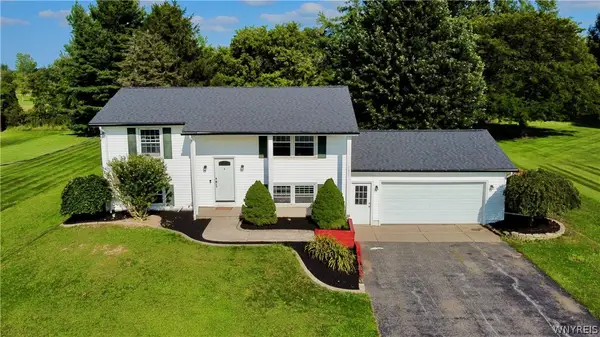 $270,000Active4 beds 2 baths1,440 sq. ft.
5057 Gasport Road, Gasport, NY 14067
MLS# B1709199Listed by: EXP REALTY


Protect your home and budget from life's surprises with an Assurant Home Warranty, backed by a partner that supports you through every step of homeownership. Explore Plans.
© 2023 - 2026 ERA Franchise Systems LLC. All rights reserved. ERA Franchise Systems LLC fully supports the principles of the Fair Housing Act and the Equal Opportunity Act. ERA, ERA Real Estate powered, and their respective logos are registered service marks of ERA Franchise Systems LLC. Each office is independently owned and operated.