
4008 Country Club Road, Geneseo, NY 14454
Local realty services provided by:ERA Team VP Real Estate
4008 Country Club Road,Geneseo, NY 14454
$850,000
- 4 Beds
- 4 Baths
- 2,879 sq. ft.
- Single family
- Active
Listed by: samantha c. raduns
Office: bhhs zambito realtors
MLS#:R1712295
Source:NY_GENRIS
Price summary
- Price:$850,000
- Price per sq. ft.:$295.24
About this home
Where Timeless Farmhouse Charm Meets an Exceptional Equestrian Lifestyle
Imagine waking each morning to sweeping countryside views, the gentle sound of horses in the pasture, and the rare opportunity to own an extraordinary 77.9-acre equestrian estate designed for both passion and purpose.
At the heart of the property sits a beautifully preserved 2,850-square-foot farmhouse nearing its 100th anniversary, offering four spacious bedrooms, three and a half baths, and the warmth of three wood-burning fireplaces. Modern comforts blend seamlessly with historic character thanks to ductless heating and air conditioning, a natural gas forced-air furnace, natural gas water heater, city water, septic, and an attached two-car garage for everyday convenience. This home also features an in-law suite!
Equestrians will appreciate the thoughtfully designed amenities, including 17 horse stalls, a 25-acre fenced pasture, two paddocks, a riding pen, and a charming chicken coop. An additional 25-acre leased field, currently planted in corn and alfalfa, provides added agricultural value and versatility.
Whether you're an avid horse enthusiast, a hobby farmer, or simply dreaming of a peaceful country retreat with room to grow, this remarkable property offers the perfect balance of heritage, functionality, and endless possibilities.
Opportunities like this are exceptionally rare....
Contact an agent
Home facts
- Year built:1936
- Listing ID #:R1712295
- Added:1 day(s) ago
- Updated:September 05, 2026 at 08:50 PM
Rooms and interior
- Bedrooms:4
- Total bathrooms:4
- Full bathrooms:3
- Half bathrooms:1
- Rooms Total:12
- Flooring:Hardwood, Tile, Varies
- Dining Description:Separate Formal Dining Room
- Kitchen Description:Country Kitchen, Dishwasher, Refrigerator
- Basement:Yes
- Basement Description:Crawl Space, Partial, Sump Pump
- Living area:2,879 sq. ft.
Heating and cooling
- Cooling:Heat Pump, Wall Units
- Heating:Forced Air, Gas, Heat Pump
Structure and exterior
- Roof:Asphalt, Metal
- Year built:1936
- Building area:2,879 sq. ft.
- Lot area:77.9 Acres
- Lot Features:Agricultural, Corner Lot, Irregular Lot, Rural Lot
- Architectural Style:Colonial, Farmhouse, Two Story
- Construction Materials:Wood Siding
- Foundation Description:Block
- Levels:2 Stories
Utilities
- Water:Connected, Public, Water Connected
- Sewer:Septic Tank
Finances and disclosures
- Price:$850,000
- Price per sq. ft.:$295.24
- Tax amount:$12,458
Features and amenities
- Appliances:Dishwasher, Refrigerator
- Laundry features:Main Level
- Amenities:int_feat_Den
Parking
- Parking description:Attached, Garage
- Garage:Yes
- Garage spaces:2
New listings near 4008 Country Club Road
- Open Sat, 1am to 3pmNew
 $349,900Active5 beds 3 baths2,247 sq. ft.
5096 Reservoir Road, Geneseo, NY 14454
MLS# R1712074Listed by: AB COLE REAL ESTATE, INC. - New
 $475,000Active5 beds 2 baths3,306 sq. ft.
67 Center Street, Geneseo, NY 14454
MLS# R1711638Listed by: KELLER WILLIAMS REALTY GREATER ROCHESTER - New
 $259,000Active4 beds 2 baths1,632 sq. ft.
100 Lima Road, Geneseo, NY 14454
MLS# R1709745Listed by: KELLER WILLIAMS REALTY SOUTHERN TIER & FINGER LAKES - New
 $299,900Active3 beds 2 baths1,416 sq. ft.
3986 Avon Geneseo Road, Geneseo, NY 14454
MLS# R1710543Listed by: AB COLE REAL ESTATE, INC.  Listed by ERA$269,900Pending5 beds 2 baths3,006 sq. ft.
78 Center Street, Geneseo, NY 14454
MLS# R1709591Listed by: HUNT REAL ESTATE ERA/COLUMBUS $299,900Active4 beds 2 baths1,810 sq. ft.
8 Oneida Ave Avenue, Geneseo, NY 14454
MLS# R1708077Listed by: AB COLE REAL ESTATE, INC. $219,900Active3 beds 2 baths1,260 sq. ft.
201 Lima Road, Geneseo, NY 14454
MLS# R1707858Listed by: AB COLE REAL ESTATE, INC.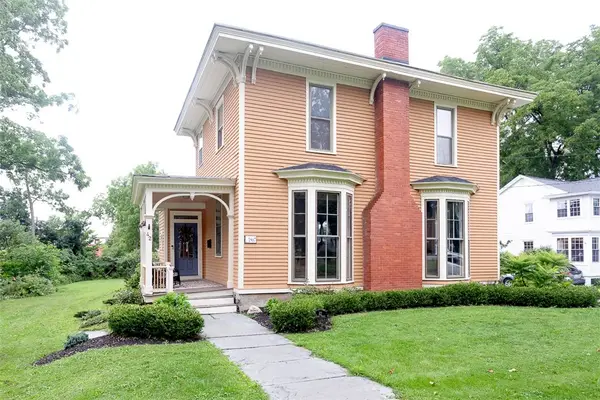 $374,900Pending5 beds 4 baths3,313 sq. ft.
42 2nd Street, Geneseo, NY 14454
MLS# R1707430Listed by: LIVCO REALTY LLC $219,900Pending4 beds 3 baths1,456 sq. ft.
212 Lima Road, Geneseo, NY 14454
MLS# R1706705Listed by: HOWARD HANNA


Protect your home and budget from life's surprises with an Assurant Home Warranty, backed by a partner that supports you through every step of homeownership. Explore Plans.
© 2023 - 2026 ERA Franchise Systems LLC. All rights reserved. ERA Franchise Systems LLC fully supports the principles of the Fair Housing Act and the Equal Opportunity Act. ERA, ERA Real Estate powered, and their respective logos are registered service marks of ERA Franchise Systems LLC. Each office is independently owned and operated.