
42 2nd Street, Geneseo, NY 14454
Local realty services provided by:ERA Team VP Real Estate
42 2nd Street,Geneseo, NY 14454
$374,900
- 5 Beds
- 4 Baths
- 3,313 sq. ft.
- Single family
- Pending
Listed by: pattie m. cavanaugh, darcy l. dewar lynch
Office: livco realty llc.
MLS#:R1707430
Source:NY_GENRIS
Price summary
- Price:$374,900
- Price per sq. ft.:$113.16
About this home
This stunning Victorian home seamlessly combines timeless historic character with the comforts of modern living and situated on a 0.6 acre lot. Thoughtfully updated over the past years, the home beautifully preserves its original charm while offering the style, functionality and convenience of today.
The first floor features a beautiful front foyer and staircase entering into a dramatic living room with soaring 12-foot ceilings and beautiful bay windows, a spacious eat-in kitchen, and a formal dining room with built-in china cabinets. A charming den/office with a wall bed offers flexible space for guests or a home office, while the inviting family room opens onto a large deck overlooking the backyard. Two convenient half baths complete the first floor.
Upstairs, is a primary suite which offers a spacious bedroom, walk-in closet, laundry area, private bath, and a separate staircase connecting directly to the kitchen and family room. Three additional bedrooms and another full bath provide plenty of space for family and guests.
Outside, enjoy a partially fenced yard, a two-story barn/garage, and a separate one-story garage, offering a total of four bays, giving your space for your hobbies, workshop, toys, game room and more. Nestled on a quiet street in historic Geneseo, the home is conveniently located near shops, restaurants, and SUNY Geneseo....
Contact an agent
Home facts
- Year built:1867
- Listing ID #:R1707430
- Added:46 day(s) ago
- Updated:October 03, 2026 at 08:27 AM
Rooms and interior
- Bedrooms:5
- Total bathrooms:4
- Full bathrooms:2
- Half bathrooms:2
- Rooms Total:8
- Flooring:Ceramic Tile, Hardwood, Varies
- Dining Description:Separate Formal Dining Room
- Kitchen Description:Dishwasher, Disposal, Kitchen Family Room Combo, Microwave, Refrigerator
- Basement:Yes
- Basement Description:Full, Sump Pump
- Living area:3,313 sq. ft.
Heating and cooling
- Cooling:Central Air, Zoned
- Heating:Forced Air, Gas
- Central air:Yes
Structure and exterior
- Roof:Asphalt
- Year built:1867
- Building area:3,313 sq. ft.
- Lot area:0.61 Acres
- Lot Features:Near Public Transit, Rectangular, Residential Lot
- Architectural Style:Victorian
- Construction Materials:Wood Siding
- Exterior Features:Deck, Porch
- Foundation Description:Stone
- Levels:2 Stories
Utilities
- Water:Connected, Public, Water Connected
- Sewer:Connected, Sewer Connected
Finances and disclosures
- Price:$374,900
- Price per sq. ft.:$113.16
- Tax amount:$7,864
Features and amenities
- Appliances:Dishwasher, Disposal, Dryer, Gas Range, Microwave, Refrigerator, Washer
- Laundry features:Dryer, Upper Level, Washer
- Amenities:Deck, int_feat_Den
Parking
- Parking description:Detached, Garage
- Garage:Yes
- Garage spaces:4
New listings near 42 2nd Street
- New
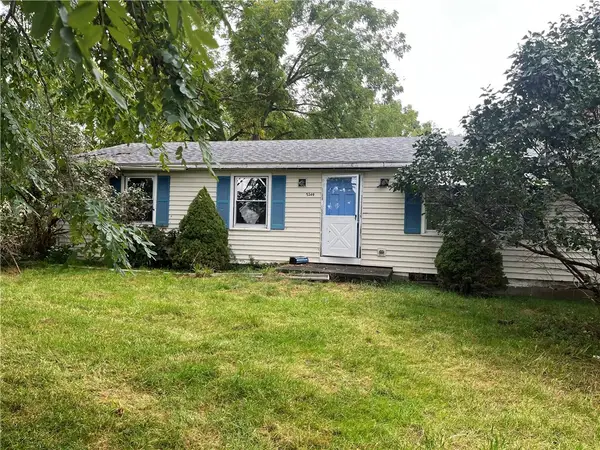 $74,900Active3 beds 1 baths1,104 sq. ft.
5349 Reservoir Road, Geneseo, NY 14454
MLS# R1718207Listed by: HOWARD HANNA - New
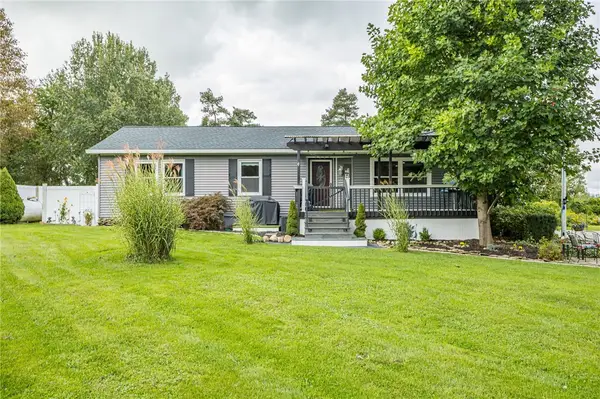 $399,900Active4 beds 3 baths2,304 sq. ft.
4528 Carmichael Lane, Geneseo, NY 14454
MLS# R1716698Listed by: RE/MAX PLUS - New
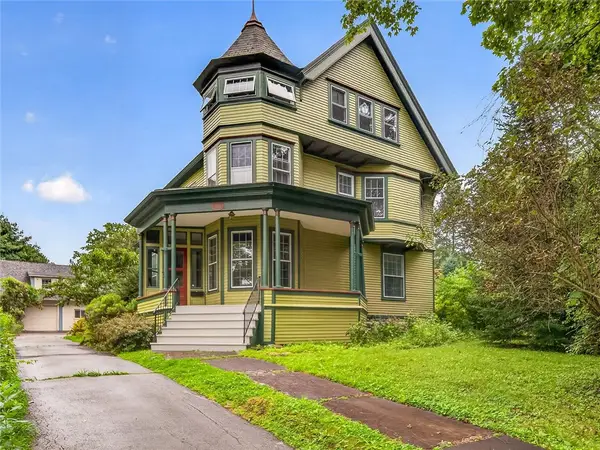 $465,000Active5 beds 4 baths3,430 sq. ft.
27 Prospect Street, Geneseo, NY 14454
MLS# R1716867Listed by: AB COLE REAL ESTATE, INC. - New
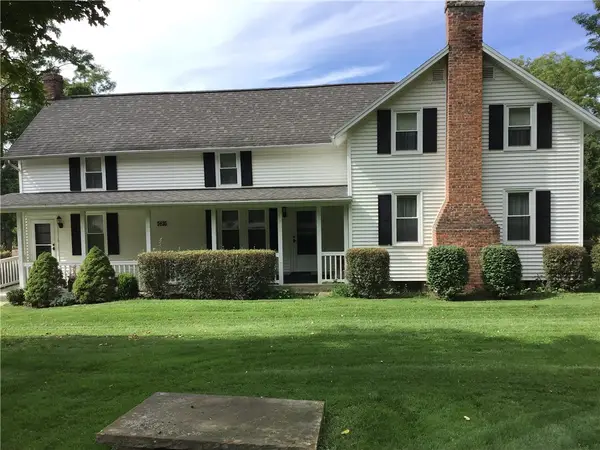 $299,900Active3 beds 2 baths1,958 sq. ft.
5436 Servis Road, Geneseo, NY 14454
MLS# R1717110Listed by: AB COLE REAL ESTATE, INC. 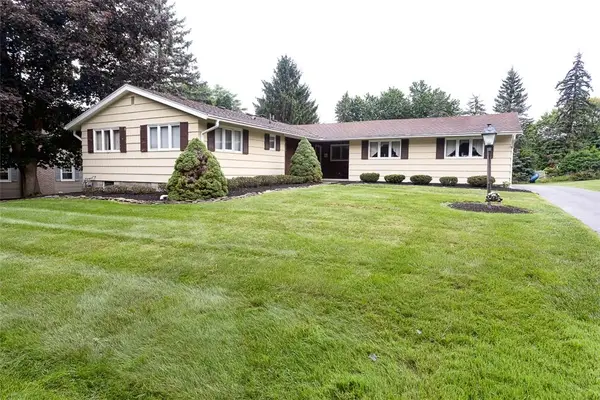 $289,900Pending3 beds 2 baths1,550 sq. ft.
13 Westview Crescent, Geneseo, NY 14454
MLS# R1715266Listed by: LIVCO REALTY LLC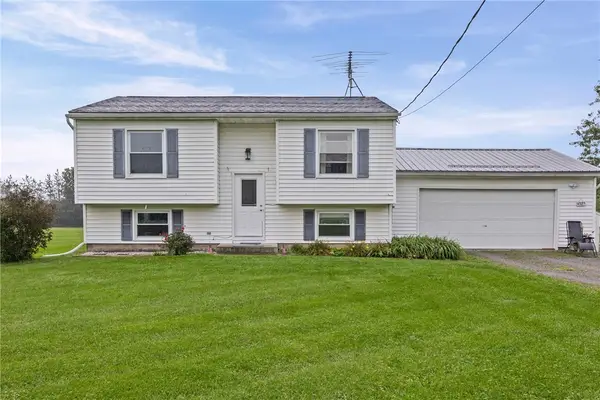 $285,000Active4 beds 1 baths1,480 sq. ft.
4325 Lakeville Groveland Road, Geneseo, NY 14454
MLS# R1713552Listed by: KELLER WILLIAMS REALTY GREATER ROCHESTER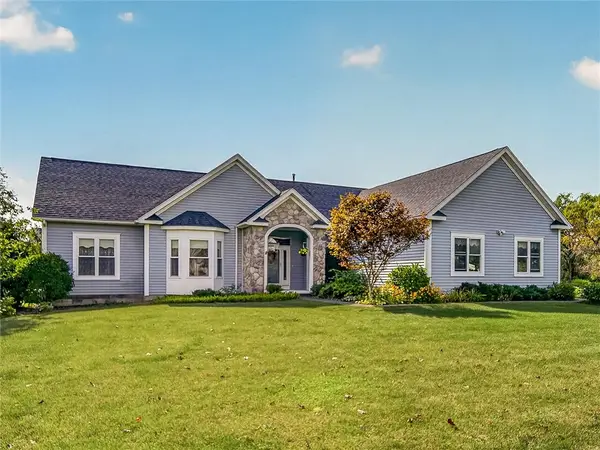 $409,900Active3 beds 3 baths2,285 sq. ft.
11 Thorn Apple Lane, Geneseo, NY 14454
MLS# R1712392Listed by: AB COLE REAL ESTATE, INC. $850,000Active4 beds 4 baths2,879 sq. ft.
4008 Country Club Road, Geneseo, NY 14454
MLS# R1712295Listed by: BHHS ZAMBITO REALTORS $349,900Pending5 beds 3 baths2,247 sq. ft.
5096 Reservoir Road, Geneseo, NY 14454
MLS# R1712074Listed by: AB COLE REAL ESTATE, INC. $475,000Active5 beds 2 baths3,306 sq. ft.
67 Center Street, Geneseo, NY 14454
MLS# R1711638Listed by: KELLER WILLIAMS REALTY GREATER ROCHESTER


Protect your home and budget from life's surprises with an Assurant Home Warranty, backed by a partner that supports you through every step of homeownership. Explore Plans.
© 2023 - 2026 ERA Franchise Systems LLC. All rights reserved. ERA Franchise Systems LLC fully supports the principles of the Fair Housing Act and the Equal Opportunity Act. ERA, ERA Real Estate powered, and their respective logos are registered service marks of ERA Franchise Systems LLC. Each office is independently owned and operated.