
4309 Reservoir Road, Geneseo, NY 14454
Local realty services provided by:HUNT Real Estate ERA
4309 Reservoir Road,Geneseo, NY 14454
$269,900
- 5 Beds
- 2 Baths
- 1,895 sq. ft.
- Single family
- Pending
Listed by: pattie m. cavanaugh, darcy l. dewar lynch
Office: livco realty llc.
MLS#:R1696252
Source:NY_GENRIS
Price summary
- Price:$269,900
- Price per sq. ft.:$142.43
About this home
If space is what you are looking for - this versatile split-level offers room for everyone! Featuring four generously sized bedrooms, this well-maintained home boasts hardwood floors, a bright living and dining room combination overlooking a large, private, fenced backyard - perfect for entertaining or relaxing. Enjoy outdoor living with a hot tub and oversized storage shed complete with a full garage door, ideal for lawn equipment, hobbies, or extra storage. Family room opens to the backyard, creating an indoor-outdoor flow for your furry friends. A convenient first-floor lanndry room adds everyday functionality. The newly remodeled lower level offers exceptional flexibility with its own bedroom, kitchen - living room area with cozy gas fireplace, and a full bath, making this area ideal setup for extended family or guest accommodations. This move-in-ready home combines space and comfort you won't want to delay. Delayed Negotiations Wednesday, 7/15/26 at noon. Allow 24 hours for response....
Contact an agent
Home facts
- Year built:1960
- Listing ID #:R1696252
- Added:46 day(s) ago
- Updated:August 23, 2026 at 07:49 AM
Rooms and interior
- Bedrooms:5
- Total bathrooms:2
- Full bathrooms:2
- Rooms Total:8
- Flooring:Hardwood, Varies, Vinyl
- Dining Description:Living Dining Room, Separate Formal Dining Room
- Kitchen Description:Dishwasher, Disposal, Refrigerator
- Basement:Yes
- Basement Description:Finished
- Living area:1,895 sq. ft.
Heating and cooling
- Cooling:Zoned
- Heating:Baseboard, Gas, Zoned
Structure and exterior
- Roof:Asphalt
- Year built:1960
- Building area:1,895 sq. ft.
- Lot area:0.7 Acres
- Lot Features:Rectangular
- Architectural Style:Split Level
- Construction Materials:Composite Siding
- Exterior Features:Hot Tub Spa, Patio, Porch
- Foundation Description:Block
- Levels:1 Story
Utilities
- Water:Connected, Public, Water Connected
- Sewer:Septic Tank
Finances and disclosures
- Price:$269,900
- Price per sq. ft.:$142.43
- Tax amount:$5,633
Features and amenities
- Appliances:Dishwasher, Disposal, Gas Range, Refrigerator
- Laundry features:Main Level
Parking
- Parking description:Attached, Garage
- Garage:Yes
- Garage spaces:1
New listings near 4309 Reservoir Road
- New
 $299,900Active4 beds 2 baths1,810 sq. ft.
8 Oneida Ave Avenue, Geneseo, NY 14454
MLS# R1708077Listed by: AB COLE REAL ESTATE, INC. - New
 $219,900Active3 beds 2 baths1,260 sq. ft.
201 Lima Rd Road, Geneseo, NY 14454
MLS# R1707858Listed by: AB COLE REAL ESTATE, INC. - Open Sun, 11:30am to 1pmNew
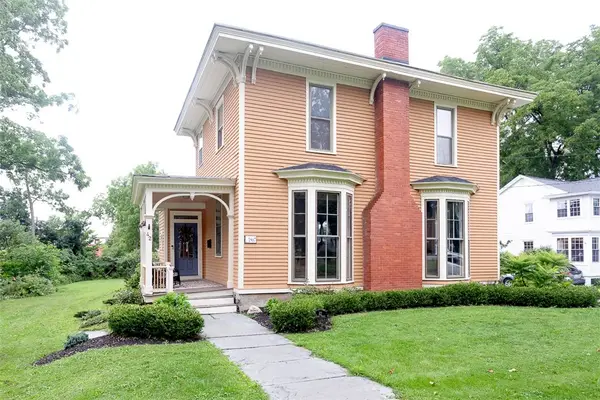 $374,900Active5 beds 4 baths3,313 sq. ft.
42 2nd Street, Geneseo, NY 14454
MLS# R1707430Listed by: LIVCO REALTY LLC - New
 $219,900Active4 beds 3 baths1,456 sq. ft.
212 Lima Road, Geneseo, NY 14454
MLS# R1706705Listed by: HOWARD HANNA - New
 $595,000Active4 beds 3 baths1,430 sq. ft.
4201 W Lake Road, Geneseo, NY 14454
MLS# R1706910Listed by: RE/MAX HOMETOWN CHOICE 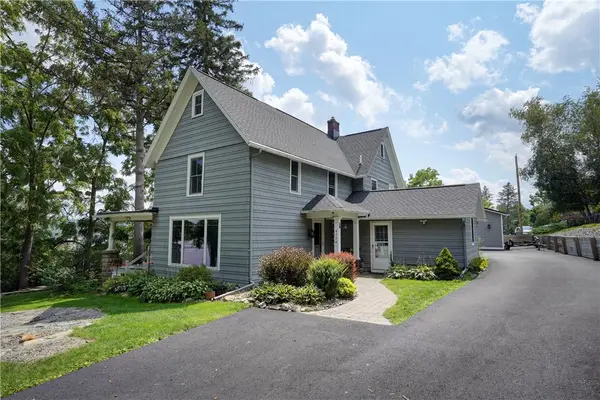 $299,900Pending3 beds 2 baths1,964 sq. ft.
4174 W Lake Road, Geneseo, NY 14454
MLS# R1704737Listed by: HOWARD HANNA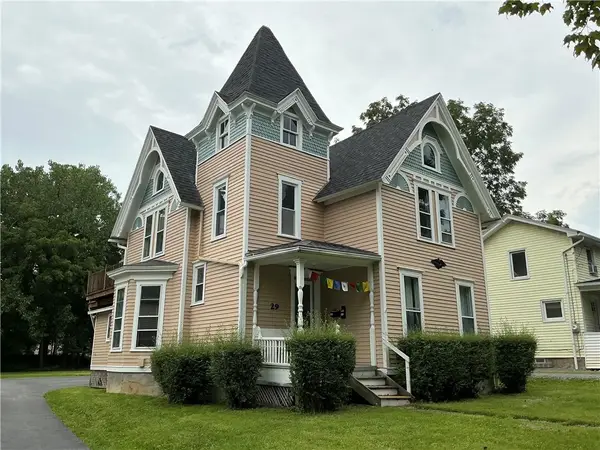 $225,000Active5 beds 2 baths2,000 sq. ft.
29 North Street, Geneseo, NY 14454
MLS# R1705878Listed by: LIVCO REALTY LLC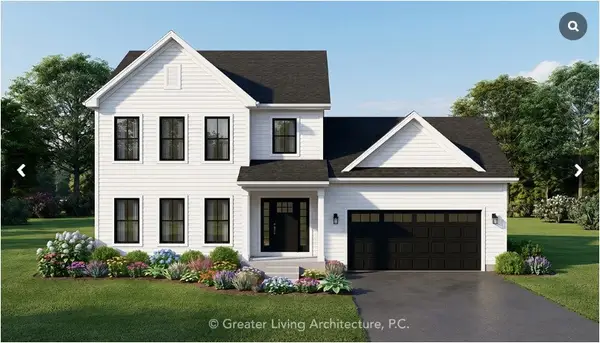 $536,340Active3 beds 3 baths1,351 sq. ft.
Lot 30 Cedarwood Estates, Geneseo, NY 14454
MLS# R1703799Listed by: KELLER WILLIAMS REALTY GREATER ROCHESTER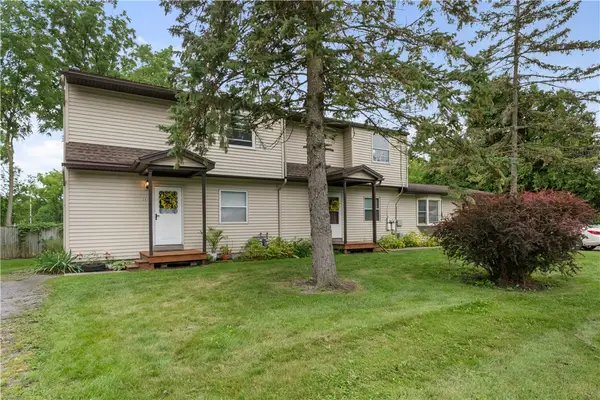 $380,000Pending9 beds 4 baths2,768 sq. ft.
2 Rorbach Lane, Geneseo, NY 14454
MLS# R1703434Listed by: RE/MAX PLUS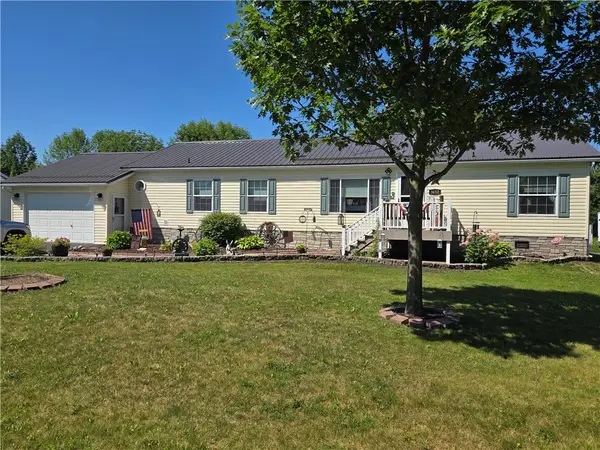 $199,900Pending3 beds 2 baths1,539 sq. ft.
3452 Thorpe Drive #53, Geneseo, NY 14454
MLS# R1703651Listed by: KELLER WILLIAMS REALTY GREATER ROCHESTER


Protect your home and budget from life's surprises with an Assurant Home Warranty, backed by a partner that supports you through every step of homeownership. Explore Plans.
© 2023 - 2026 ERA Franchise Systems LLC. All rights reserved. ERA Franchise Systems LLC fully supports the principles of the Fair Housing Act and the Equal Opportunity Act. ERA, ERA Real Estate powered, and their respective logos are registered service marks of ERA Franchise Systems LLC. Each office is independently owned and operated.