
8 Oneida Ave Avenue, Geneseo, NY 14454
Local realty services provided by:HUNT Real Estate ERA
8 Oneida Ave Avenue,Geneseo, NY 14454
$299,900
- 4 Beds
- 2 Baths
- 1,810 sq. ft.
- Single family
- Pending
Listed by: ann m. jones
Office: ab cole real estate, inc.
MLS#:R1708077
Source:NY_GENRIS
Price summary
- Price:$299,900
- Price per sq. ft.:$165.69
About this home
Welcome to 8 Oneida Avenue! This charming 4-bedroom, 1.5-bath raised ranch perfectly balances comfort, updates, and excellent storage space. The flexible layout includes a fourth bedroom that easily doubles as the ideal private home office. Nestled on a generous 0.41-acre lot, the home features a wonderful kitchen extension, which creates fantastic additional storage outside directly below. You will also love the added storage space in the garage area, making organization a breeze. The property boasts major mechanical updates for total peace of mind, including a brand-new HVAC system (2024) and an updated electrical panel (2018). The complete tear-off roof was replaced in 2003 and has been well maintained, complemented by new gutters installed in 2015. Most windows have been upgraded to premium Renewal by Andersen replacements, filling the home with natural light while maximizing your energy efficiency. Step outside to enjoy your private backyard retreat, featuring a fun above-ground pool that is perfect for hot summer days. Ideally located just minutes from the historic Village of Geneseo and SUNY Geneseo, you are also incredibly close to beautiful Letchworth State Park and scenic Conesus Lake. Plus, enjoy a highly convenient commute to Rochester. Schedule your tour today! An Open House will be held on Saturday 8/22/2026 1:00pm-3:00pm....
Contact an agent
Home facts
- Year built:1974
- Listing ID #:R1708077
- Added:44 day(s) ago
- Updated:October 03, 2026 at 08:27 AM
Rooms and interior
- Bedrooms:4
- Total bathrooms:2
- Full bathrooms:1
- Half bathrooms:1
- Rooms Total:9
- Flooring:Carpet, Hardwood, Tile, Varies
- Dining Description:Living Dining Room
- Kitchen Description:Dishwasher, Disposal, Kitchen Family Room Combo, Microwave, Refrigerator
- Basement:Yes
- Basement Description:Finished, Full, Walk Out Access
- Living area:1,810 sq. ft.
Heating and cooling
- Cooling:Central Air
- Heating:Electric, Forced Air, Gas, Stove
- Central air:Yes
Structure and exterior
- Roof:Shingle
- Year built:1974
- Building area:1,810 sq. ft.
- Lot area:0.41 Acres
- Lot Features:Rectangular, Residential Lot
- Architectural Style:Raised Ranch
- Construction Materials:Wood Siding
- Exterior Features:Deck, Fence, Open, Pool, Porch
- Foundation Description:Poured
- Levels:1 Story
Utilities
- Water:Connected, Public, Water Connected
- Sewer:Connected, Sewer Connected
Finances and disclosures
- Price:$299,900
- Price per sq. ft.:$165.69
- Tax amount:$5,909
Features and amenities
- Appliances:Dishwasher, Disposal, Dryer, Microwave, Refrigerator, Washer
- Laundry features:Dryer, In Basement, Washer
- Amenities:Deck, Fence
- Pool features:Above Ground
Parking
- Parking description:Detached, Garage, Garage Door Opener, Storage
- Garage:Yes
- Garage spaces:1
New listings near 8 Oneida Ave Avenue
- New
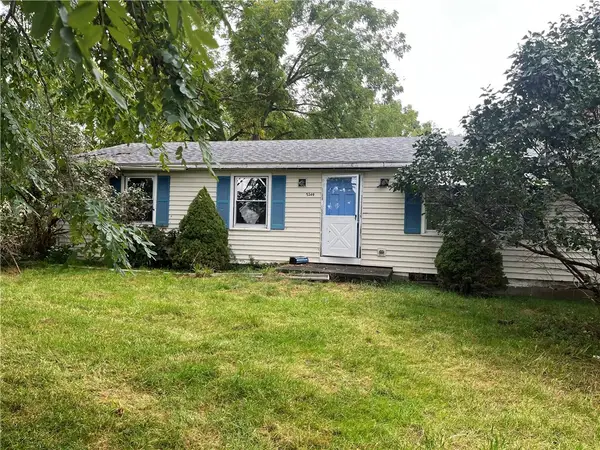 $74,900Active3 beds 1 baths1,104 sq. ft.
5349 Reservoir Road, Geneseo, NY 14454
MLS# R1718207Listed by: HOWARD HANNA - New
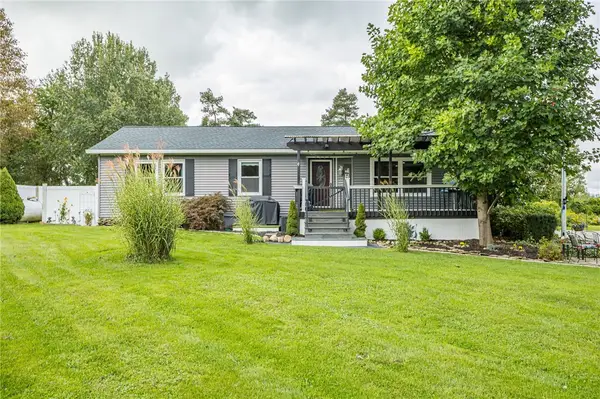 $399,900Active4 beds 3 baths2,304 sq. ft.
4528 Carmichael Lane, Geneseo, NY 14454
MLS# R1716698Listed by: RE/MAX PLUS - New
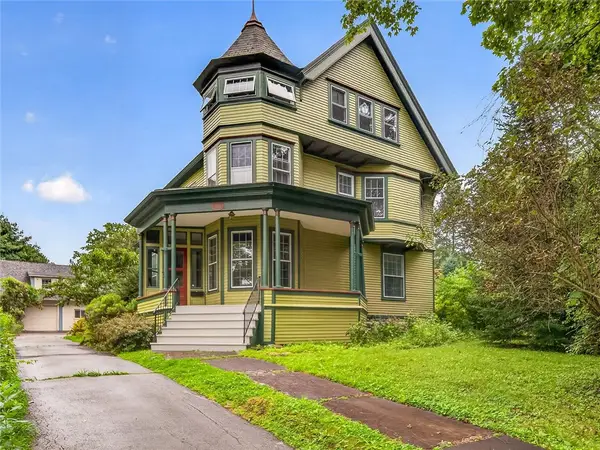 $465,000Active5 beds 4 baths3,430 sq. ft.
27 Prospect Street, Geneseo, NY 14454
MLS# R1716867Listed by: AB COLE REAL ESTATE, INC. - New
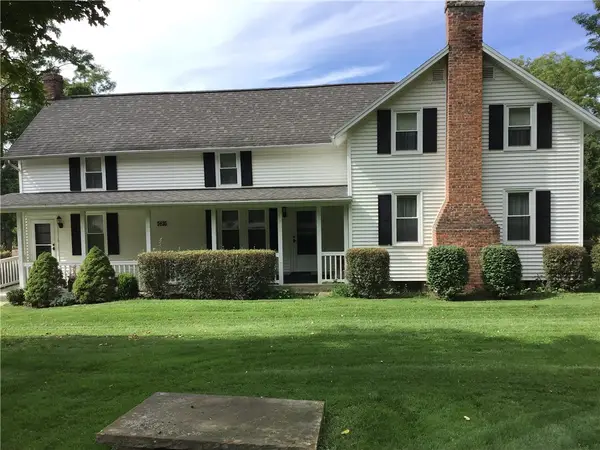 $299,900Active3 beds 2 baths1,958 sq. ft.
5436 Servis Road, Geneseo, NY 14454
MLS# R1717110Listed by: AB COLE REAL ESTATE, INC. 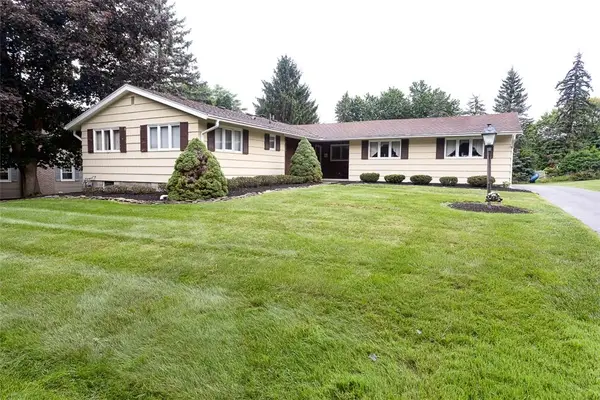 $289,900Pending3 beds 2 baths1,550 sq. ft.
13 Westview Crescent, Geneseo, NY 14454
MLS# R1715266Listed by: LIVCO REALTY LLC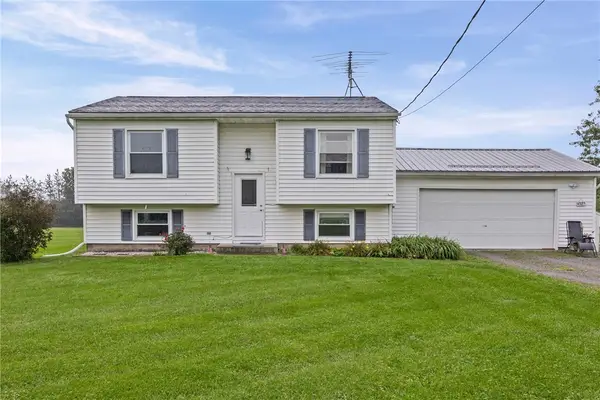 $285,000Active4 beds 1 baths1,480 sq. ft.
4325 Lakeville Groveland Road, Geneseo, NY 14454
MLS# R1713552Listed by: KELLER WILLIAMS REALTY GREATER ROCHESTER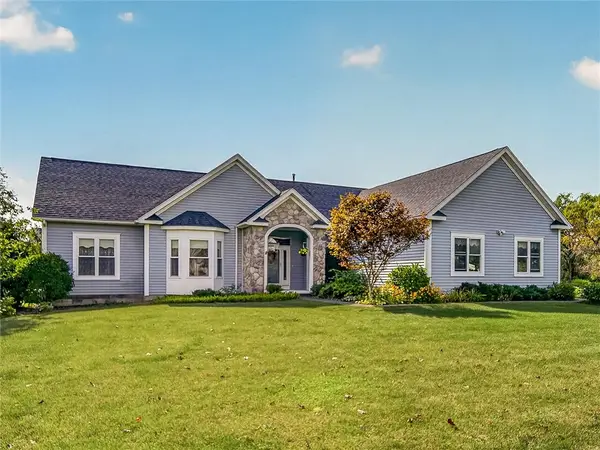 $409,900Active3 beds 3 baths2,285 sq. ft.
11 Thorn Apple Lane, Geneseo, NY 14454
MLS# R1712392Listed by: AB COLE REAL ESTATE, INC. $850,000Active4 beds 4 baths2,879 sq. ft.
4008 Country Club Road, Geneseo, NY 14454
MLS# R1712295Listed by: BHHS ZAMBITO REALTORS $349,900Pending5 beds 3 baths2,247 sq. ft.
5096 Reservoir Road, Geneseo, NY 14454
MLS# R1712074Listed by: AB COLE REAL ESTATE, INC. $475,000Active5 beds 2 baths3,306 sq. ft.
67 Center Street, Geneseo, NY 14454
MLS# R1711638Listed by: KELLER WILLIAMS REALTY GREATER ROCHESTER


Protect your home and budget from life's surprises with an Assurant Home Warranty, backed by a partner that supports you through every step of homeownership. Explore Plans.
© 2023 - 2026 ERA Franchise Systems LLC. All rights reserved. ERA Franchise Systems LLC fully supports the principles of the Fair Housing Act and the Equal Opportunity Act. ERA, ERA Real Estate powered, and their respective logos are registered service marks of ERA Franchise Systems LLC. Each office is independently owned and operated.