
1075 Dodge Road, Getzville, NY 14068
Local realty services provided by:HUNT Real Estate ERA
1075 Dodge Road,Getzville, NY 14068
$360,000
- 3 Beds
- 2 Baths
- - sq. ft.
- Single family
- Sold
Listed by: ann j caruana
Office: chubb-aubrey leonard real estate
MLS#:B1682008
Source:NY_GENRIS
Sorry, we are unable to map this address
Price summary
- Price:$360,000
About this home
Beautiful brick front ranch in Getzville within the Town of Amherst in the Williamsville School district. Really fantastic home with great features. Former Marrano model updated and well maintained by long term owners. The heart of this home is the massive completely updated family room anchored by a cozy woodburning fireplace. This stunning room features cork flooring, crown molding, recessed lights, boxed out window and has a den tucked back in the corner. The home has an open floor plan. Dark Hickory flooring throughout kitchen, living room, dining room and hallways. The living room is entertaining size and spills into the formal dining room that has a built-in server. Updated kitchen has a large skylight, maple cabinets, quartz counters, stainless appliances and an adorable pantry nook/coffee bar with second sink. Split-entry bath updated with granite and ceramic tile. Super sharp freshly finished room in the basement for extra living space. Fully fenced yard, privacy white vinyl recently installed. Deck just power washed & stained and there is a large shed. Attached garage and concrete driveway has extra parking area. Brand new furnace, central air and sump pump w/ water back-up. Very convenient location near Millersport Hwy, UB North Campus, close to shopping and thruway entrance. One floor living at its best!...
Contact an agent
Home facts
- Year built:1975
- Listing ID #:B1682008
- Added:94 day(s) ago
- Updated:August 17, 2026 at 08:40 PM
Rooms and interior
- Bedrooms:3
- Total bathrooms:2
- Full bathrooms:1
- Half bathrooms:1
- Rooms Total:8
- Flooring:Carpet, Ceramic Tile, Varies
- Dining Description:Separate Formal Dining Room
- Kitchen Description:Dishwasher, Microwave, Refrigerator, Walk In Pantry
- Basement:Yes
- Basement Description:Full, Partially Finished, Sump Pump
Heating and cooling
- Cooling:Central Air
- Heating:Electric, Forced Air, Gas
- Central air:Yes
Structure and exterior
- Roof:Asphalt, Shingle
- Year built:1975
- Lot Features:Near Public Transit, Rectangular
- Architectural Style:Ranch
- Construction Materials:Brick, Copper Plumbing, Vinyl Siding
- Exterior Features:Deck, Fully Fenced, Patio, Porch
- Foundation Description:Poured
- Levels:1 Story
Schools
- High school:Williamsville North High
- Middle school:Casey Middle
- Elementary school:Heim Elementary
Utilities
- Water:Connected, Public, Water Connected
- Sewer:Connected, Sewer Connected
Finances and disclosures
- Price:$360,000
- Tax amount:$6,502
Features and amenities
- Appliances:Dishwasher, Dryer, Microwave, Range Hood, Refrigerator, Washer
- Laundry features:Dryer, In Basement, Washer
- Amenities:Deck, Skylights, int_feat_Den, int_feat_Workshop
Parking
- Parking description:Attached, Driveway, Garage, Garage Door Opener
- Garage:Yes
New listings near 1075 Dodge Road
- New
 $515,000Active3 beds 3 baths1,918 sq. ft.
35 Lancelot Court, Getzville, NY 14068
MLS# B1707631Listed by: HOWARD HANNA WNY INC. - New
 $409,000Active4 beds 3 baths1,780 sq. ft.
68 Lyrae Drive, Getzville, NY 14068
MLS# B1707230Listed by: HOWARD HANNA WNY INC. - New
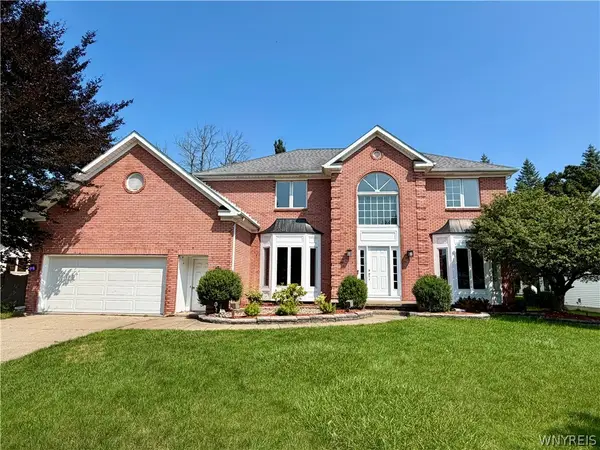 $649,900Active4 beds 3 baths3,362 sq. ft.
134 King Anthony, Getzville, NY 14068
MLS# B1707176Listed by: 716 REALTY GROUP WNY LLC - New
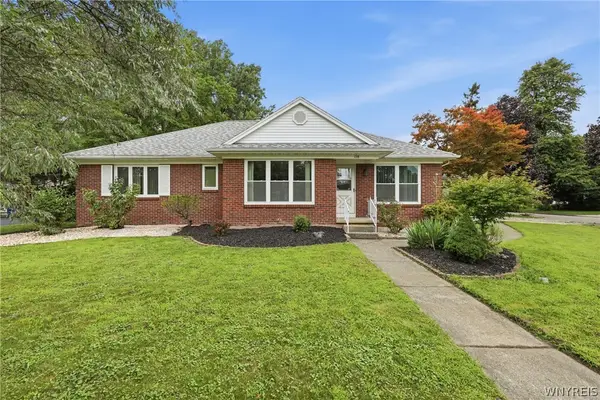 $489,900Active4 beds 4 baths2,432 sq. ft.
138 Woodshire N, Getzville, NY 14068
MLS# B1705741Listed by: WNY METRO ROBERTS REALTY - New
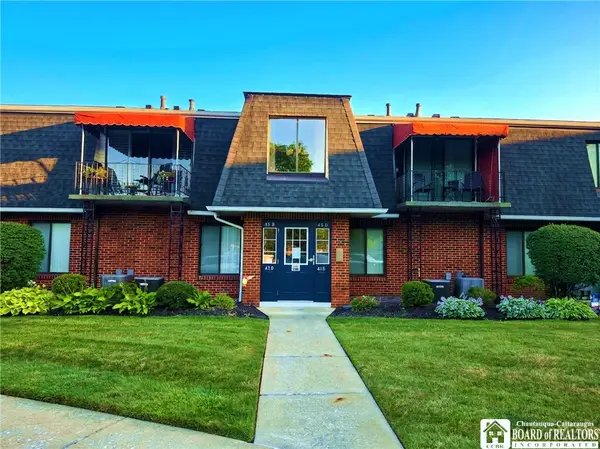 $199,999Active2 beds 1 baths1,040 sq. ft.
43B Foxberry Drive, Getzville, NY 14068
MLS# R1705160Listed by: DEZ REALTY LLC 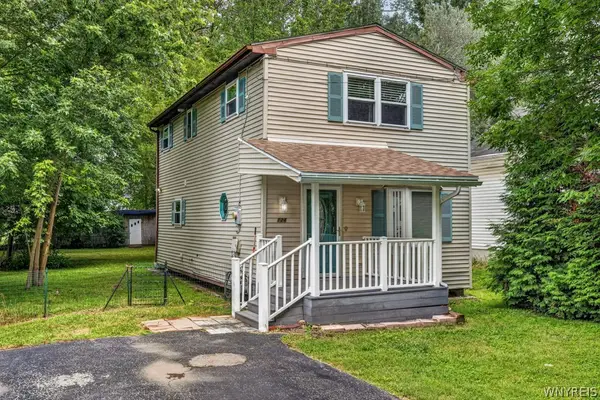 $235,000Active2 beds 2 baths1,242 sq. ft.
124 Heim Road, Buffalo, NY 14221
MLS# B1701822Listed by: CENTURY 21 NORTH EAST $674,900Active4 beds 3 baths3,338 sq. ft.
3 Silver Maple Court, Getzville, NY 14068
MLS# B1702442Listed by: SEROTA REAL ESTATE LLC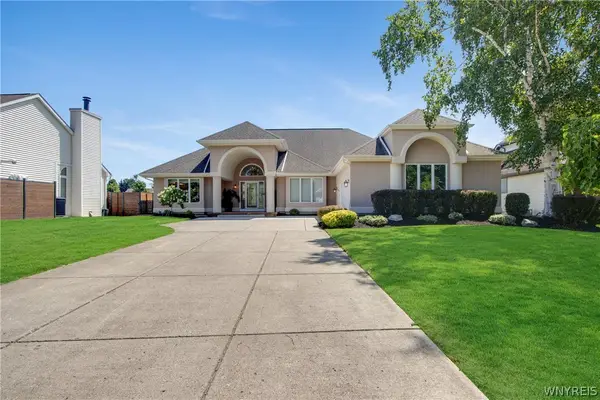 Listed by ERA$649,000Pending3 beds 2 baths2,390 sq. ft.
49 Markley Drive, Getzville, NY 14068
MLS# B1701598Listed by: HUNT REAL ESTATE ERA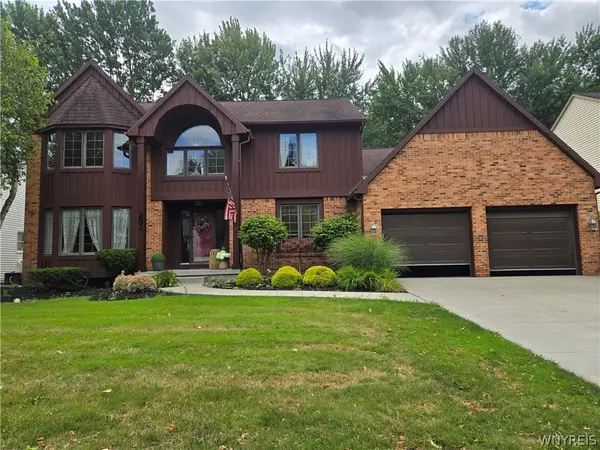 $525,000Pending4 beds 3 baths2,711 sq. ft.
231 Londonderry Ln, Amherst, NY 14068
MLS# B1701030Listed by: KELLER WILLIAMS REALTY WNY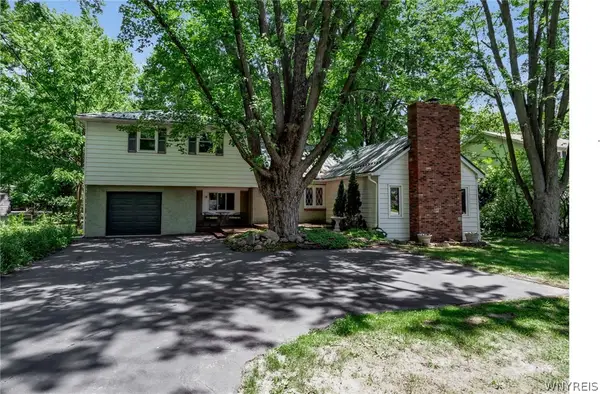 $365,000Pending5 beds 2 baths2,509 sq. ft.
1715 Hopkins Road, Getzville, NY 14068
MLS# B1700507Listed by: DANAHY REAL ESTATE


Protect your home and budget from life's surprises with an Assurant Home Warranty, backed by a partner that supports you through every step of homeownership. Explore Plans.
© 2023 - 2026 ERA Franchise Systems LLC. All rights reserved. ERA Franchise Systems LLC fully supports the principles of the Fair Housing Act and the Equal Opportunity Act. ERA, ERA Real Estate powered, and their respective logos are registered service marks of ERA Franchise Systems LLC. Each office is independently owned and operated.