
49 Markley Drive, Getzville, NY 14068
Local realty services provided by:HUNT Real Estate ERA
49 Markley Drive,Getzville, NY 14068
$649,000
- 3 Beds
- 2 Baths
- 2,390 sq. ft.
- Single family
- Pending
Listed by:

Office: hunt real estate era
MLS#:B1701598
Source:NY_GENRIS
Price summary
- Price:$649,000
- Price per sq. ft.:$271.55
About this home
Exciting News! 49 Markley Drive has officially hit the market: welcome to this 2,400 square foot Palladian style sprawling Florida stucco ranch in Radcliffe Estates. Custom built and renovated by Essex Homes in 2004. Only one previous owner. Dramatic cathedral ceilings, custom moldings, recessed lighting, ceiling fans and chandeliers. Granite kitchen, island seating. Fully applianced. First floor laundry. 2 story gas fireplace and windows. Master suite with california closets, dual sinks and jacuzzi tub. Separate rain shower. French doors to outdoor deck. Family room access as well. Built in speakers, surround sound, electric [invisible] pet fence. Inground sprinklers, serviced by Aqua Systems. Expansive wood deck, built-in seating with pond setting. Gated access. Whole house water softener, filtration, and security system [currently not in use]. 2 hot water tanks, central A/C. Seller is a licensed real estate agent. No showings until open house Saturday and Sunday, 11-3. Offers due Thursday at noon....
Contact an agent
Home facts
- Year built:2004
- Subdivision & Development:Radcliffe Estates
- Listing ID #:B1701598
- Added:55 day(s) ago
- Updated:September 18, 2026 at 07:52 AM
Rooms and interior
- Bedrooms:3
- Total bathrooms:2
- Full bathrooms:2
- Rooms Total:8
- Flooring:Carpet, Ceramic Tile, Tile, Varies
- Dining Description:Separate Formal Dining Room
- Kitchen Description:Dishwasher, Disposal, Microwave, Refrigerator
- Basement:Yes
- Basement Description:Finished, Full, Sump Pump
- Living area:2,390 sq. ft.
Heating and cooling
- Cooling:Central Air
- Heating:Gas
- Central air:Yes
Structure and exterior
- Roof:Asphalt
- Year built:2004
- Building area:2,390 sq. ft.
- Lot area:0.44 Acres
- Lot Features:Rectangular, Residential Lot
- Architectural Style:Ranch
- Construction Materials:Copper Plumbing, Stucco
- Exterior Features:Deck, Fence, Open, Porch, Sprinkler Irrigation
- Foundation Description:Poured
- Levels:1 Story
Utilities
- Water:Connected, Public, Water Connected
- Sewer:Connected, Sewer Connected
Finances and disclosures
- Price:$649,000
- Price per sq. ft.:$271.55
- Tax amount:$11,856
Features and amenities
- Appliances:Dishwasher, Disposal, Dryer, Gas Range, Humidifier, Microwave, Range Hood, Refrigerator, Washer
- Laundry features:Dryer, Main Level, Washer
- Amenities:Deck, Drapes, Fence, int_feat_Workshop
Parking
- Parking description:Attached, Garage, Garage Door Opener
- Garage:Yes
- Garage spaces:3
New listings near 49 Markley Drive
- Open Sat, 11am to 1pmNew
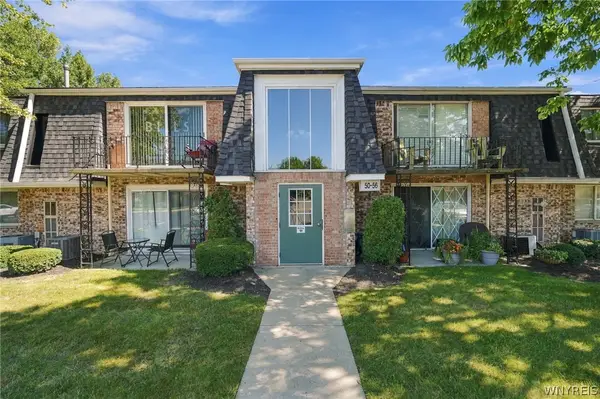 $159,900Active2 beds 1 baths895 sq. ft.
52 Foxberry Dr #b, Getzville, NY 14068
MLS# B1714709Listed by: KELLER WILLIAMS REALTY WNY - New
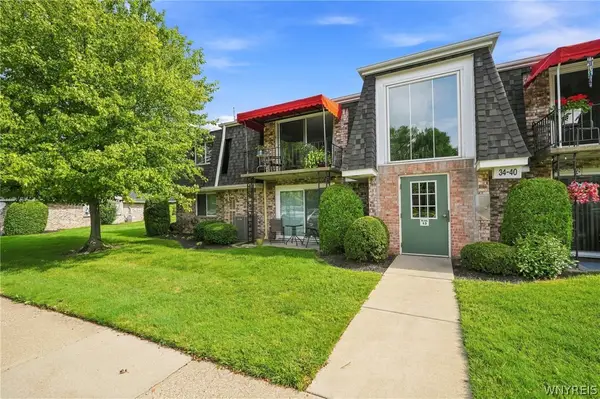 $154,900Active2 beds 1 baths810 sq. ft.
34 Foxberry Drive #B, Getzville, NY 14068
MLS# B1712468Listed by: GURNEY BECKER & BOURNE - New
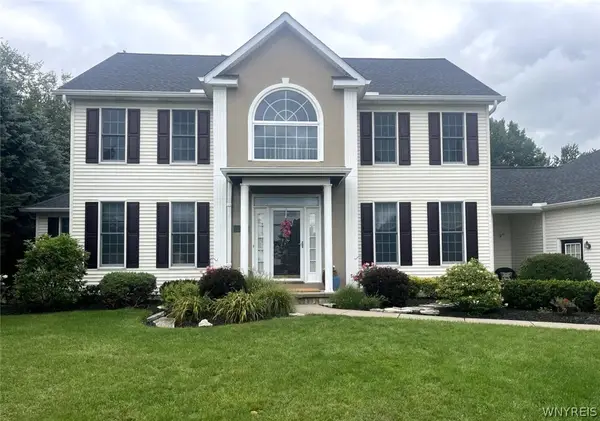 $859,900Active4 beds 3 baths3,305 sq. ft.
194 Golden Pheasant Drive, Getzville, NY 14068
MLS# B1713105Listed by: WNYBYOWNER.COM 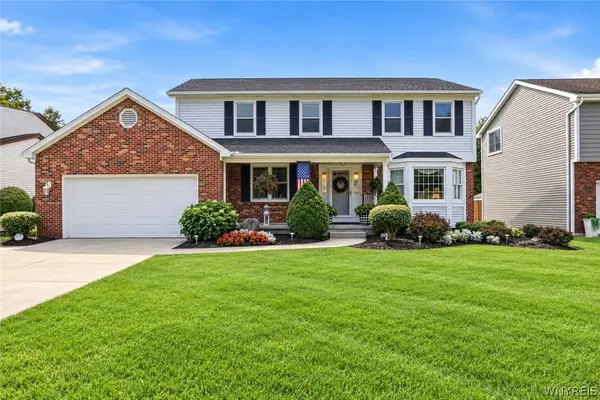 Listed by ERA$524,900Pending4 beds 3 baths2,468 sq. ft.
93 Londonderry Lane, Getzville, NY 14068
MLS# B1712756Listed by: HUNT REAL ESTATE ERA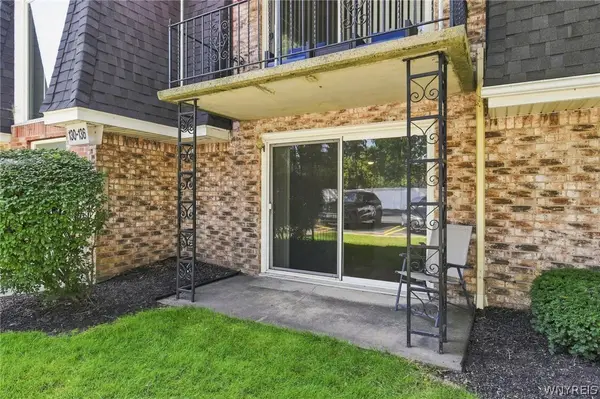 $164,900Active2 beds 1 baths810 sq. ft.
136 Foxberry Drive #A, Amherst, NY 14068
MLS# B1710318Listed by: HOWARD HANNA WNY INC.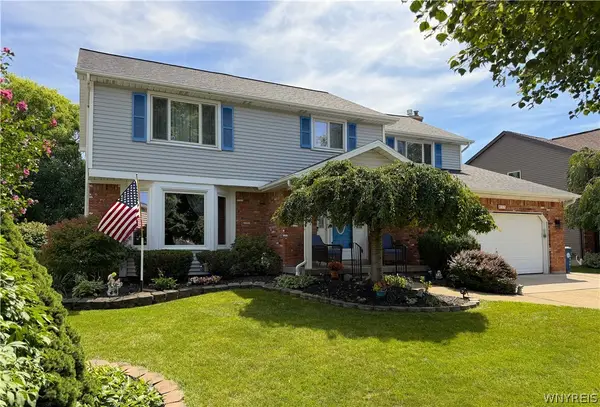 $535,000Pending4 beds 3 baths2,367 sq. ft.
15 Bywater Drive, Getzville, NY 14068
MLS# B1710137Listed by: WNYBYOWNER.COM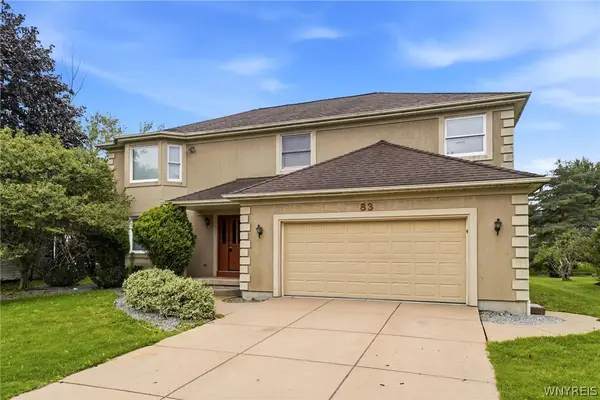 $450,000Active4 beds 3 baths2,803 sq. ft.
83 Southwedge Drive, Getzville, NY 14068
MLS# B1709733Listed by: KELLER WILLIAMS REALTY WNY $515,000Pending3 beds 3 baths1,918 sq. ft.
35 Lancelot Court, Getzville, NY 14068
MLS# B1707631Listed by: HOWARD HANNA WNY INC. $409,000Pending4 beds 3 baths1,780 sq. ft.
68 Lyrae Drive, Getzville, NY 14068
MLS# B1707230Listed by: HOWARD HANNA WNY INC.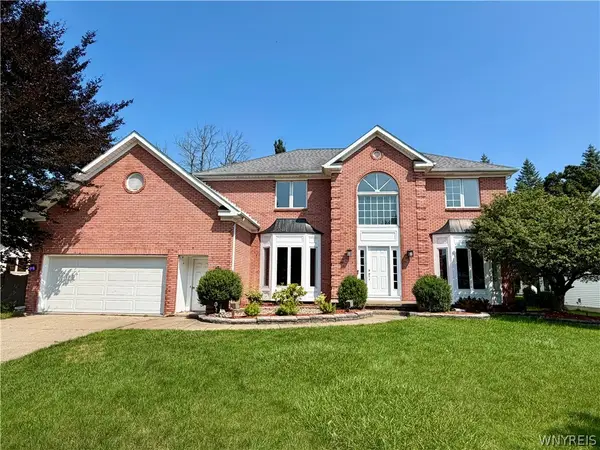 $599,900Pending4 beds 3 baths3,362 sq. ft.
134 King Anthony, Getzville, NY 14068
MLS# B1707176Listed by: 716 REALTY GROUP WNY LLC


Protect your home and budget from life's surprises with an Assurant Home Warranty, backed by a partner that supports you through every step of homeownership. Explore Plans.
© 2023 - 2026 ERA Franchise Systems LLC. All rights reserved. ERA Franchise Systems LLC fully supports the principles of the Fair Housing Act and the Equal Opportunity Act. ERA, ERA Real Estate powered, and their respective logos are registered service marks of ERA Franchise Systems LLC. Each office is independently owned and operated.