
178 Golden Pheasant Drive, Getzville, NY 14068
Local realty services provided by:HUNT Real Estate ERA
178 Golden Pheasant Drive,Getzville, NY 14068
$1,225,000
- 4 Beds
- 3 Baths
- 3,845 sq. ft.
- Single family
- Active
Listed by: robyn sansone
Office: wnybyowner.com
MLS#:B1692793
Source:NY_GENRIS
Price summary
- Price:$1,225,000
- Price per sq. ft.:$318.6
About this home
Truly exceptional! This meticulously maintained home offers 3,845 sq. ft. of beautifully updated living space on a spectacular 1.82 acre lot in a quiet, safe, and highly desirable neighborhood. Built with outstanding quality inside and out, the home showcases stunning curb appeal with a full brick front façade and brick-sided exterior. Inside, you'll find 4 bedrooms, 2.5 bathrooms, and a finished basement, providing ample space for both everyday living and entertaining. Rich hardwood floors, refinished in 2018, flow throughout the home, complemented by ceramic tile in the kitchen, bathrooms, and side entrance. The finished basement features new broadloom carpeting installed in 2024. The centerpiece of the home is the spectacular 2024 Downsview Kitchen renovation from Toronto. The addition of the gourmet kitchen and double garage was completed in 2009. Designed for the serious cook, it was updated in 2024 featuringes premium appliances including a Dacor refrigerator/freezer, KitchenAid oven and microwave, Bosch dishwasher, Thermador 48" six-burner range with grill, and XO 48" 1000 CFM hood. Elegant Italian marble granite countertops and Kohler fixtures complete this stunning space. Major updates provide peace of mind, including a new roof (2016), central vacuum system (2018), Lennox EL297E high-efficiency two-stage furnace (2024), Lennox central air, Super V filtration system (2024), Aprilaire humidifier (2024), and Amherst Alarm security system. Outdoor amenities are equally impressive. Enjoy a heated inground spa, professionally landscaped grounds with a sprinkler system, a Kohler awning veranda with surrounding screen enclosure (2019), and a Pet Stop invisible fence system surrounding the property and portions of the interior. The oversized 4-car garage includes one heated bay. Ideally located within the highly regarded Williamsville Central School District and just minutes from Williamsville North High School, Heim schools, Casey Middle School, Dodge Elementary School, and convenient access to I-990 and I-290. A rare opportunity to own a truly turnkey luxury home offering exceptional craftsmanship, premium upgrades, and an incredible park-like setting....
Contact an agent
Home facts
- Year built:1994
- Listing ID #:B1692793
- Added:34 day(s) ago
- Updated:August 23, 2026 at 02:52 PM
Rooms and interior
- Bedrooms:4
- Total bathrooms:3
- Full bathrooms:2
- Half bathrooms:1
- Rooms Total:11
- Flooring:Hardwood, Tile, Varies
- Dining Description:Separate Formal Dining Room
- Kitchen Description:Dishwasher, Kitchen Island, Pantry, Refrigerator, Walk In Pantry
- Basement:Yes
- Basement Description:Full, Partially Finished, Sump Pump
- Living area:3,845 sq. ft.
Heating and cooling
- Cooling:Central Air
- Heating:Forced Air, Gas
- Central air:Yes
Structure and exterior
- Roof:Asphalt
- Year built:1994
- Building area:3,845 sq. ft.
- Lot area:1.82 Acres
- Lot Features:Irregular Lot, Residential Lot
- Architectural Style:Two Story
- Construction Materials:Brick
- Exterior Features:Hot Tub Spa, Patio
- Foundation Description:Poured
- Levels:2 Stories
Utilities
- Water:Connected, Public, Water Connected
- Sewer:Connected, Sewer Connected
Finances and disclosures
- Price:$1,225,000
- Price per sq. ft.:$318.6
- Tax amount:$16,982
Features and amenities
- Appliances:Dishwasher, Dryer, Refrigerator, Washer
- Laundry features:Dryer, Main Level, Washer
- Amenities:int_feat_Den
Parking
- Parking description:Attached, Garage
- Garage:Yes
- Garage spaces:4
New listings near 178 Golden Pheasant Drive
- New
 $515,000Active3 beds 3 baths1,918 sq. ft.
35 Lancelot Court, Getzville, NY 14068
MLS# B1707631Listed by: HOWARD HANNA WNY INC. - Open Sun, 11am to 1pmNew
 $409,000Active4 beds 3 baths1,780 sq. ft.
68 Lyrae Drive, Getzville, NY 14068
MLS# B1707230Listed by: HOWARD HANNA WNY INC. - New
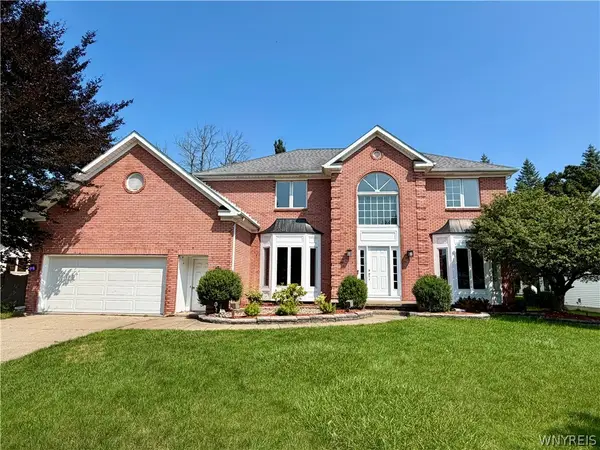 $649,900Active4 beds 3 baths3,362 sq. ft.
134 King Anthony, Getzville, NY 14068
MLS# B1707176Listed by: 716 REALTY GROUP WNY LLC - New
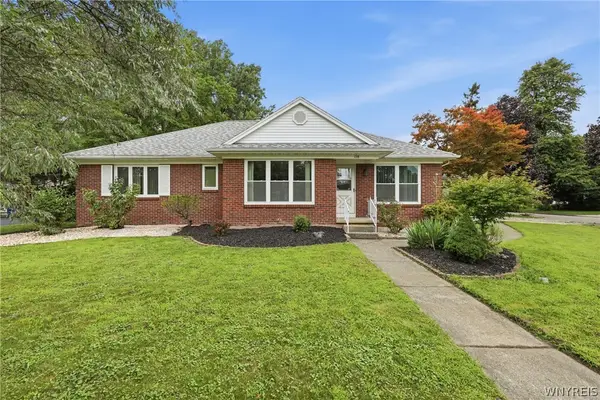 $489,900Active4 beds 4 baths2,432 sq. ft.
138 Woodshire N, Getzville, NY 14068
MLS# B1705741Listed by: WNY METRO ROBERTS REALTY 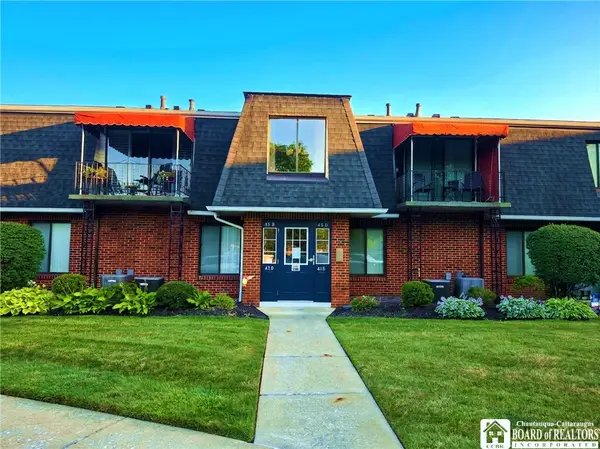 $199,999Active2 beds 1 baths1,040 sq. ft.
43B Foxberry Drive, Getzville, NY 14068
MLS# R1705160Listed by: DEZ REALTY LLC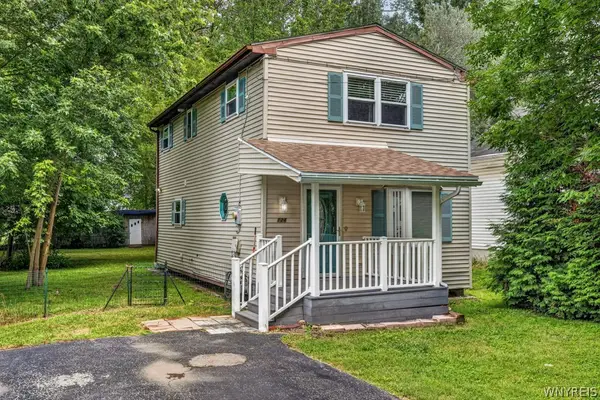 $235,000Active2 beds 2 baths1,242 sq. ft.
124 Heim Road, Buffalo, NY 14221
MLS# B1701822Listed by: CENTURY 21 NORTH EAST $674,900Active4 beds 3 baths3,338 sq. ft.
3 Silver Maple Court, Getzville, NY 14068
MLS# B1702442Listed by: SEROTA REAL ESTATE LLC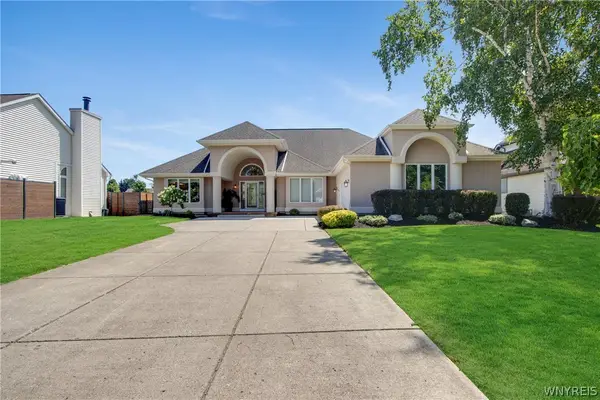 Listed by ERA$649,000Pending3 beds 2 baths2,390 sq. ft.
49 Markley Drive, Getzville, NY 14068
MLS# B1701598Listed by: HUNT REAL ESTATE ERA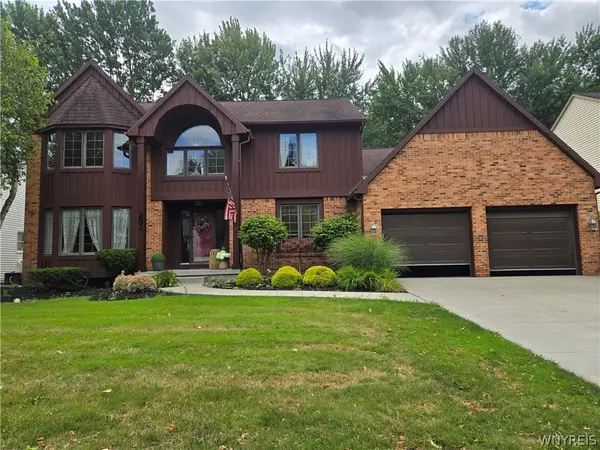 $525,000Pending4 beds 3 baths2,711 sq. ft.
231 Londonderry Ln, Amherst, NY 14068
MLS# B1701030Listed by: KELLER WILLIAMS REALTY WNY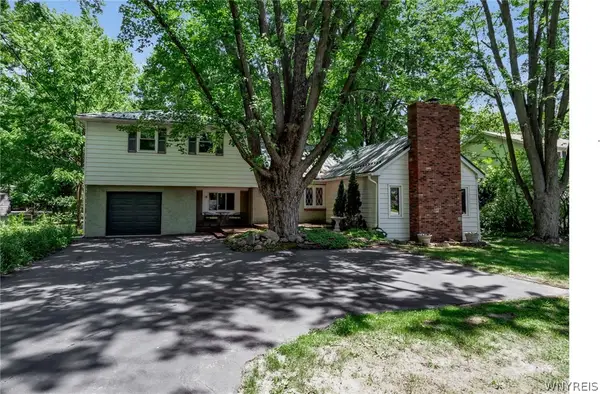 $365,000Pending5 beds 2 baths2,509 sq. ft.
1715 Hopkins Road, Getzville, NY 14068
MLS# B1700507Listed by: DANAHY REAL ESTATE


Protect your home and budget from life's surprises with an Assurant Home Warranty, backed by a partner that supports you through every step of homeownership. Explore Plans.
© 2023 - 2026 ERA Franchise Systems LLC. All rights reserved. ERA Franchise Systems LLC fully supports the principles of the Fair Housing Act and the Equal Opportunity Act. ERA, ERA Real Estate powered, and their respective logos are registered service marks of ERA Franchise Systems LLC. Each office is independently owned and operated.