
11 Schimwood Drive, Getzville, NY 14068
Local realty services provided by:HUNT Real Estate ERA
11 Schimwood Drive,Getzville, NY 14068
$434,900
- 4 Beds
- 2 Baths
- 2,013 sq. ft.
- Single family
- Active
Listed by:

- Lucas Perna(716) 545 - 7679HUNT Real Estate ERA
Office: hunt real estate era
MLS#:B1721897
Source:NY_GENRIS
Price summary
- Price:$434,900
- Price per sq. ft.:$216.05
About this home
Welcome to 11 Schimwood Drive, a 4-bedroom, 1.5-bath colonial with great curb appeal, mature landscaping and an attached two-car garage, central air, newer windows and dimmable recessed lighting throughout. Step into the tiled foyer, with the staircase to your left and the front living room to your right. Straight down the hall is the eat-in kitchen, the heart of the home. It has custom cherry cabinetry, a subway tile backsplash, stainless appliances with a gas cooktop, pantry storage and a built-in desk. The window over the kitchen sink overlooks the private, fully fenced backyard, which has an expansive paver patio, a stone seat wall around a gas-line fire pit, a hot tub and a storage shed. French doors open straight out to it, which makes entertaining easy. A few steps down from the kitchen, the family room has wide-plank floors and a cozy gas fireplace and a half bath completing the first floor. Upstairs are four carpeted bedrooms with fresh neutral paint, plus a full bath that’s accessible from the primary bedroom. A whole-house air exchanger circulates fresh air on cooler days without running the AC. The finished basement adds a large rec room, a bonus space for a gym or office, laundry, plenty of storage and a sump pump with a backup. Offers due Monday, October 19th at 1PM....
Contact an agent
Home facts
- Year built:1973
- Listing ID #:B1721897
- Added:6 day(s) ago
- Updated:October 19, 2026 at 01:40 PM
Rooms and interior
- Bedrooms:4
- Total bathrooms:2
- Full bathrooms:1
- Half bathrooms:1
- Rooms Total:9
- Flooring:Tile, Varies
- Kitchen Description:Dishwasher, Refrigerator
- Basement:Yes
- Basement Description:Full, Sump Pump
- Living area:2,013 sq. ft.
Heating and cooling
- Cooling:Central Air
- Heating:Forced Air, Gas
- Central air:Yes
Structure and exterior
- Roof:Shingle
- Year built:1973
- Building area:2,013 sq. ft.
- Lot area:0.19 Acres
- Lot Features:Rectangular
- Architectural Style:Colonial, Two Story
- Construction Materials:Composite Siding
- Exterior Features:Fully Fenced, Patio
- Foundation Description:Poured
- Levels:2 Stories
Utilities
- Water:Connected, Public, Water Connected
- Sewer:Connected, Sewer Connected
Finances and disclosures
- Price:$434,900
- Price per sq. ft.:$216.05
- Tax amount:$7,907
Features and amenities
- Appliances:Dishwasher, Gas Cooktop, Refrigerator
Parking
- Parking description:Attached, Garage
- Garage:Yes
- Garage spaces:3
New listings near 11 Schimwood Drive
- Open Tue, 4 to 6pmNew
 $219,900Active2 beds 1 baths1,040 sq. ft.
99B Foxberry Drive, Getzville, NY 14068
MLS# B1723053Listed by: NEXTHOME PROSPER - New
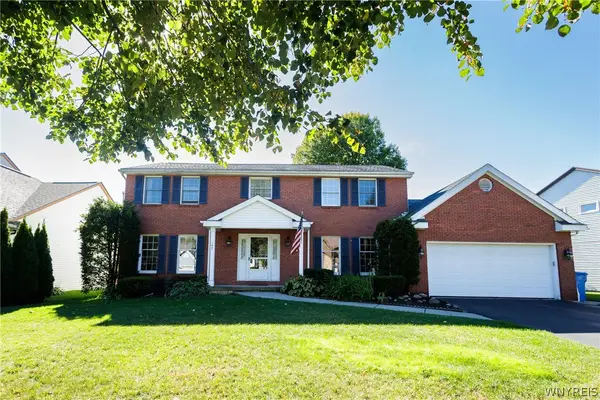 Listed by ERA$540,000Active4 beds 3 baths2,490 sq. ft.
147 Londonderry Lane, Getzville, NY 14068
MLS# B1722560Listed by: HUNT REAL ESTATE ERA - New
 Listed by ERA$434,900Active4 beds 2 baths2,013 sq. ft.
11 Schimwood Drive, Getzville, NY 14068
MLS# B1721897Listed by: HUNT REAL ESTATE ERA - New
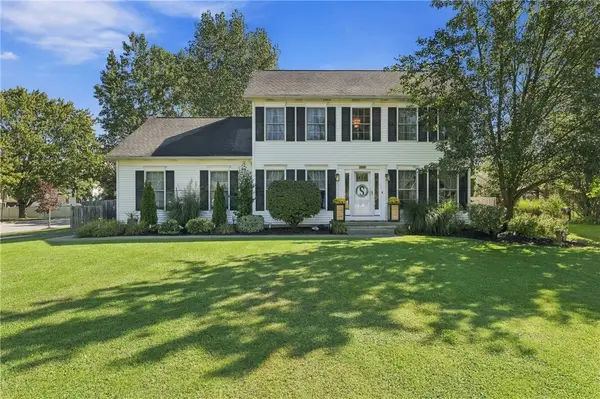 $485,000Active4 beds 3 baths2,423 sq. ft.
2247 Hopkins Road, Getzville, NY 14068
MLS# R1720117Listed by: HOWARD HANNA - New
 $160,000Active1 beds 1 baths620 sq. ft.
70 Foxberry Drive #A, Getzville, NY 14068
MLS# B1721171Listed by: HOWARD HANNA WNY INC. 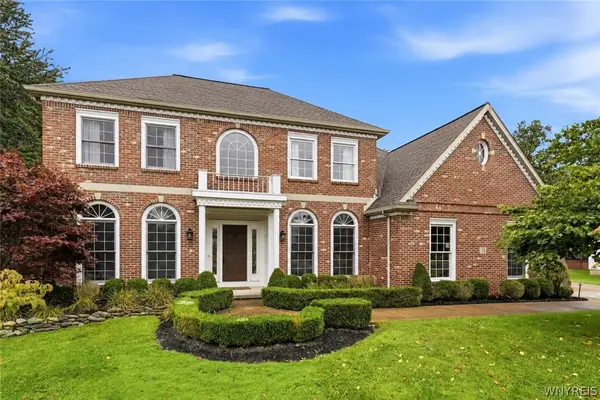 $1,198,500Active4 beds 3 baths3,845 sq. ft.
178 Golden Pheasant Drive, Getzville, NY 14068
MLS# B1719049Listed by: KELLER WILLIAMS REALTY WNY $489,000Pending3 beds 3 baths1,821 sq. ft.
496 Heim Road, Getzville, NY 14068
MLS# B1718292Listed by: MJ PETERSON REAL ESTATE INC.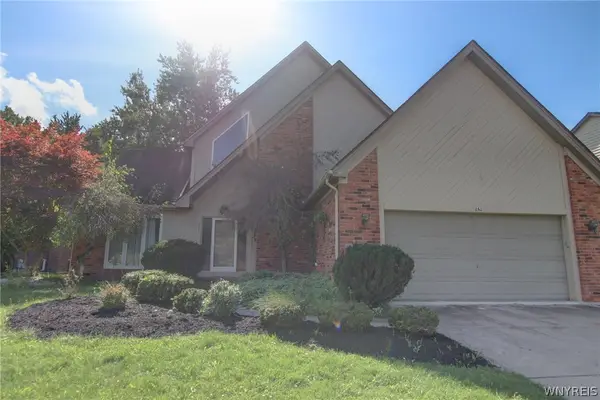 $520,000Active3 beds 3 baths2,386 sq. ft.
261 Londonderry Lane, Getzville, NY 14068
MLS# B1717036Listed by: WNY METRO ROBERTS REALTY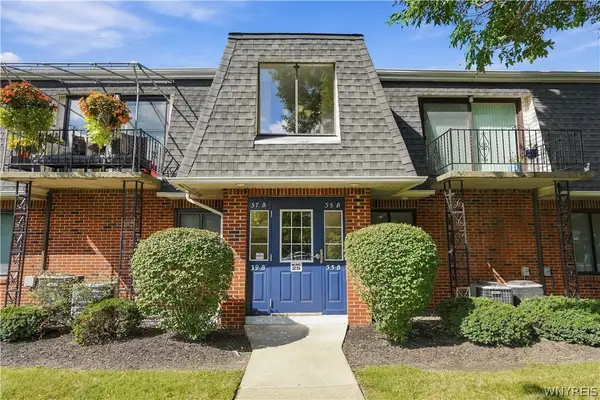 $189,900Active2 beds 1 baths1,040 sq. ft.
37 B Foxberry Drive, Getzville, NY 14068
MLS# B1715653Listed by: KELLER WILLIAMS REALTY WNY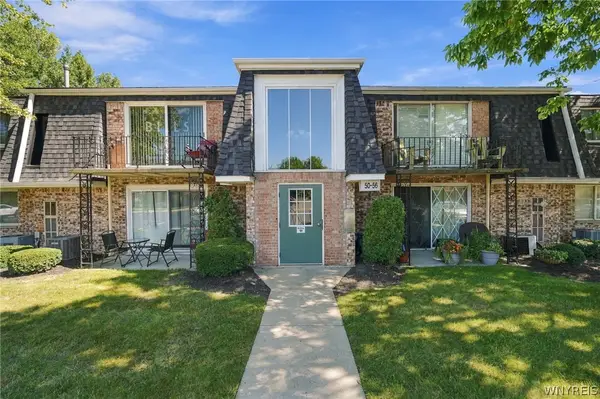 $159,900Pending2 beds 1 baths895 sq. ft.
52 Foxberry Dr #b, Getzville, NY 14068
MLS# B1714709Listed by: KELLER WILLIAMS REALTY WNY


Protect your home and budget from life's surprises with an Assurant Home Warranty, backed by a partner that supports you through every step of homeownership. Explore Plans.
© 2023 - 2026 ERA Franchise Systems LLC. All rights reserved. ERA Franchise Systems LLC fully supports the principles of the Fair Housing Act and the Equal Opportunity Act. ERA, ERA Real Estate powered, and their respective logos are registered service marks of ERA Franchise Systems LLC. Each office is independently owned and operated.