
147 Londonderry Lane, Getzville, NY 14068
Local realty services provided by:HUNT Real Estate ERA
147 Londonderry Lane,Getzville, NY 14068
$540,000
- 4 Beds
- 3 Baths
- 2,490 sq. ft.
- Single family
- Active
Listed by:
 Gary Berger(716) 531 - 8948HUNT Real Estate ERA
Office: hunt real estate era
MLS#:B1722560
Source:NY_GENRIS
Price summary
- Price:$540,000
- Price per sq. ft.:$216.87
About this home
A FANTASTIC HOME IN A HIGH DEMAND NEIGHBORHOOD. IT HAS AN INVITING COMBINATION OF SPACE, COMFORT, AND FUNCTIONALITY: A GENEROUS LIVING ROOM AND DINING ROOM WITH AN OPEN FLOW INTO THE UPDATED KITCHEN, COMPLETE WITH CRISP WHITE CABINETRY, GRANITE COUNTERTOPS, A CENTER PREP ISLAND, STAINLESS STEEL APPLIANCES, AND ABUNDANT STORAGE. AN EXPANSIVE FAMILY ROOM FEATURES HIGH CEILINGS AND A FIREPLACE, ALONG WITH A SPACIOUS OFFICE/DEN, UPDATED HALF BATH, AND A PRACTICAL LAUNDRY/MUD ROOM. UPSTAIRS ARE FOUR GENEROUSLY SIZED BEDROOMS AND TWO FULL BATHROOMS. THE PRIMARY SUITE PROVIDES AN IMPRESSIVE AMOUNT OF SPACE AND INCLUDES ITS OWN PRIVATE EN-SUITE BATH. THE FINISHED BASEMENT CAN EASILY ADAPT TO YOUR LIFESTYLE — WHETHER YOU NEED RECREATION SPACE, A HOME GYM, PLAYROOM, HOBBY AREA, OR ADDITIONAL LIVING SPACE. THE FULLY FENCED YARD FEATURES AN INGROUND GUNITE POOL, HOT TUB, TWO DECKS, AND A KOHLER AWNING. RECENT IMPROVEMENTS INCLUDE A 2017 ROOF, 2024 HOT WATER TANK, 2024 SAND FILTER, 2026 MICROWAVE, 2023 REFRIGERATOR, FURNACE AND CENTRAL AIR CONDITIONING APPROXIMATELY FOUR YEARS OLD, SUMP PUMP (EQUIPPED WITH WATER BACKUP SYSTEM) AND HEATER APPROXIMATELY FOUR YEARS OLD, AND A KOHLER AWNING APPROXIMATELY THREE YEARS OLD. Showings commence at 11:00a on 10/18/26....
Contact an agent
Home facts
- Year built:1986
- Listing ID #:B1722560
- Added:1 day(s) ago
- Updated:October 16, 2026 at 11:41 PM
Rooms and interior
- Bedrooms:4
- Total bathrooms:3
- Full bathrooms:2
- Half bathrooms:1
- Rooms Total:9
- Flooring:Carpet, Ceramic Tile, Laminate, Tile, Varies
- Dining Description:Separate Formal Dining Room
- Kitchen Description:Dishwasher, Disposal, Kitchen Island, Microwave, Refrigerator
- Basement:Yes
- Basement Description:Finished, Full, Sump Pump
- Living area:2,490 sq. ft.
Heating and cooling
- Cooling:Central Air, Window Units
- Heating:Gas, Hot Water
- Central air:Yes
Structure and exterior
- Roof:Asphalt
- Year built:1986
- Building area:2,490 sq. ft.
- Lot area:0.2 Acres
- Lot Features:Rectangular, Residential Lot
- Architectural Style:Colonial, Two Story
- Construction Materials:Brick, Vinyl Siding
- Exterior Features:Awnings, Deck, Fully Fenced, Hot Tub Spa, Pool
- Foundation Description:Poured
- Levels:2 Stories
Utilities
- Water:Connected, Public, Water Connected
- Sewer:Connected, Sewer Connected
Finances and disclosures
- Price:$540,000
- Price per sq. ft.:$216.87
- Tax amount:$10,267
Features and amenities
- Appliances:Dishwasher, Disposal, Gas Cooktop, Microwave, Range Hood, Refrigerator
- Laundry features:Main Level
- Amenities:Deck, Skylights, int_feat_Den
- Pool features:In Ground
Parking
- Parking description:Attached, Garage, Garage Door Opener
- Garage:Yes
- Garage spaces:2
New listings near 147 Londonderry Lane
- Open Tue, 4 to 6pmNew
 $219,900Active2 beds 1 baths1,040 sq. ft.
99B Foxberry Drive, Getzville, NY 14068
MLS# B1723053Listed by: NEXTHOME PROSPER - New
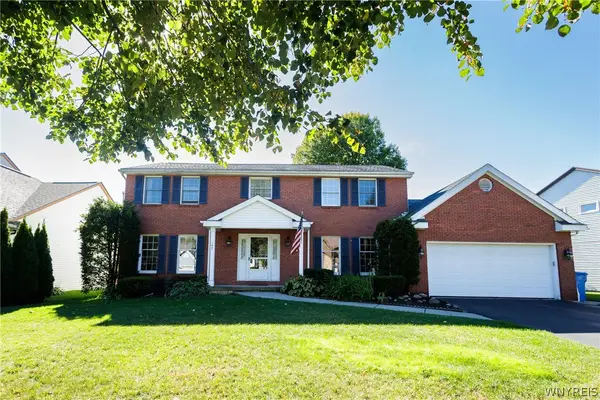 Listed by ERA$540,000Active4 beds 3 baths2,490 sq. ft.
147 Londonderry Lane, Getzville, NY 14068
MLS# B1722560Listed by: HUNT REAL ESTATE ERA - New
 Listed by ERA$434,900Active4 beds 2 baths2,013 sq. ft.
11 Schimwood Drive, Getzville, NY 14068
MLS# B1721897Listed by: HUNT REAL ESTATE ERA - New
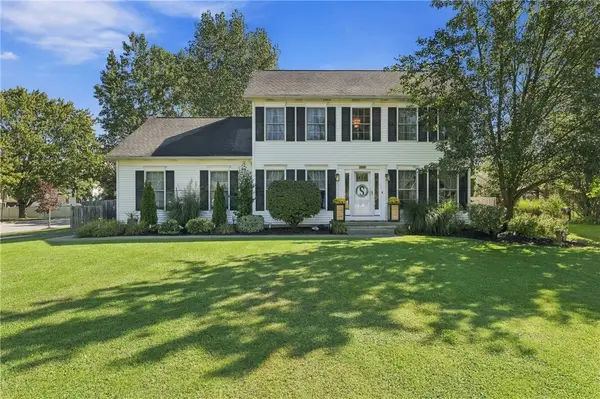 $485,000Active4 beds 3 baths2,423 sq. ft.
2247 Hopkins Road, Getzville, NY 14068
MLS# R1720117Listed by: HOWARD HANNA - New
 $160,000Active1 beds 1 baths620 sq. ft.
70 Foxberry Drive #A, Getzville, NY 14068
MLS# B1721171Listed by: HOWARD HANNA WNY INC. - Open Sun, 1 to 3pm
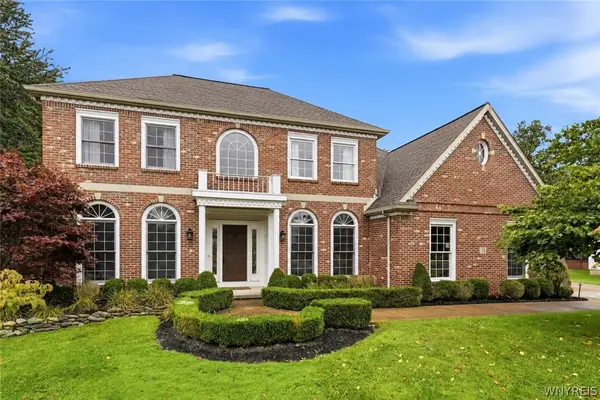 $1,198,500Active4 beds 3 baths3,845 sq. ft.
178 Golden Pheasant Drive, Getzville, NY 14068
MLS# B1719049Listed by: KELLER WILLIAMS REALTY WNY  $489,000Pending3 beds 3 baths1,821 sq. ft.
496 Heim Road, Getzville, NY 14068
MLS# B1718292Listed by: MJ PETERSON REAL ESTATE INC.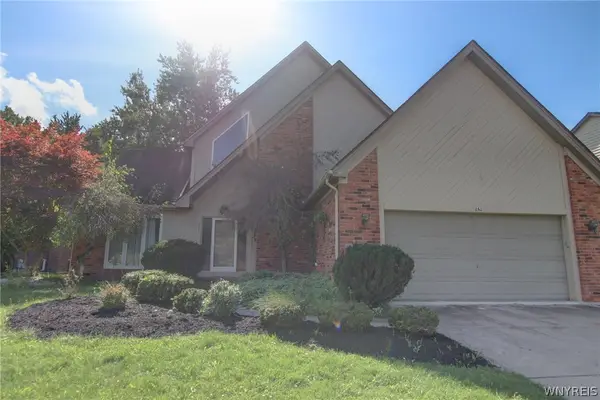 $520,000Active3 beds 3 baths2,386 sq. ft.
261 Londonderry Lane, Getzville, NY 14068
MLS# B1717036Listed by: WNY METRO ROBERTS REALTY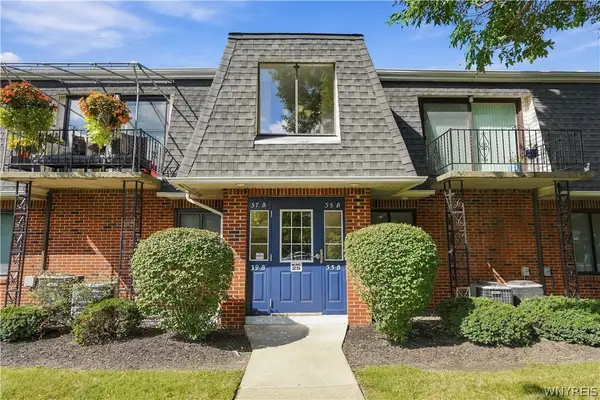 $189,900Active2 beds 1 baths1,040 sq. ft.
37 B Foxberry Drive, Getzville, NY 14068
MLS# B1715653Listed by: KELLER WILLIAMS REALTY WNY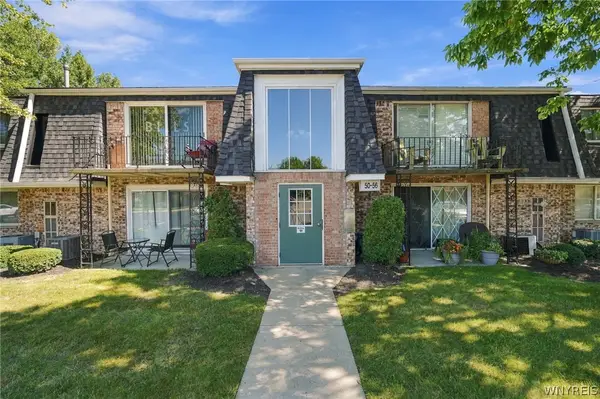 $159,900Pending2 beds 1 baths895 sq. ft.
52 Foxberry Dr #b, Getzville, NY 14068
MLS# B1714709Listed by: KELLER WILLIAMS REALTY WNY


Protect your home and budget from life's surprises with an Assurant Home Warranty, backed by a partner that supports you through every step of homeownership. Explore Plans.
© 2023 - 2026 ERA Franchise Systems LLC. All rights reserved. ERA Franchise Systems LLC fully supports the principles of the Fair Housing Act and the Equal Opportunity Act. ERA, ERA Real Estate powered, and their respective logos are registered service marks of ERA Franchise Systems LLC. Each office is independently owned and operated.