
34 Foxberry Drive #B, Getzville, NY 14068
Local realty services provided by:ERA Team VP Real Estate
34 Foxberry Drive #B,Getzville, NY 14068
$149,900
- 2 Beds
- 1 Baths
- 810 sq. ft.
- Condominium
- Active
Listed by: christian l reitler, james mack
Office: gurney becker & bourne
MLS#:B1712468
Source:NY_GENRIS
Price summary
- Price:$149,900
- Price per sq. ft.:$185.06
- Monthly HOA dues:$228
About this home
Welcome to 34 B Foxberry Drive. This second floor two-bedroom, one bathroom condo is bright and clean and has an appealing open layout. The large living room has medium oak laminate flooring and a sliding glass door to a south-facing balcony with a canvas awning. The kitchen has plenty of Formica counters and wood cabinets and the appliances are included (electric stove, refrigerator and dishwasher.) There is an adjacent dining area which is also a good spot to create an office area. Both bedrooms are good sized with large closets and are carpeted. There is a storage unit on the first floor, and a common laundry room shared with the other owners in the building. The furnace was replaced in 2022, and the air conditioning unit was replaced in 2021. The hot water and water are included in the monthly Homeowners' Association fee of $228 as well as all exterior landscaping, plowing and maintenance. The HOA replaced the roof in 2017. Convenient location close to UB Amherst Campus and the 990 and 290 expressways. Enjoy the community pool, low taxes and association fees and the ease of living here at Foxberry....
Contact an agent
Home facts
- Year built:1975
- Subdivision & Development:Foxberry Village Condo
- Listing ID #:B1712468
- Added:44 day(s) ago
- Updated:October 23, 2026 at 03:18 PM
Rooms and interior
- Bedrooms:2
- Total bathrooms:1
- Full bathrooms:1
- Rooms Total:5
- Flooring:Carpet, Laminate, Varies, Vinyl
- Dining Description:Separate Formal Dining Room
- Kitchen Description:Dishwasher, Refrigerator
- Basement:Yes
- Living area:810 sq. ft.
Heating and cooling
- Cooling:Central Air
- Heating:Forced Air, Gas
- Central air:Yes
Structure and exterior
- Year built:1975
- Building area:810 sq. ft.
- Lot area:0.02 Acres
- Lot Features:Irregular Lot, Near Public Transit, Residential Lot
- Construction Materials:Brick, Copper Plumbing
- Exterior Features:Awnings, Balcony, Open, Pool, Porch
- Levels:1 Story
Utilities
- Water:Connected, Public, Water Connected
- Sewer:Connected, Sewer Connected
Finances and disclosures
- Price:$149,900
- Price per sq. ft.:$185.06
- Tax amount:$1,417
Features and amenities
- Appliances:Dishwasher, Refrigerator
- Laundry features:Common Area
- Amenities:Balcony
- Pool features:In Ground, Pool
Parking
- Parking description:No Garage, Open
New listings near 34 Foxberry Drive #B
- New
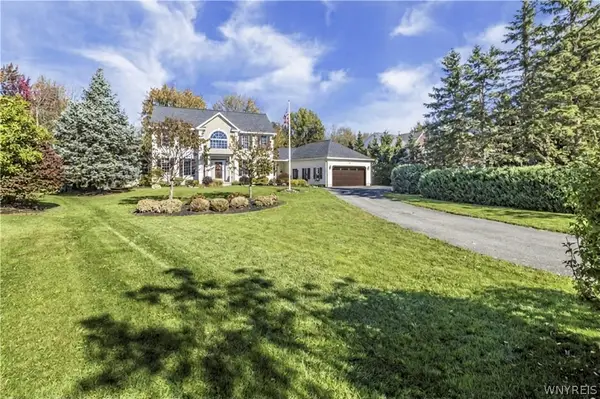 $799,000Active4 beds 3 baths3,305 sq. ft.
194 Golden Pheasant Drive, Getzville, NY 14068
MLS# B1724097Listed by: HOWARD HANNA WNY INC. - Open Sat, 11am to 1pmNew
 $219,900Active2 beds 1 baths1,040 sq. ft.
99B Foxberry Drive, Getzville, NY 14068
MLS# B1723053Listed by: NEXTHOME PROSPER - New
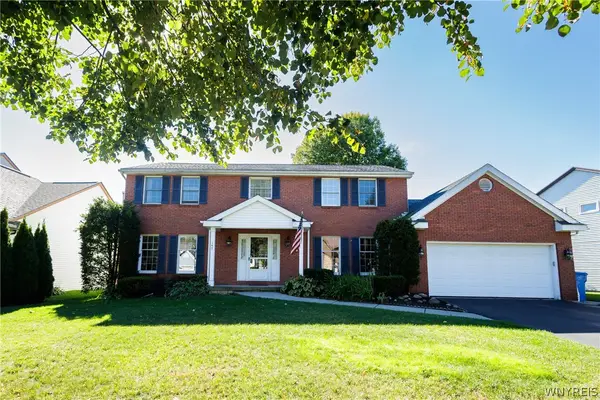 Listed by ERA$540,000Active4 beds 3 baths2,490 sq. ft.
147 Londonderry Lane, Getzville, NY 14068
MLS# B1722560Listed by: HUNT REAL ESTATE ERA - New
 Listed by ERA$434,900Active4 beds 2 baths2,013 sq. ft.
11 Schimwood Drive, Getzville, NY 14068
MLS# B1721897Listed by: HUNT REAL ESTATE ERA 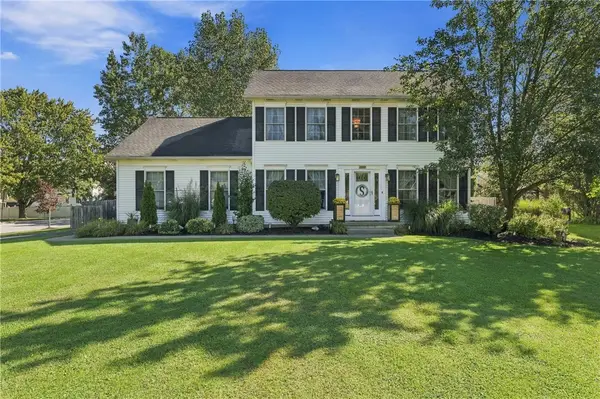 $485,000Pending4 beds 3 baths2,423 sq. ft.
2247 Hopkins Road, Getzville, NY 14068
MLS# R1720117Listed by: HOWARD HANNA $160,000Active1 beds 1 baths620 sq. ft.
70 Foxberry Drive #A, Getzville, NY 14068
MLS# B1720946Listed by: HOWARD HANNA WNY INC.- Open Sun, 12am to 2pm
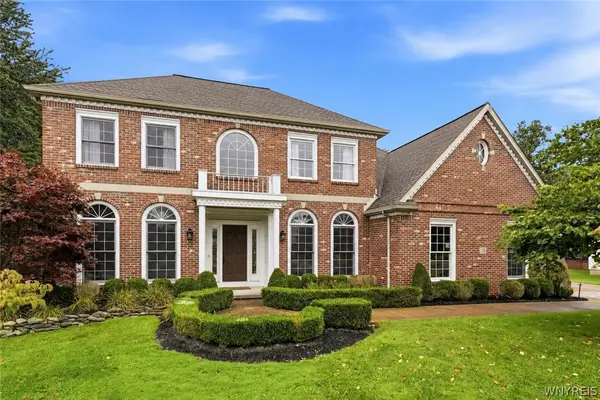 $1,198,500Active4 beds 3 baths3,845 sq. ft.
178 Golden Pheasant Drive, Getzville, NY 14068
MLS# B1719049Listed by: KELLER WILLIAMS REALTY WNY  $489,000Pending3 beds 3 baths1,821 sq. ft.
496 Heim Road, Getzville, NY 14068
MLS# B1718292Listed by: MJ PETERSON REAL ESTATE INC.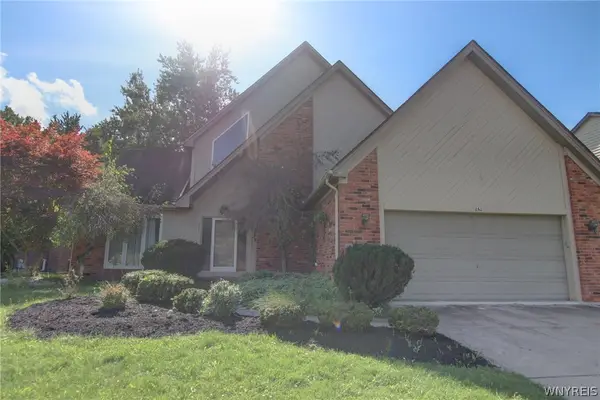 $520,000Active3 beds 3 baths2,386 sq. ft.
261 Londonderry Lane, Getzville, NY 14068
MLS# B1717036Listed by: WNY METRO ROBERTS REALTY- Open Sat, 11am to 1pm
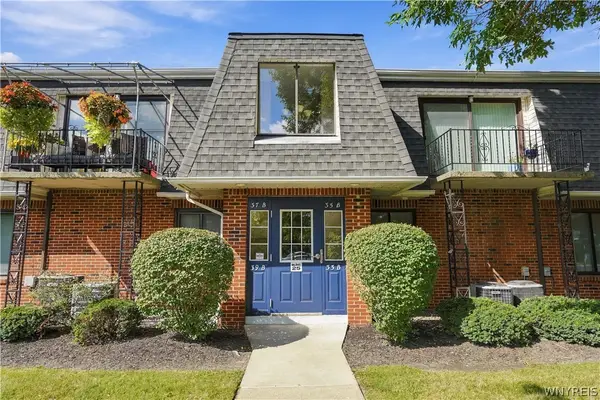 $189,900Active2 beds 1 baths1,040 sq. ft.
37 B Foxberry Drive, Getzville, NY 14068
MLS# B1715653Listed by: KELLER WILLIAMS REALTY WNY


Protect your home and budget from life's surprises with an Assurant Home Warranty, backed by a partner that supports you through every step of homeownership. Explore Plans.
© 2023 - 2026 ERA Franchise Systems LLC. All rights reserved. ERA Franchise Systems LLC fully supports the principles of the Fair Housing Act and the Equal Opportunity Act. ERA, ERA Real Estate powered, and their respective logos are registered service marks of ERA Franchise Systems LLC. Each office is independently owned and operated.