
15 Bywater Drive, Getzville, NY 14068
Local realty services provided by:HUNT Real Estate ERA
15 Bywater Drive,Getzville, NY 14068
$535,000
- 4 Beds
- 3 Baths
- 2,367 sq. ft.
- Single family
- Pending
Listed by: robyn sansone
Office: wnybyowner.com
MLS#:B1710137
Source:NY_GENRIS
Price summary
- Price:$535,000
- Price per sq. ft.:$226.02
About this home
Welcome to 15 Bywater Drive, a fantastic Forbes-built Colonial offering 2,367 sq ft of beautifully maintained living space in the highly regarded Williamsville Central School District. This spacious 4-bedroom, 2.5-bath home combines classic charm, thoughtful updates, and wonderful indoor and outdoor living spaces. The remodeled kitchen features a bright bay window and flows easily into the inviting family room, where a gas fireplace with built-in bookcases creates a warm and welcoming focal point. Natural woodwork, six-panel doors, ceramic tile flooring in the foyer and baths, and double sinks in both full bathrooms, and a Jacuzzi bath in the main bathroom add to the home's appeal. The spacious primary bedroom features a dramatic cathedral ceiling, while the convenience of second-floor laundry makes everyday living that much easier. Step outside to enjoy the private, fully fenced backyard with three gates for easy access. An extended concrete patio with a 12' x 14' addition, awning, and fully screened area provides a terrific setting for relaxing, dining, and entertaining outdoors. A concrete walkway leads to the shed, while additional driveway concrete provides extra parking. Additional highlights include a convenient 2nd floor laundry, new roof in 2025, standby generator, water treatment system, upgraded windows, backup sump pump, alarm system, outdoor lighting with timers, ceiling fans, and a partially finished basement with a separate workroom. Kitchen appliances included, including the convection oven and high end counter depth refrigerator. All window blinds remain. Ideally located in the Town of Amherst and Williamsville Central School District, this well-cared-for home offers generous space, valuable updates, a fantastic backyard, and the comfort and convenience today's buyers are looking for! Seller reserves right to postpone review of offers....
Contact an agent
Home facts
- Year built:1985
- Listing ID #:B1710137
- Added:6 day(s) ago
- Updated:September 02, 2026 at 09:45 PM
Rooms and interior
- Bedrooms:4
- Total bathrooms:3
- Full bathrooms:2
- Half bathrooms:1
- Rooms Total:10
- Flooring:Carpet, Hardwood, Tile, Varies, Vinyl
- Dining Description:Separate Formal Dining Room
- Kitchen Description:Dishwasher, Microwave, Oven, Refrigerator
- Basement:Yes
- Basement Description:Full, Partially Finished
- Living area:2,367 sq. ft.
Heating and cooling
- Cooling:Central Air
- Heating:Forced Air, Gas
- Central air:Yes
Structure and exterior
- Year built:1985
- Building area:2,367 sq. ft.
- Lot area:0.19 Acres
- Lot Features:Rectangular, Residential Lot
- Architectural Style:Two Story
- Construction Materials:Brick, Vinyl Siding
- Exterior Features:Awnings, Patio, Pool
- Foundation Description:Poured
- Levels:2 Stories
Utilities
- Water:Connected, Public, Water Connected
- Sewer:Connected, Sewer Connected
Finances and disclosures
- Price:$535,000
- Price per sq. ft.:$226.02
- Tax amount:$8,151
Features and amenities
- Appliances:Dishwasher, Free Standing Range, Microwave, Oven, Refrigerator
- Laundry features:Upper Level
- Pool features:Above Ground
Parking
- Parking description:Attached, Garage
- Garage:Yes
- Garage spaces:2
New listings near 15 Bywater Drive
- New
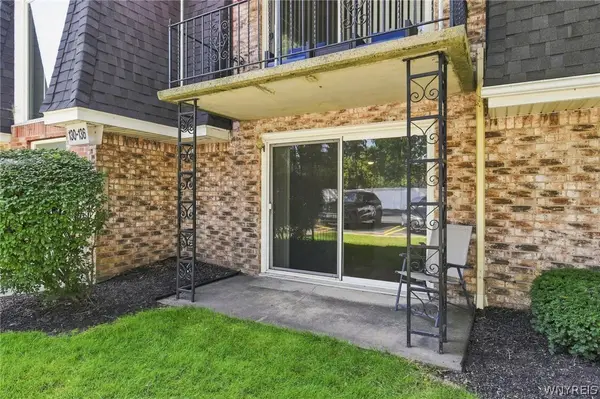 $164,900Active2 beds 1 baths810 sq. ft.
136 Foxberry Drive #A, Amherst, NY 14068
MLS# B1710318Listed by: HOWARD HANNA WNY INC. - New
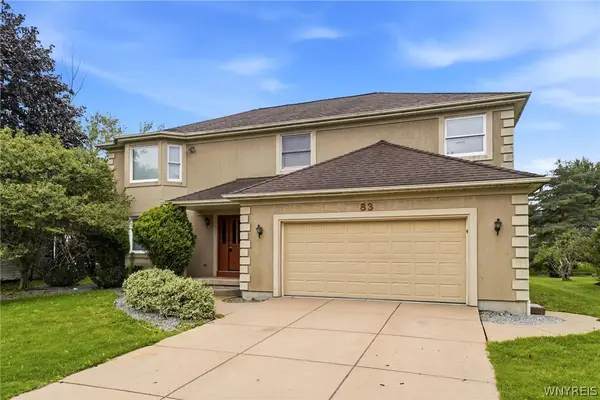 $450,000Active4 beds 3 baths2,803 sq. ft.
83 Southwedge Drive, Getzville, NY 14068
MLS# B1709733Listed by: KELLER WILLIAMS REALTY WNY  $515,000Pending3 beds 3 baths1,918 sq. ft.
35 Lancelot Court, Getzville, NY 14068
MLS# B1707631Listed by: HOWARD HANNA WNY INC. $409,000Pending4 beds 3 baths1,780 sq. ft.
68 Lyrae Drive, Getzville, NY 14068
MLS# B1707230Listed by: HOWARD HANNA WNY INC.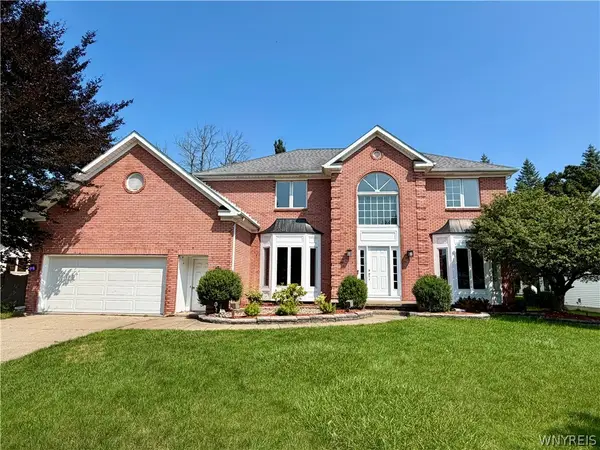 $599,900Active4 beds 3 baths3,362 sq. ft.
134 King Anthony, Getzville, NY 14068
MLS# B1707176Listed by: 716 REALTY GROUP WNY LLC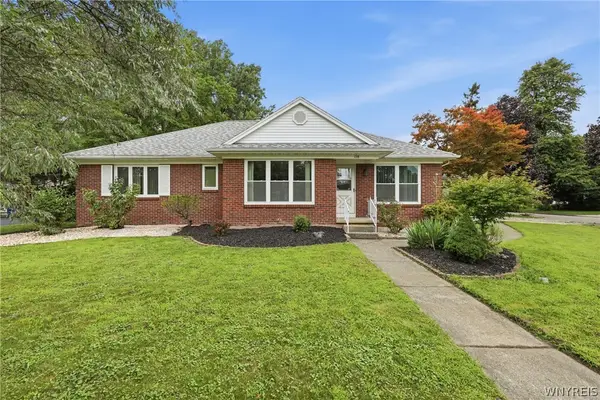 $449,900Active4 beds 4 baths3,039 sq. ft.
138 Woodshire N, Getzville, NY 14068
MLS# B1705741Listed by: WNY METRO ROBERTS REALTY- Open Sat, 11am to 1pm
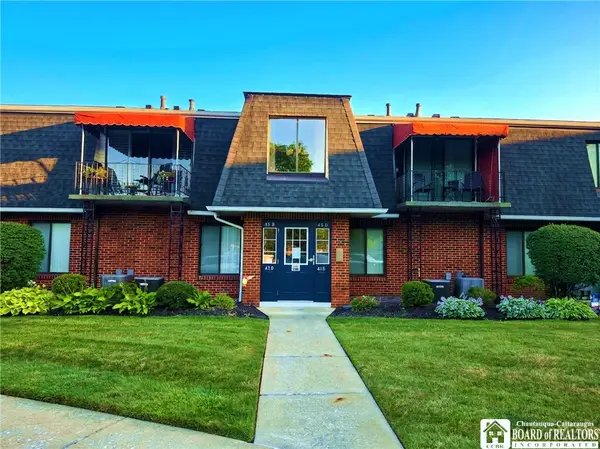 $189,900Active2 beds 1 baths1,040 sq. ft.
43B Foxberry Drive, Getzville, NY 14068
MLS# R1705160Listed by: DEZ REALTY LLC 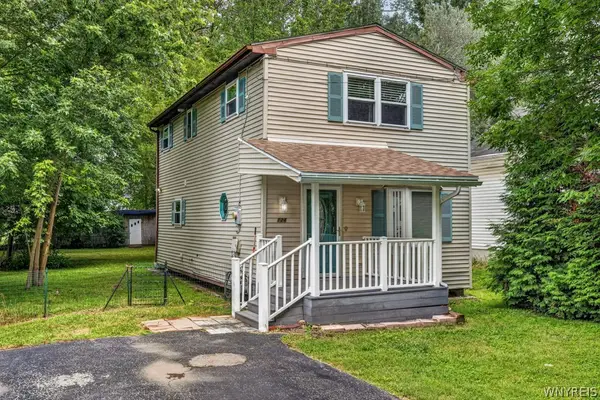 $235,000Active2 beds 2 baths1,242 sq. ft.
124 Heim Road, Buffalo, NY 14221
MLS# B1701822Listed by: CENTURY 21 NORTH EAST- Open Wed, 5 to 7pm
 $649,900Active4 beds 3 baths3,338 sq. ft.
3 Silver Maple Court, Getzville, NY 14068
MLS# B1702442Listed by: SEROTA REAL ESTATE LLC


Protect your home and budget from life's surprises with an Assurant Home Warranty, backed by a partner that supports you through every step of homeownership. Explore Plans.
© 2023 - 2026 ERA Franchise Systems LLC. All rights reserved. ERA Franchise Systems LLC fully supports the principles of the Fair Housing Act and the Equal Opportunity Act. ERA, ERA Real Estate powered, and their respective logos are registered service marks of ERA Franchise Systems LLC. Each office is independently owned and operated.