
1568 State Highway 51, Gilbertsville, NY 13776
Local realty services provided by:ERA Team VP Real Estate
1568 State Highway 51,Gilbertsville, NY 13776
$229,000
- 4 Beds
- 2 Baths
- 1,904 sq. ft.
- Single family
- Active
Listed by: stacey l. camilleri, rebekah abdallah
Office: keller williams upstate ny properties
MLS#:R1726546
Source:NY_GENRIS
Price summary
- Price:$229,000
- Price per sq. ft.:$120.27
About this home
Enjoy a home that combines comfortable everyday living with inviting spaces for entertaining, both inside and out! Welcome to this beautifully maintained 4-bedroom, 1.5-bath home, filled with natural light and thoughtful updates throughout. Step inside from the brand-new front porch into a main floor featuring an open-concept layout designed for easy living. To your left, you'll find the spacious main-floor laundry room, which currently doubles as a great flex space or playroom, complete with a conveniently located half bath. To your right, the home opens into a bright living room centered around a cozy propane fireplace. This space flows seamlessly into an open area with sliding glass doors leading directly to the back deck, where stairs guide you down to the pool—creating an ideal setup for summer fun, relaxation, and outdoor entertaining!
Continuing straight down the hall, you'll enter the fully updated kitchen and dining area, complete with a new refrigerator, microwave, dishwasher, and stove. This central space connects to a delightful sunroom with exterior sliding doors that also open onto the deck, creating a wonderful flow for entertaining. Tucked away on this level is access to the full basement, where you'll find the utilities and plentiful storage space.
Heading upstairs, the second level houses four spacious bedrooms alongside a newly updated full bath, plus access to a full attic for even more storage. This property also stands out with its impressive curb appeal and an extensive list of recent improvements, including the front porch completed this year and fresh interior paint within the last two years. Essential infrastructure upgrades include a new electrical panel, new main line, new GFCI outlets, and a new hot water heater. With so many updates already taken care of, you can move right in and start enjoying everything this home has to offer!...
Contact an agent
Home facts
- Year built:1900
- Listing ID #:R1726546
- Added:8 day(s) ago
- Updated:November 11, 2026 at 04:30 PM
Rooms and interior
- Bedrooms:4
- Total bathrooms:2
- Full bathrooms:1
- Half bathrooms:1
- Rooms Total:10
- Flooring:Hardwood, Tile, Varies, Vinyl
- Kitchen Description:Dishwasher, Freezer, Microwave, Refrigerator
- Basement:Yes
- Basement Description:Full
- Living area:1,904 sq. ft.
Heating and cooling
- Heating:Baseboard, Oil
Structure and exterior
- Roof:Asphalt, Shingle
- Year built:1900
- Building area:1,904 sq. ft.
- Lot area:0.85 Acres
- Lot Features:Rectangular
- Architectural Style:Farmhouse, Two Story
- Construction Materials:Vinyl Siding
- Exterior Features:Deck, Pool, Porch
- Foundation Description:Block, Stone
- Levels:2 Stories
Utilities
- Water:Well
- Sewer:Septic Tank
Finances and disclosures
- Price:$229,000
- Price per sq. ft.:$120.27
- Tax amount:$3,099
Features and amenities
- Appliances:Dishwasher, Freezer, Microwave, Refrigerator
- Laundry features:Electric Water Heater, Main Level
- Amenities:Deck
- Pool features:Above Ground
Parking
- Parking description:Detached, Garage
- Garage:Yes
- Garage spaces:1
New listings near 1568 State Highway 51
- New
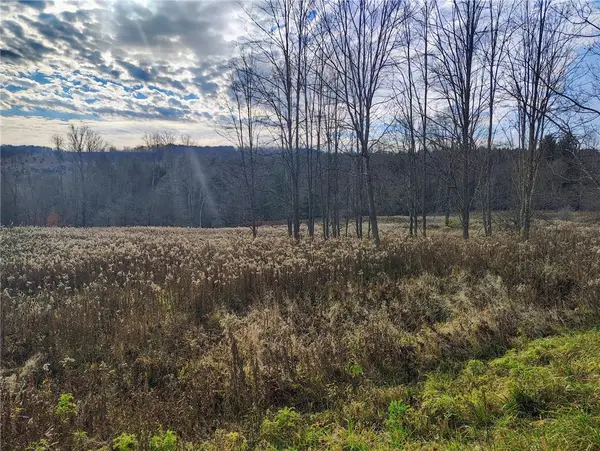 $29,900Active4.38 Acres
Vale, Gilbertsville, NY 13776
MLS# R1727746Listed by: HOWARD HANNA 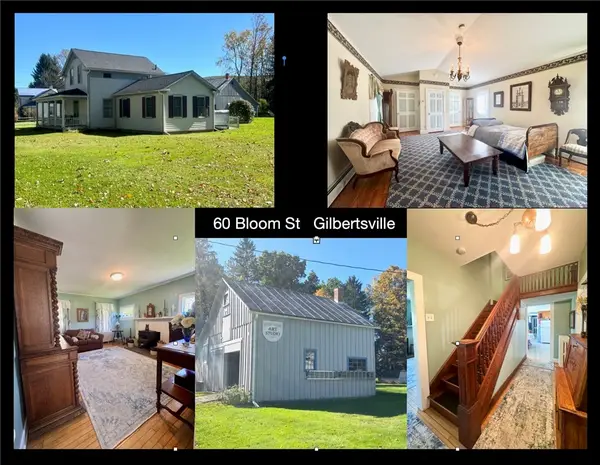 $259,000Active2 beds 2 baths1,941 sq. ft.
60 Bloom Street, Gilbertsville, NY 13776
MLS# R1720439Listed by: EXIT REALTY HOMEWARD BOUND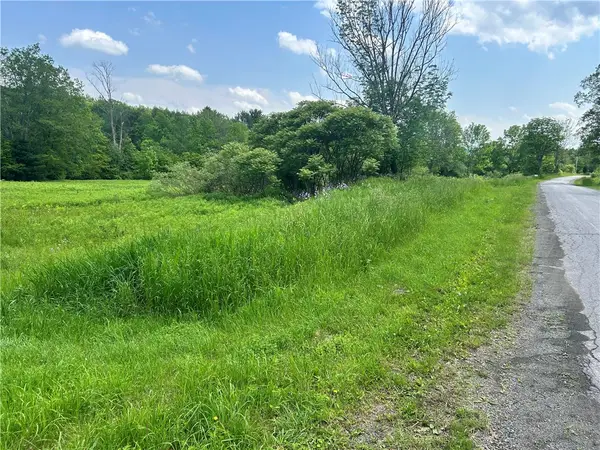 $29,900Pending5.87 Acres
00 Oregon Road, Gilbertsville, NY 13776
MLS# R1712556Listed by: KELLER WILLIAMS UPSTATE NY PROPERTIES $399,000Active3 beds 1 baths2,772 sq. ft.
334 Lulu Coon Road, Gilbertsville, NY 13776
MLS# R1710878Listed by: KELLER WILLIAMS UPSTATE NY PROPERTIES $59,900Pending3 beds 1 baths1,708 sq. ft.
6 Elm Street, Gilbertsville, NY 13776
MLS# R1709232Listed by: AMERICAN EAGLE REALTY 2016, LLC $495,000Active5 beds 2 baths2,400 sq. ft.
3 Cliff Street, Gilbertsville, NY 13776
MLS# R1688489Listed by: HOWARD HANNA $36,000Active5.76 Acres
0 County Highway 4, Gilbertsville, NY 13776
MLS# R1684439Listed by: EXIT REALTY HOMEWARD BOUND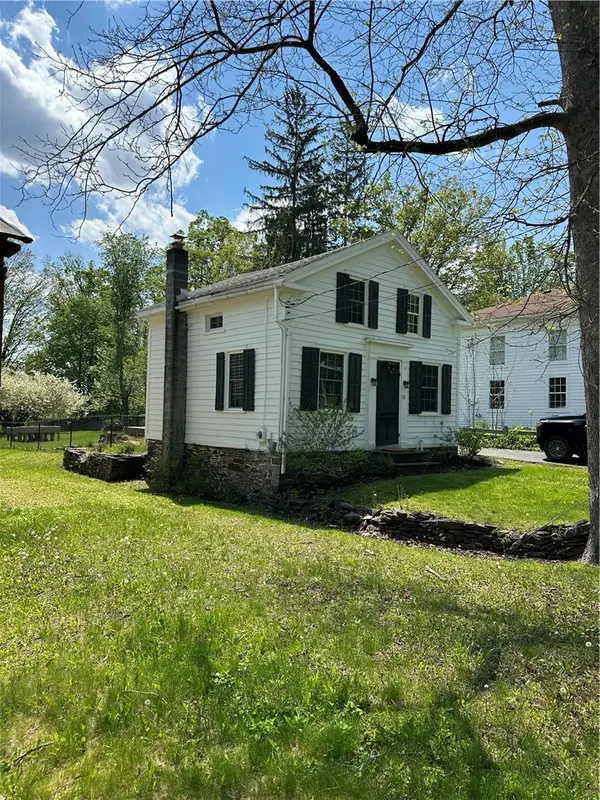 $145,000Pending1 beds 1 baths660 sq. ft.
30 Maple Street, Gilbertsville, NY 13776
MLS# R1682595Listed by: COLDWELL BANKER TIMBERLAND PROPERTIES $39,000Pending5.7 Acres
00 Oregon Road, Gilbertsville, NY 13776
MLS# R1617365Listed by: KELLER WILLIAMS UPSTATE NY PROPERTIES


Protect your home and budget from life's surprises with an Assurant Home Warranty, backed by a partner that supports you through every step of homeownership. Explore Plans.
© 2023 - 2026 ERA Franchise Systems LLC. All rights reserved. ERA Franchise Systems LLC fully supports the principles of the Fair Housing Act and the Equal Opportunity Act. ERA, ERA Real Estate powered, and their respective logos are registered service marks of ERA Franchise Systems LLC. Each office is independently owned and operated.