
56 Glen Cove Drive, Glen Head, NY 11545
Local realty services provided by:Bon Anno Realty ERA Powered
56 Glen Cove Drive,Glen Head, NY 11545
$999,999
- 3 Beds
- 2 Baths
- 1,959 sq. ft.
- Single family
- Pending
Listed by: giuseppe gregorio
Office: ny space finders inc
MLS#:1025046
Source:OneKey MLS
Price summary
- Price:$999,999
- Price per sq. ft.:$510.46
About this home
Beautifully remodeled home offering a bright, open layout with soaring vaulted ceilings, gleaming hardwood floors, and timeless finishes throughout. The inviting living room is anchored by a stunning fireplace, creating the perfect space to relax or entertain. The updated interior seamlessly blends style and comfort, while large windows fill the home with natural light. Step outside to a private patio, ideal for outdoor dining, entertaining, or simply enjoying the peaceful surroundings. Located in the highly desirable North Shore School District, this move-in-ready home is a wonderful opportunity to enjoy modern living in the heart of Glen Head.
Contact an agent
Home facts
- Year built:1958
- Listing ID #:1025046
- Added:55 day(s) ago
- Updated:September 06, 2026 at 08:11 AM
Rooms and interior
- Bedrooms:3
- Total bathrooms:2
- Full bathrooms:2
- Rooms Total:10
- Flooring:Hardwood
- Kitchen Description:Dishwasher, Refrigerator, Stainless Steel Appliance(s)
- Basement:Yes
- Living area:1,959 sq. ft.
Heating and cooling
- Cooling:Ductless
- Heating:Baseboard
Structure and exterior
- Year built:1958
- Building area:1,959 sq. ft.
- Lot area:0.18 Acres
- Lot Features:Level, Near Public Transit
- Architectural Style:Split Level
- Construction Materials:Vinyl Siding
Schools
- High school:North Shore Senior High School
- Middle school:North Shore Middle School
- Elementary school:Glen Head Elementary School
Utilities
- Water:Public
- Sewer:Cesspool
Finances and disclosures
- Price:$999,999
- Price per sq. ft.:$510.46
- Tax amount:$14,515 (2024)
Features and amenities
- Appliances:Dishwasher, Dryer, Refrigerator, Stainless Steel Appliance(s), Washer
- Laundry features:Dryer, Washer
- Amenities:Cathedral Ceiling(s), Marble Counters
Parking
- Parking description:Driveway
- Garage:Yes
- Garage spaces:1
New listings near 56 Glen Cove Drive
- Coming Soon
 $6,499,000Coming Soon6 beds 8 baths8,000 sq. ft.
Address Withheld By Seller, Brookville, NY 11545
MLS# 1038793Listed by: COMPASS GREATER NY LLC - New
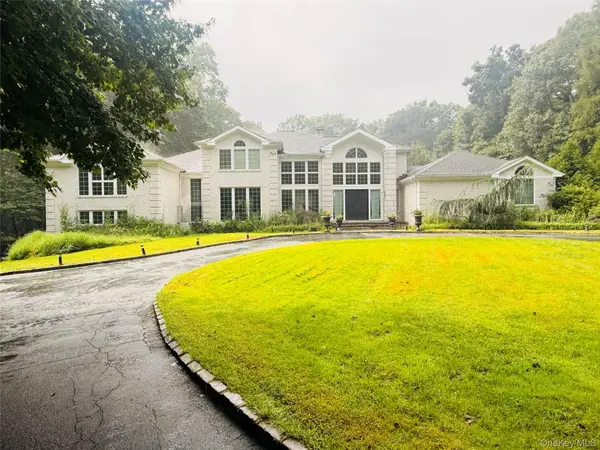 $4,390,000Active7 beds 7 baths6,750 sq. ft.
22 Evans Drive, Glen Head, NY 11545
MLS# 1043149Listed by: PASSERINA LLC - Open Sun, 11:30am to 1:30pmNew
 $799,999Active3 beds 2 baths1,112 sq. ft.
2 Ruth Place, Glen Head, NY 11545
MLS# 1041833Listed by: NEXTHOME PLATINUM PROPERTIES - New
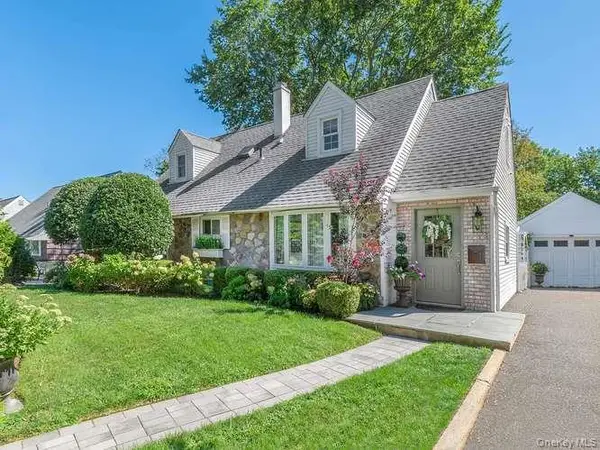 $1,149,000Active3 beds 2 baths1,395 sq. ft.
9 Robert Road, Glen Cove, NY 11542
MLS# 1042818Listed by: DANIEL GALE SOTHEBYS INTL RLTY 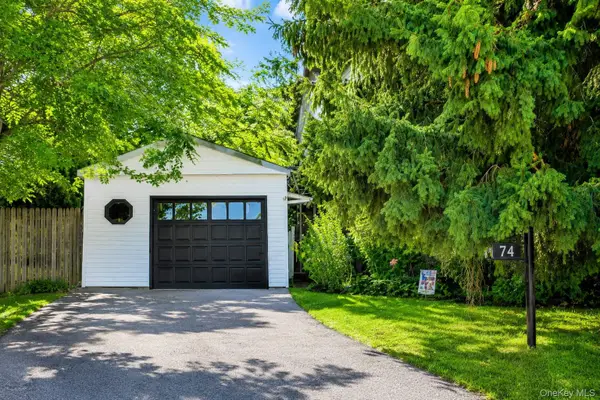 $789,000Active5 beds 2 baths1,540 sq. ft.
1 Glen Cove Drive, Glen Head, NY 11545
MLS# 1040374Listed by: VILLAGE PLAZA REALTY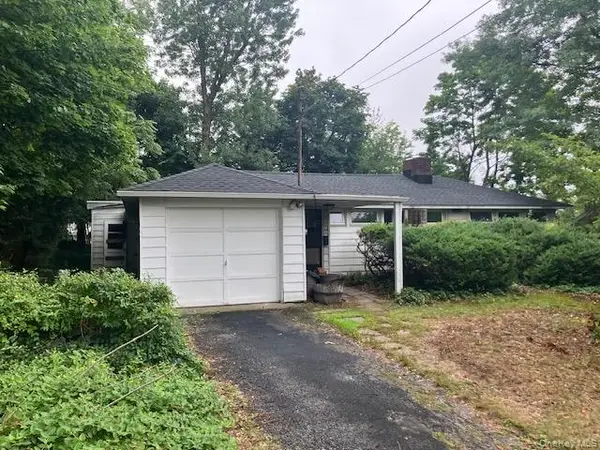 $929,000Active4 beds 2 baths1,578 sq. ft.
35 Washington Avenue, Glen Head, NY 11545
MLS# 1039687Listed by: SIGNATURE PREMIER PROPERTIES $1,099,998Active3 beds 2 baths1,701 sq. ft.
40 Plymouth Drive S, Glen Head, NY 11545
MLS# 1038251Listed by: BERKSHIRE HATHAWAY $4,500,000Active4.38 Acres
6 Hidden Pond, Glen Head, NY 11545
MLS# 1037268Listed by: ZI REALTY LLC $1,299,000Pending4 beds 4 baths2,370 sq. ft.
53 Beechwood Drive, Glen Head, NY 11545
MLS# 1035793Listed by: LAFFEY REAL ESTATE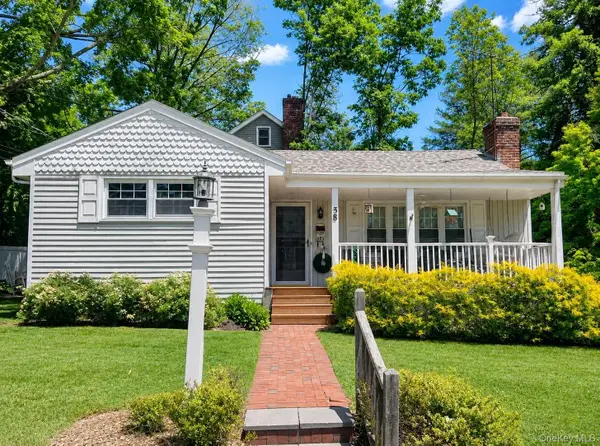 $888,000Active3 beds 1 baths1,050 sq. ft.
38 Hill Drive, Glen Head, NY 11545
MLS# 1027250Listed by: BRANCH REAL ESTATE GROUP


Protect your home and budget from life's surprises with an Assurant Home Warranty, backed by a partner that supports you through every step of homeownership. Explore Plans.
© 2023 - 2026 ERA Franchise Systems LLC. All rights reserved. ERA Franchise Systems LLC fully supports the principles of the Fair Housing Act and the Equal Opportunity Act. ERA, ERA Real Estate powered, and their respective logos are registered service marks of ERA Franchise Systems LLC. Each office is independently owned and operated.