
124 Auriesville Road, Glen, NY 12072
Local realty services provided by:HUNT Real Estate ERA
Listed by: junell pasquarelli
Office: junell realty llc.
MLS#:202626936
Source:Global MLS
Price summary
- Price:$229,900
- Price per sq. ft.:$157.68
About this home
OPEN HOUSE, SUNDAY, SEPTEMBER 27TH 12 PM TO 2 PM. This Quaint Home offers you brand NEW flooring throughout the 1st floor and a NEW 1/2 half bathroom upstairs. There are 3 true bedrooms and a 4th bonus room that could be used as a bedroom, office, play room, future full bathroom on the 2nd floor, or maybe you just need a massive walk in closet! Central Air installed in 2025, Hot Water Tank installed in 2024, Roof is about 10+/- yrs, there is a Hot Air Furnace for the primary heat source & 200amp service. Nice 1 car attached garage, & a large 2 car detached garage with shed off the back. Situated on a nice size lot 0.30 +/- of an Acre (80X165) in a nice country setting, but yet close to amenities, and an easy to commute to the Capital Region as this is close to both the Fultonville and Amsterdam Thruway Exit, Route 30A, Route 5s, Route 161 & Route 20. There are groceries stores within 20 minutes, as well as Stewart's shops etc. about 10 minutes away by vehicle. Close proximity to a bike path to enjoy those amenities as well. Annual taxes are $3,074.28 with NO exemptions, help to make this home super affordable for many. High Speed Internet area too! There is a nice clean and dry basement with a laundry hookup. Currently seller's also have a washer hookup in the 1st floor full bathroom & another dryer hookup in the attached garage. Someone could easily add a dryer plug to the full bathroom and use a stackable in there too. Each bedroom does have a closet and there is the old style wood flooring upstairs. If a buyer is interested the existing furniture in the home could stay with the sale. There are some beautiful flowering small trees, a lilac bush, a Japanese maple and a garden area within the yard. Nice Paved driveway that leads to both garages. There are also 2 water sources on the property, a drilled well and a dug well. You have the option to easily use either water source. Home should pass for an FHA/USDA or VA Home Loan....
Contact an agent
Home facts
- Year built:1890
- Listing ID #:202626936
- Added:3 day(s) ago
- Updated:September 28, 2026 at 02:27 PM
Rooms and interior
- Bedrooms:3
- Total bathrooms:2
- Full bathrooms:1
- Half bathrooms:1
- Rooms Total:10
- Flooring:Laminate, Wood
- Dining Description:Eat-in Kitchen
- Kitchen Description:Electric Oven, Microwave, Range, Refrigerator
- Basement Description:Exterior Entry, Full, Interior Entry
- Living area:1,458 sq. ft.
Heating and cooling
- Cooling:Central Air
- Heating:Forced Air, Oil, Wood
- Central air:Yes
Structure and exterior
- Roof:Asphalt, Shingle
- Year built:1890
- Building area:1,458 sq. ft.
- Lot area:0.3 Acres
- Lot Features:Cleared, Garden, Landscaped, Road Frontage
- Architectural Style:Colonial
- Construction Materials:Vinyl Siding
- Exterior Features:Drive-Paved
- Foundation Description:Stone
Utilities
- Sewer:Septic Tank
Finances and disclosures
- Price:$229,900
- Price per sq. ft.:$157.68
- Tax amount:$3,075
Features and amenities
- Laundry features:In Basement, In Bathroom, Washer/Dryer
- Amenities:Drive-Paved, Eat-in Kitchen, High Speed Internet, Paddle Fan
Parking
- Total parking spaces:4
- Parking description:Attached, Detached, Driveway, Garage Door Opener, Paved
- Garage:Yes
- Garage spaces:3
New listings near 124 Auriesville Road
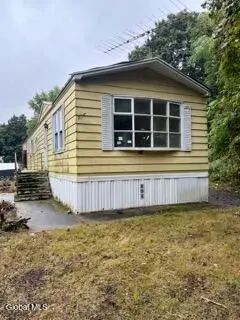 $28,900Active2 beds 2 baths980 sq. ft.
6 Division Street, Fultonville, NY 12072
MLS# 202626048Listed by: DARBY REAL ESTATE OF NEW YORK INC $650,000Active5 beds 3 baths3,292 sq. ft.
127 Firefly Meadow Road, Fultonville, NY 12072
MLS# 202624661Listed by: KW PLATFORM $590,000Active4 beds -- baths2,288 sq. ft.
455 Argersinger Road, Fultonville, NY 12072
MLS# 202624356Listed by: KRUTZ PROPERTIES LLC $349,900Pending2 beds 1 baths1,536 sq. ft.
159 Firefly Meadow Road, Glen, NY 12072
MLS# 202623169Listed by: CAPITAL REALTY EXPERTS $330,000Pending4 beds 2 baths1,360 sq. ft.
22 Gifford Avenue, Fultonville, NY 12072
MLS# 202621695Listed by: COLDWELL BANKER PRIME PROPERTIES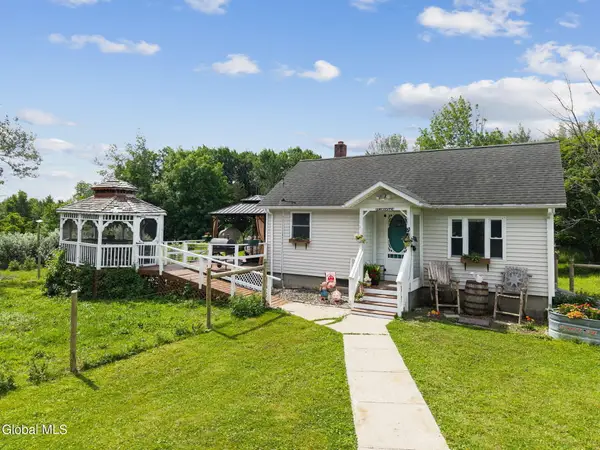 $259,000Active2 beds 1 baths600 sq. ft.
240 Egelston Road, Fultonville, NY 12072
MLS# 202621683Listed by: COUNTRY BOY REALTY $374,900Pending3 beds 2 baths1,083 sq. ft.
286 Severine Lane, Fultonville, NY 12072
MLS# 202621055Listed by: INGLENOOK REALTY INC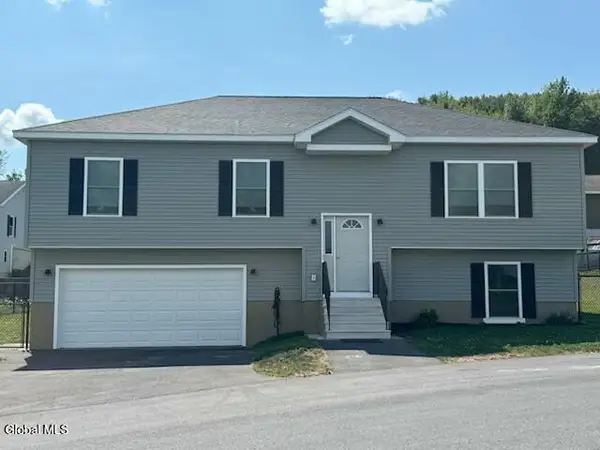 $299,900Pending3 beds 2 baths1,360 sq. ft.
Lot 1 Crane Avenue, Fultonville, NY 12072
MLS# 202620199Listed by: COLDWELL BANKER PRIME PROPERTIES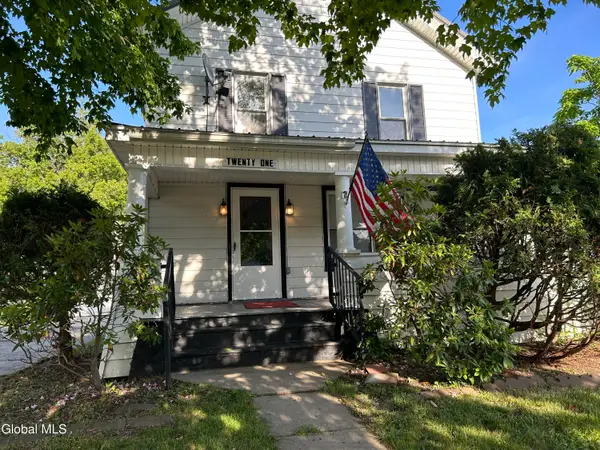 $199,000Pending4 beds 2 baths2,016 sq. ft.
21 Washington Street, Fultonville, NY 12072
MLS# 202619466Listed by: HUCK REALTY LLC


Protect your home and budget from life's surprises with an Assurant Home Warranty, backed by a partner that supports you through every step of homeownership. Explore Plans.
© 2023 - 2026 ERA Franchise Systems LLC. All rights reserved. ERA Franchise Systems LLC fully supports the principles of the Fair Housing Act and the Equal Opportunity Act. ERA, ERA Real Estate powered, and their respective logos are registered service marks of ERA Franchise Systems LLC. Each office is independently owned and operated.