
5837 Main Street, Glenfield, NY 13343
Local realty services provided by:ERA Team VP Real Estate
Listed by: the kenney team, amy kenney
Office: keller williams northern new york
MLS#:S1700063
Source:NY_GENRIS
Price summary
- Price:$349,000
- Price per sq. ft.:$216.5
About this home
This is perfection in the form of real estate!! This absolutely turn key home has so many fabulous features its hard to list them all... but to name a few a 1st floor bedroom and bathroom, spacious dining room and living room, great sized bedrooms, updated electrical, Natural gas boiler plus pellet stove as additional heat source, oversized 2 car garage, a barn perfect for storage or animals... and the most beautiful 5 acres with trails and water features. There is something for absolutely everyone with this property!
Some things that come to mind... it could be a great place to have horses with close proximity to the Otter creek horse trails. Also excellent for the ATV rider as its also adjacent to all the ATV trails, a hobby farm... or you could even sell off the additional lots if you want to just put some $$ back in your pocket.
This amazing property will speak for itself, come and take a tour and be prepared to fall in love with all it has to offer!!
Contact an agent
Home facts
- Year built:1945
- Subdivision & Development:Township #3
- Listing ID #:S1700063
- Added:59 day(s) ago
- Updated:September 18, 2026 at 02:47 PM
Rooms and interior
- Bedrooms:4
- Total bathrooms:2
- Full bathrooms:1
- Half bathrooms:1
- Rooms Total:9
- Flooring:Carpet, Laminate, Varies
- Kitchen Description:Country Kitchen, Dishwasher, Refrigerator
- Basement:Yes
- Basement Description:Full
- Living area:1,612 sq. ft.
Heating and cooling
- Cooling:Zoned
- Heating:Baseboard, Gas, Stove, Zoned
Structure and exterior
- Year built:1945
- Building area:1,612 sq. ft.
- Lot area:5.18 Acres
- Lot Features:Rectangular, Residential Lot
- Architectural Style:Two Story
- Construction Materials:Vinyl Siding
- Foundation Description:Stone
- Levels:2 Stories
Utilities
- Water:Connected, Public, Water Connected
- Sewer:Connected, Sewer Connected
Finances and disclosures
- Price:$349,000
- Price per sq. ft.:$216.5
- Tax amount:$1,735
Features and amenities
- Appliances:Dishwasher, Gas Range, Refrigerator
- Laundry features:Main Level
Parking
- Parking description:Detached, Garage
- Garage:Yes
- Garage spaces:2
New listings near 5837 Main Street
- New
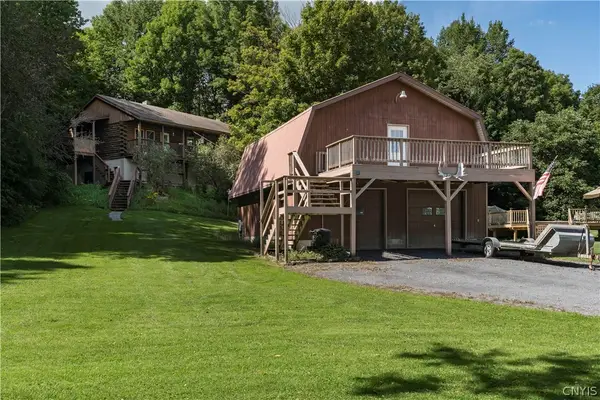 $325,000Active3 beds 1 baths1,408 sq. ft.
6113 Burke Road, Glenfield, NY 13343
MLS# S1714748Listed by: GOOD MORNING REALTY - New
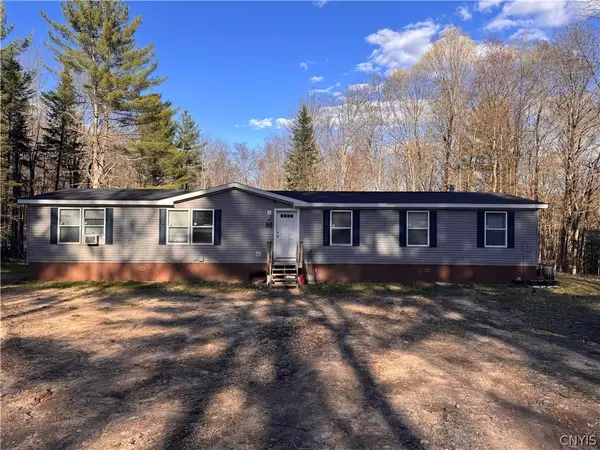 $275,000Active4 beds 2 baths1,876 sq. ft.
6250 S Chases Lake Road, Glenfield, NY 13343
MLS# S1714832Listed by: HOMES REALTY OF NORTHERN NEW YORK  $349,900Active2 beds 2 baths1,117 sq. ft.
7742 Hiawatha Lake Road, Glenfield, NY 13343
MLS# S1712135Listed by: GOOD MORNING REALTY $30,000Active2.11 Acres
Lot #1 George Hill Road, Glenfield, NY 13343
MLS# S1712186Listed by: GOOD MORNING REALTY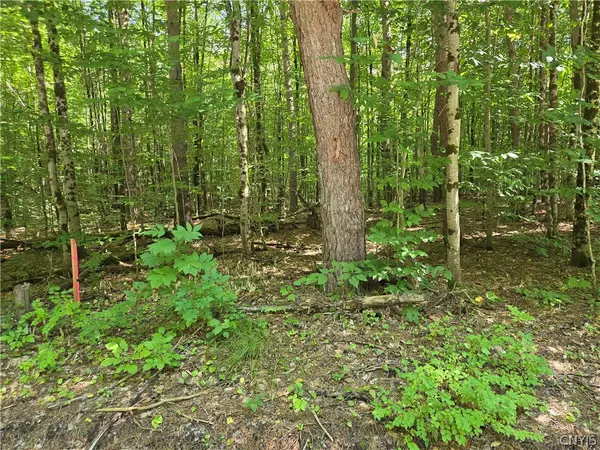 $30,000Active2.11 Acres
Lot #2 George Hill Road, Glenfield, NY 13343
MLS# S1712191Listed by: GOOD MORNING REALTY $369,000Active3 beds 2 baths2,078 sq. ft.
6931 N Chases Lake Road, Glenfield, NY 13343
MLS# S1711527Listed by: HOMES REALTY OF NORTHERN NEW YORK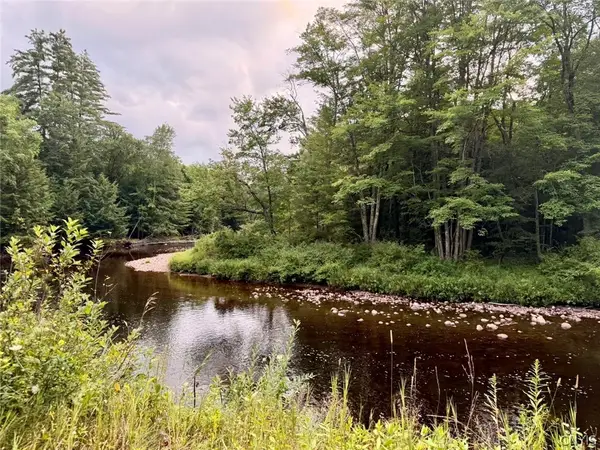 $19,900Active3.4 Acres
Donnattsburg Road, Greig, NY 13345
MLS# S1705000Listed by: SALMON RIVER REALTY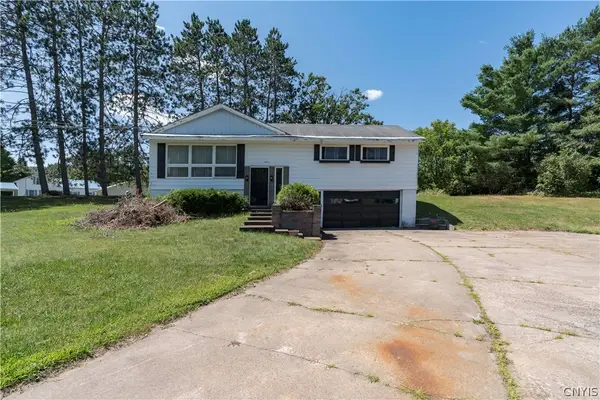 $190,000Active3 beds 2 baths1,952 sq. ft.
6225 Blue Street, Glenfield, NY 13343
MLS# S1705913Listed by: GOOD MORNING REALTY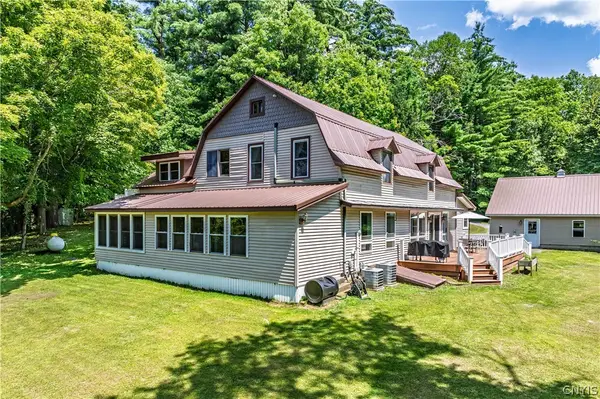 $499,900Active5 beds 3 baths2,814 sq. ft.
7118 Nortonville Road, Glenfield, NY 13343
MLS# S1703990Listed by: MINER REALTY & PROP MANAGEMENT


Protect your home and budget from life's surprises with an Assurant Home Warranty, backed by a partner that supports you through every step of homeownership. Explore Plans.
© 2023 - 2026 ERA Franchise Systems LLC. All rights reserved. ERA Franchise Systems LLC fully supports the principles of the Fair Housing Act and the Equal Opportunity Act. ERA, ERA Real Estate powered, and their respective logos are registered service marks of ERA Franchise Systems LLC. Each office is independently owned and operated.