
7733 Sand Pond Road, Glenfield, NY 13343
Local realty services provided by:ERA Team VP Real Estate
Listed by: britton a abbey
Office: good morning realty
MLS#:S1698537
Source:NY_GENRIS
Price summary
- Price:$645,000
- Price per sq. ft.:$387.62
- Monthly HOA dues:$20.83
About this home
Discover year-round waterfront living at its finest at 7733 Sand Pond Road, a beautifully situated 3-bedroom, 2-bathroom home nestled on the pristine shores of Chase Lake. Situated on a highly desirable non-motorized lake, your days here will be filled with the tranquil sounds of loons and nature rather than roaring motors. You can launch a kayak or paddleboard directly from your private dock, or simply take your morning coffee on the dock or in the enclosed waterfront porch.
Inside, the home is designed for both true four-season relaxation and modern convenience. Sit fireside in your living room with vaulted ceiling and large lakefront windows. With three bedrooms and two full baths, there's room for guests, or enjoy the property all by yourself. A versatile loft space provides the perfect setting for a home office or a dedicated home gym, while a full unfinished basement offers abundant storage and room for future possibilities. Though tucked away in a quiet natural setting, you will not sacrifice connectivity or peace of mind; the property is fully equipped with an on-demand generator, high-speed internet, and cable television. Complete with a massive 4-car detached garage offering ample space to store all your vehicles, winter equipment, and outdoor gear, this rare Chase Lake haven delivers the ultimate upstate waterfront lifestyle....
Contact an agent
Home facts
- Year built:1984
- Subdivision & Development:Lingerlong Sub #1
- Listing ID #:S1698537
- Added:80 day(s) ago
- Updated:October 03, 2026 at 03:50 PM
Rooms and interior
- Bedrooms:3
- Total bathrooms:2
- Full bathrooms:2
- Rooms Total:6
- Flooring:Carpet, Varies
- Kitchen Description:Refrigerator
- Basement:Yes
- Basement Description:Full
- Living area:1,664 sq. ft.
Heating and cooling
- Heating:Baseboard, Electric, Forced Air, Propane
Structure and exterior
- Roof:Metal
- Year built:1984
- Building area:1,664 sq. ft.
- Lot area:1.2 Acres
- Lot Features:Irregular Lot
- Architectural Style:Contemporary, Cottage
- Construction Materials:Vinyl Siding
- Exterior Features:Dock
- Foundation Description:Block
Schools
- High school:South Lewis Senior High
- Middle school:South Lewis Middle
- Elementary school:Other - See Remarks
Utilities
- Water:Well
- Sewer:Septic Tank
Finances and disclosures
- Price:$645,000
- Price per sq. ft.:$387.62
- Tax amount:$6,271
Features and amenities
- Appliances:Dryer, Generator, Refrigerator, Washer
- Laundry features:Dryer, Electric Water Heater, Main Level, Washer
- Amenities:Dock, Furnished, int_feat_Furnished
Parking
- Parking description:Detached, Garage, Storage
- Garage:Yes
- Garage spaces:4
New listings near 7733 Sand Pond Road
- New
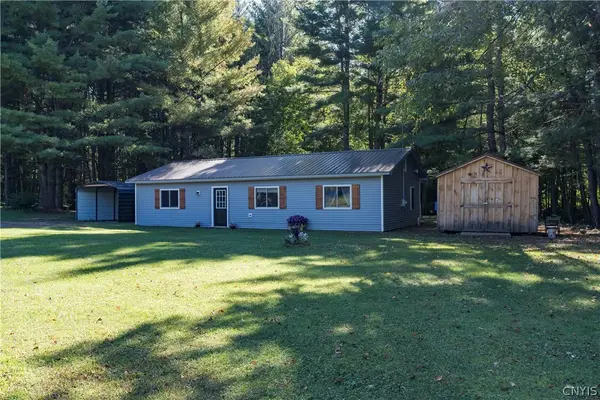 $198,000Active3 beds 2 baths1,152 sq. ft.
6838 Higby Road, Glenfield, NY 13343
MLS# S1717062Listed by: GOOD MORNING REALTY 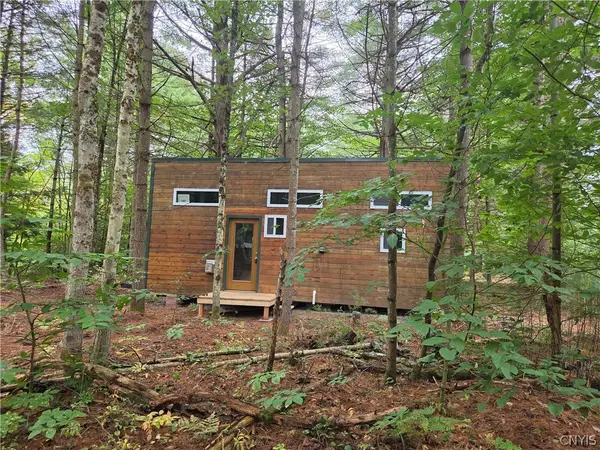 $99,900Active0.21 Acres
7421 Lustyik Road, Glenfield, NY 13343
MLS# S1716377Listed by: GOOD MORNING REALTY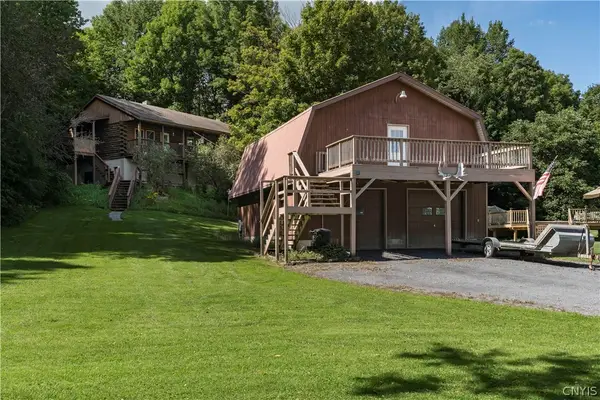 $325,000Active3 beds 1 baths1,408 sq. ft.
6113 Burke Road, Glenfield, NY 13343
MLS# S1714748Listed by: GOOD MORNING REALTY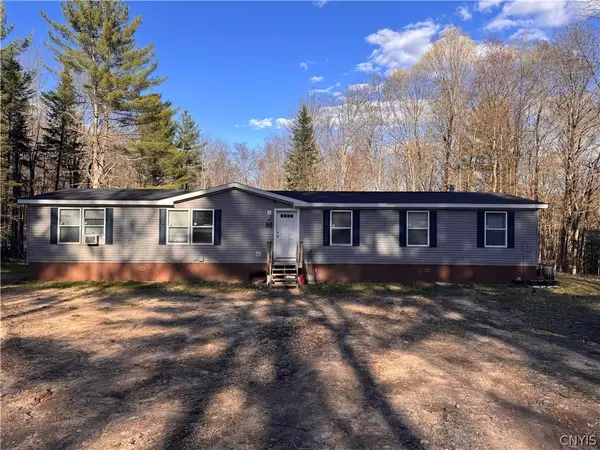 $275,000Active4 beds 2 baths1,876 sq. ft.
6250 S Chases Lake Road, Glenfield, NY 13343
MLS# S1714832Listed by: HOMES REALTY OF NORTHERN NEW YORK $349,900Active2 beds 2 baths1,117 sq. ft.
7742 Hiawatha Lake Road, Glenfield, NY 13343
MLS# S1712135Listed by: GOOD MORNING REALTY $30,000Active2.11 Acres
Lot #1 George Hill Road, Glenfield, NY 13343
MLS# S1712186Listed by: GOOD MORNING REALTY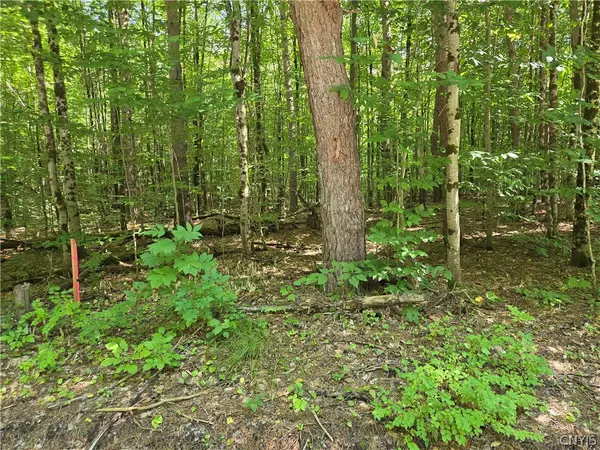 $30,000Active2.11 Acres
Lot #2 George Hill Road, Glenfield, NY 13343
MLS# S1712191Listed by: GOOD MORNING REALTY $355,000Active3 beds 2 baths2,078 sq. ft.
6931 N Chases Lake Road, Glenfield, NY 13343
MLS# S1711527Listed by: HOMES REALTY OF NORTHERN NEW YORK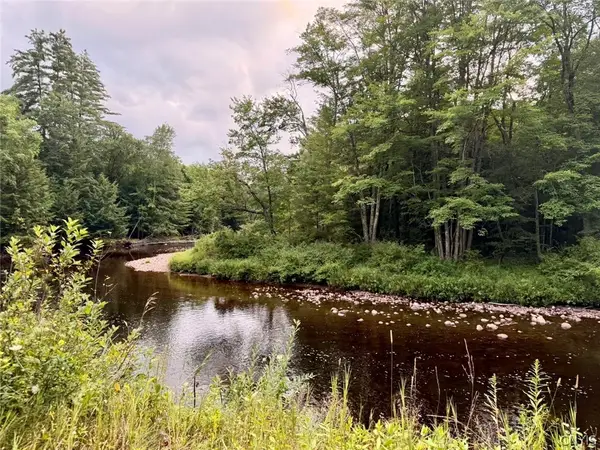 $19,900Active3.4 Acres
Donnattsburg Road, Greig, NY 13345
MLS# S1705000Listed by: SALMON RIVER REALTY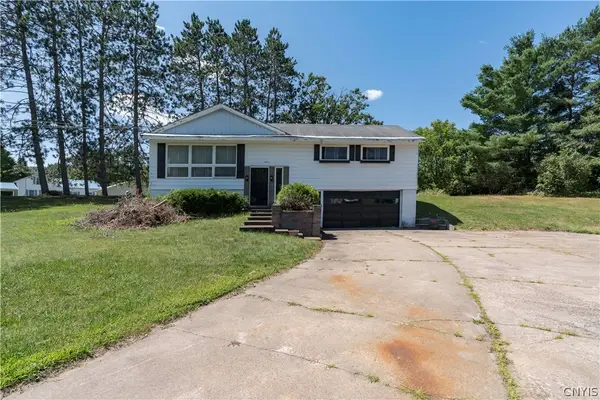 $190,000Active3 beds 2 baths1,952 sq. ft.
6225 Blue Street, Glenfield, NY 13343
MLS# S1705913Listed by: GOOD MORNING REALTY


Protect your home and budget from life's surprises with an Assurant Home Warranty, backed by a partner that supports you through every step of homeownership. Explore Plans.
© 2023 - 2026 ERA Franchise Systems LLC. All rights reserved. ERA Franchise Systems LLC fully supports the principles of the Fair Housing Act and the Equal Opportunity Act. ERA, ERA Real Estate powered, and their respective logos are registered service marks of ERA Franchise Systems LLC. Each office is independently owned and operated.