
7742 Hiawatha Lake Road, Glenfield, NY 13343
Local realty services provided by:HUNT Real Estate ERA
7742 Hiawatha Lake Road,Glenfield, NY 13343
$345,000
- 2 Beds
- 2 Baths
- - sq. ft.
- Single family
- Sold
Listed by: britton a abbey
Office: good morning realty
MLS#:S1712135
Source:NY_GENRIS
Sorry, we are unable to map this address
Price summary
- Price:$345,000
About this home
Escape to your own private lakeside haven at 7742 Hiawatha Lake Rd, beautifully situated in the scenic town of Greig. Spanning a generous 1.6 acres across four contiguous lots, this exceptional property offers supreme privacy and 138 feet of pristine Hiawatha Lake frontage, complete with a private dock. The main cottage is a true turn-key retreat, offered fully furnished so you can begin enjoying lake life on day one. Inside the inviting living space, you will find two comfortable bedrooms and one and a half baths, highlighted by a newly added second-level half bathroom. The home has been meticulously updated for worry-free ownership, featuring major recent improvements that include a brand-new 1,000-gallon septic system, a newly drilled well, a new hot water heater, and a fully insulated crawlspace.
Ready to effortlessly accommodate family and guests, the property also boasts a fantastic detached bunkhouse complete with its own bathroom, a cozy lofted sleeping area, and an open deck perfect for morning coffee. Outstanding exterior conveniences include a detached storage shed for your water toys and recreational gear, alongside an included 6,300-watt Craftsman generator to ensure total peace of mind. Sold completely turn-key with every detail accounted for, this rare, fully furnished sanctuary offers the perfect blend of lakeside charm and modernized comfort.....
Contact an agent
Home facts
- Year built:1995
- Listing ID #:S1712135
- Added:49 day(s) ago
- Updated:October 23, 2026 at 06:37 AM
Rooms and interior
- Bedrooms:2
- Total bathrooms:2
- Full bathrooms:1
- Half bathrooms:1
- Rooms Total:4
- Flooring:Hardwood, Varies
- Dining Description:Living Dining Room
- Kitchen Description:Oven, Refrigerator
- Basement:Yes
- Basement Description:Crawl Space
Heating and cooling
- Heating:Propane, Space Heater
Structure and exterior
- Year built:1995
- Lot Features:Irregular Lot, Wooded
- Architectural Style:Cabin, Cape Cod, Contemporary
- Construction Materials:Wood Siding
- Exterior Features:Dock, Porch, Screened
- Foundation Description:Block
Schools
- High school:South Lewis Senior High
- Middle school:South Lewis Middle
- Elementary school:Glenfield Elementary
Utilities
- Water:Well
- Sewer:Septic Tank
Finances and disclosures
- Price:$345,000
- Tax amount:$2,722
Features and amenities
- Appliances:Free Standing Range, Oven, Refrigerator
- Laundry features:Electric Water Heater
- Amenities:Dock, Furnished, Loft, int_feat_Furnished
Parking
- Parking description:No Garage
New listings near 7742 Hiawatha Lake Road
- New
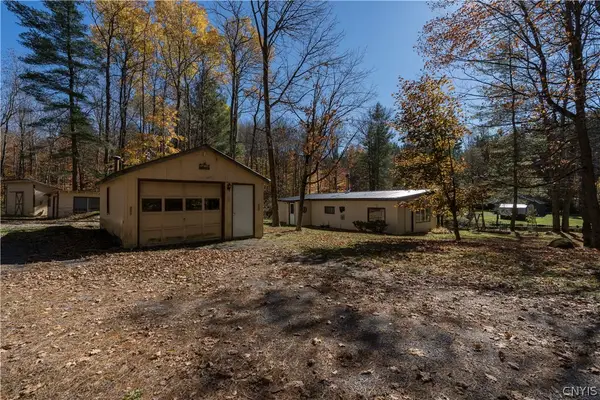 $165,000Active2 beds 1 baths1,064 sq. ft.
6470 George Hill Road, Glenfield, NY 13343
MLS# S1723446Listed by: GOOD MORNING REALTY - New
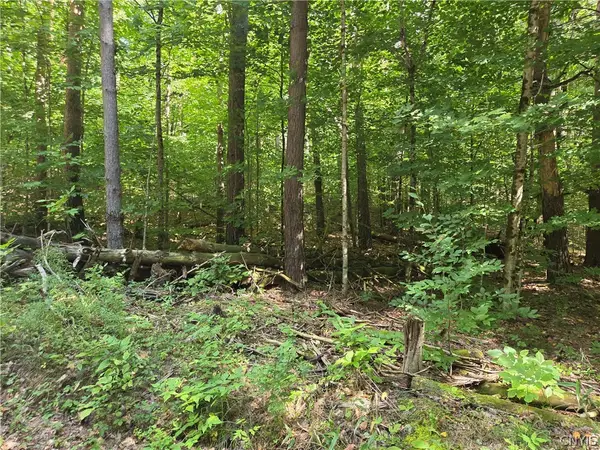 $50,000Active4.22 Acres
Lot 1 George Hill Road, Glenfield, NY 13343
MLS# S1721701Listed by: GOOD MORNING REALTY 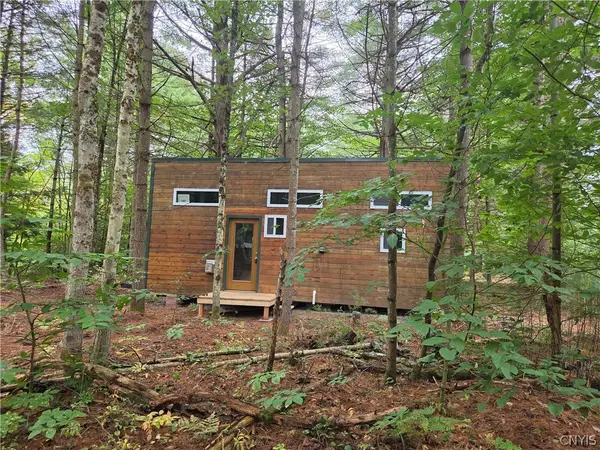 $85,000Active0.21 Acres
7421 Lustyik Road, Glenfield, NY 13343
MLS# S1716377Listed by: GOOD MORNING REALTY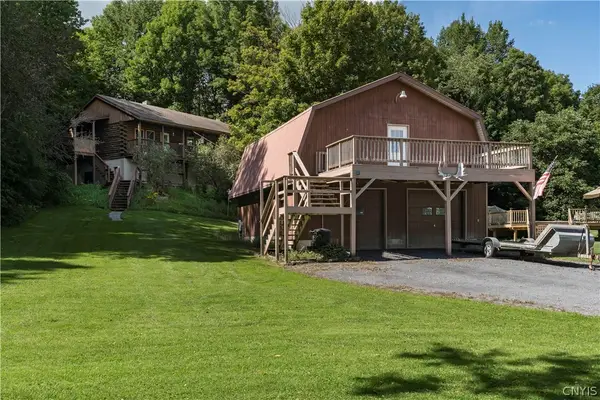 $315,000Active3 beds 1 baths1,408 sq. ft.
6113 Burke Road, Glenfield, NY 13343
MLS# S1714748Listed by: GOOD MORNING REALTY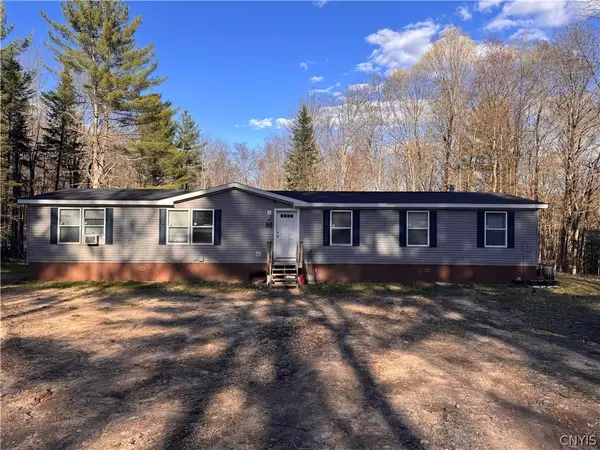 $240,000Active4 beds 2 baths1,876 sq. ft.
6250 S Chases Lake Road, Glenfield, NY 13343
MLS# S1714832Listed by: HOMES REALTY OF NORTHERN NEW YORK $30,000Active2.11 Acres
Lot #1 George Hill Road, Glenfield, NY 13343
MLS# S1712186Listed by: GOOD MORNING REALTY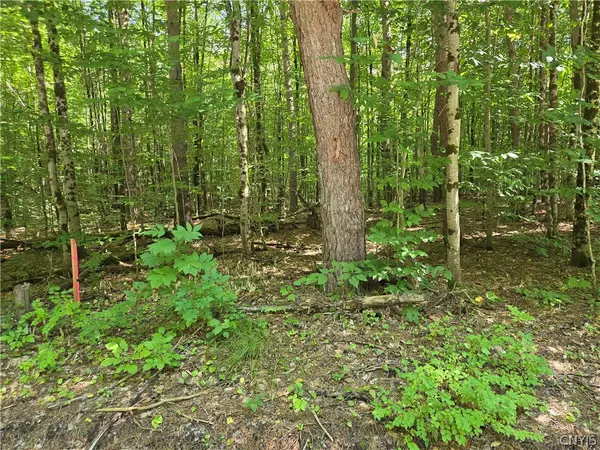 $30,000Active2.11 Acres
Lot #2 George Hill Road, Glenfield, NY 13343
MLS# S1712191Listed by: GOOD MORNING REALTY $355,000Active3 beds 2 baths2,078 sq. ft.
6931 N Chases Lake Road, Glenfield, NY 13343
MLS# S1711527Listed by: HOMES REALTY OF NORTHERN NEW YORK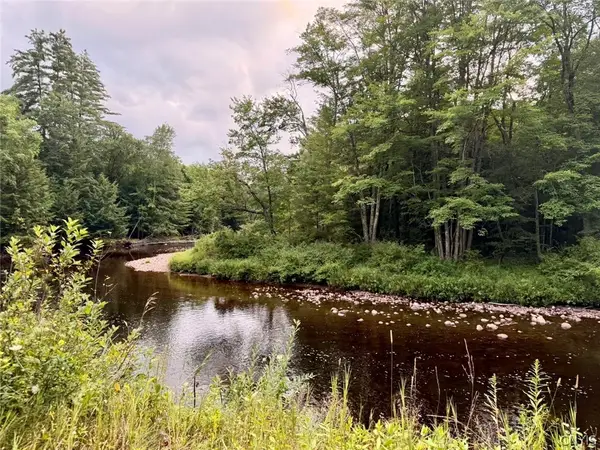 $19,900Pending3.4 Acres
Donnattsburg Road, Greig, NY 13345
MLS# S1705000Listed by: SALMON RIVER REALTY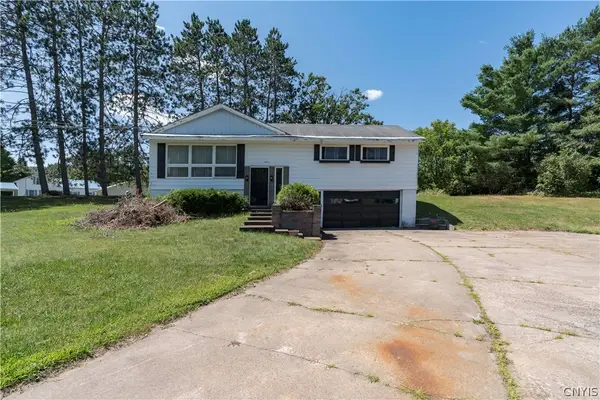 $190,000Active3 beds 2 baths1,952 sq. ft.
6225 Blue Street, Glenfield, NY 13343
MLS# S1705913Listed by: GOOD MORNING REALTY


Protect your home and budget from life's surprises with an Assurant Home Warranty, backed by a partner that supports you through every step of homeownership. Explore Plans.
© 2023 - 2026 ERA Franchise Systems LLC. All rights reserved. ERA Franchise Systems LLC fully supports the principles of the Fair Housing Act and the Equal Opportunity Act. ERA, ERA Real Estate powered, and their respective logos are registered service marks of ERA Franchise Systems LLC. Each office is independently owned and operated.