
80 Haskell Avenue, Glens Falls, NY 12801
Local realty services provided by:HUNT Real Estate ERA
80 Haskell Avenue,Glens Falls, NY 12801
$199,000
- 3 Beds
- 1 Baths
- 868 sq. ft.
- Single family
- Pending
Listed by: marina feeney
Office: howard hanna capital inc
MLS#:202620694
Source:Global MLS
Price summary
- Price:$199,000
- Price per sq. ft.:$229.26
About this home
Dont miss this move in ready 3 bedroom, 1 bath, ranch with detached garage set directly across from Haskell Park in Glens Falls.Inside you will find gleaming hardwood flooring in the living room and hallway, new carpet in the bedrooms and an updated bath. Community recreation space with tennis courts and an open field nearby. Close proximity to downtown, shopping and local restaurants. Just minutes to Lake George , Saratoga and to everyday amenities.
Contact an agent
Home facts
- Year built:1930
- Listing ID #:202620694
- Added:51 day(s) ago
- Updated:August 20, 2026 at 07:52 AM
Rooms and interior
- Bedrooms:3
- Total bathrooms:1
- Full bathrooms:1
- Rooms Total:6
- Flooring:Carpet, Hardwood
- Dining Description:Eat-in Kitchen
- Kitchen Description:Dishwasher, Electric Oven, Range Hood, Refrigerator
- Basement Description:Bilco Doors, Full, Sump Pump
- Living area:868 sq. ft.
Heating and cooling
- Heating:Forced Air, Natural Gas
Structure and exterior
- Roof:Shingle
- Year built:1930
- Building area:868 sq. ft.
- Lot area:0.18 Acres
- Lot Features:Cleared, Level
- Architectural Style:Ranch
- Construction Materials:Aluminum Siding, Vinyl Siding
- Exterior Features:Covered, Front Porch
Schools
- Elementary school:Abraham Wing
Utilities
- Water:Public
- Sewer:Public Sewer
Finances and disclosures
- Price:$199,000
- Price per sq. ft.:$229.26
- Tax amount:$3,820
Features and amenities
- Laundry features:Dryer, In Basement, Washer
- Amenities:Eat-in Kitchen
Parking
- Total parking spaces:1
- Parking description:Detached
- Garage:Yes
- Garage spaces:1
New listings near 80 Haskell Avenue
- Open Sat, 11am to 1pmNew
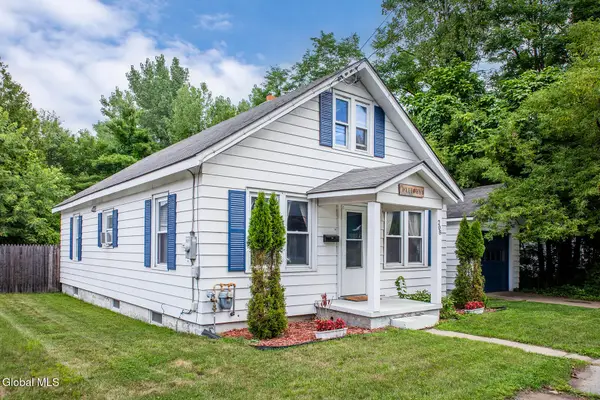 $239,000Active3 beds 1 baths1,400 sq. ft.
208 Sanford Street, Glens Falls, NY 12801
MLS# 202624390Listed by: EXP REALTY - New
 Listed by ERA$369,900Active3 beds 3 baths1,858 sq. ft.
58 Leonard Street, Glens Falls, NY 12801
MLS# 202624299Listed by: HUNT ERA - New
 $269,900Active6 beds 4 baths3,390 sq. ft.
10 Goodwin Avenue, Glens Falls, NY 12801
MLS# 202624277Listed by: COLDWELL BANKER PRIME PROPERTIES  $179,000Pending4 beds 2 baths1,732 sq. ft.
5 Numan Street, Glens Falls, NY 12801
MLS# 202623758Listed by: VENTURE FOX REALTY GROUP LLC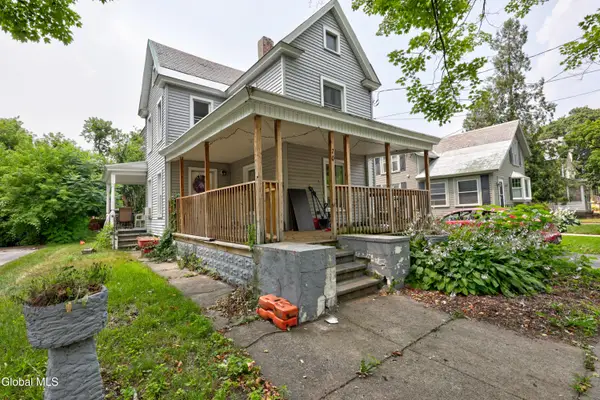 $199,900Active4 beds 1 baths1,580 sq. ft.
70 Walnut Street, Glens Falls, NY 12801
MLS# 202623463Listed by: KW PLATFORM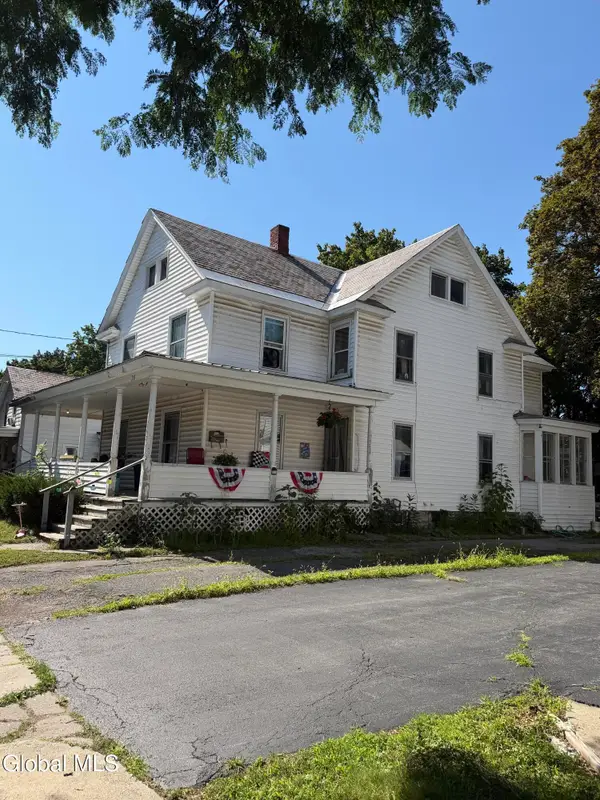 $299,900Active6 beds 2 baths2,368 sq. ft.
28 Hunter Street, Glens Falls, NY 12801
MLS# 202623406Listed by: VENTURE FOX REALTY GROUP LLC $299,000Active2 beds 4 baths2,888 sq. ft.
55 Lawrence Street, Glens Falls, NY 12801
MLS# 202623274Listed by: KW PLATFORM $125,000Pending4 beds 1 baths1,984 sq. ft.
51 Knight Street, Glens Falls, NY 12801
MLS# 202623279Listed by: SIGNATURE PREMIER REALTY INC $265,000Pending4 beds 2 baths1,596 sq. ft.
7 Dudley Street, Glens Falls, NY 12801
MLS# 202623181Listed by: HOWARD HANNA CAPITAL INC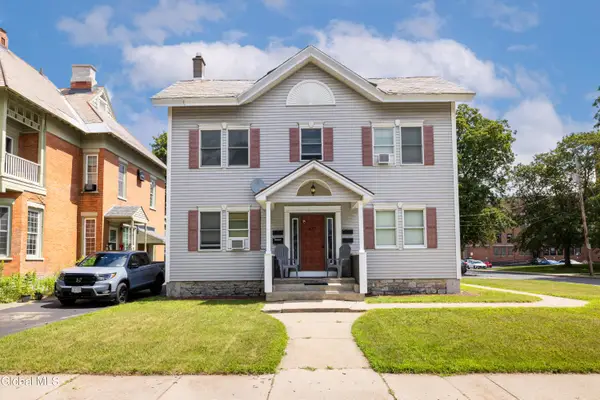 Listed by ERA$595,000Pending8 beds 4 baths2,626 sq. ft.
437 Glen Street, Glens Falls, NY 12801
MLS# 202622873Listed by: HUNT ERA


Protect your home and budget from life's surprises with an Assurant Home Warranty, backed by a partner that supports you through every step of homeownership. Explore Plans.
© 2023 - 2026 ERA Franchise Systems LLC. All rights reserved. ERA Franchise Systems LLC fully supports the principles of the Fair Housing Act and the Equal Opportunity Act. ERA, ERA Real Estate powered, and their respective logos are registered service marks of ERA Franchise Systems LLC. Each office is independently owned and operated.