
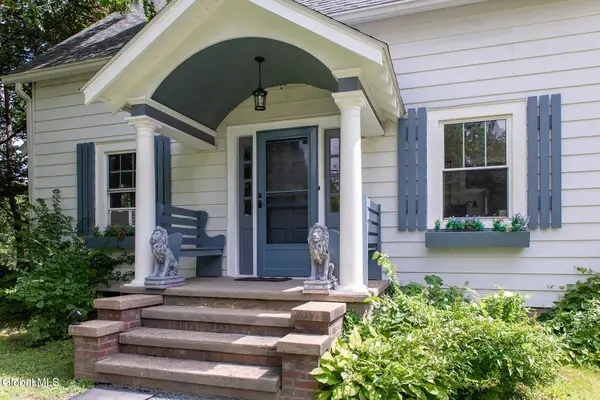
10 Schlensker Drive, Glenville, NY 12302
Local realty services provided by:HUNT Real Estate ERA
10 Schlensker Drive,Glenville, NY 12302
$399,900
- 3 Beds
- 2 Baths
- 1,634 sq. ft.
- Single family
- Pending
Listed by: vinny l savini
Office: miranda real estate group inc
MLS#:202622237
Source:Global MLS
Price summary
- Price:$399,900
- Price per sq. ft.:$244.74
About this home
Nestled on a quiet dead-end road in the Burnt Hills-Ballston Lake School District, this charming 3-bedroom home offers the perfect blend of comfort and outdoor living. The inviting eat-in kitchen provides a functional space for everyday meals, while the cozy living room features a wood-burning fireplace, creating the perfect spot to gather.
Step into the bright 3-season room, which seamlessly extends your living space and leads to a patio overlooking the fully fenced backyard. Designed with entertaining in mind, the outdoor space offers plenty of room for barbecues, gatherings, gardening, or simply relaxing. A storage shed provides added convenience for lawn equipment and seasonal items.
Whether you're looking for peaceful surroundings or a home that's ideal for hosting family and friends, this property delivers both in a convenient location close to schools, shopping, and everyday amenities.
Contact an agent
Home facts
- Year built:1983
- Listing ID #:202622237
- Added:47 day(s) ago
- Updated:September 07, 2026 at 08:07 AM
Rooms and interior
- Bedrooms:3
- Total bathrooms:2
- Full bathrooms:1
- Half bathrooms:1
- Rooms Total:8
- Flooring:Carpet
- Dining Description:Eat-in Kitchen
- Kitchen Description:Dishwasher, Microwave, Refrigerator
- Basement Description:Partial
- Living area:1,634 sq. ft.
Heating and cooling
- Cooling:Central Air
- Heating:Baseboard, Oil
- Central air:Yes
Structure and exterior
- Roof:Asbestos Shingle
- Year built:1983
- Building area:1,634 sq. ft.
- Lot area:0.44 Acres
- Lot Features:Cleared, Cul-De-Sac, Landscaped, Level
- Architectural Style:Colonial
- Construction Materials:Brick
- Exterior Features:Drive-Paved, Glass Enclosed, Lighting, Patio
- Foundation Description:Block
Schools
- High school:Burnt Hills-Ballston Lake HS
Utilities
- Water:Public
- Sewer:Septic Tank
Finances and disclosures
- Price:$399,900
- Price per sq. ft.:$244.74
- Tax amount:$7,896
Features and amenities
- Laundry features:In Basement, Washer/Dryer
- Amenities:Drive-Paved, Eat-in Kitchen, Walk-In Closet(s)
Parking
- Total parking spaces:4
- Parking description:Attached, Driveway, Paved
- Garage:Yes
- Garage spaces:2
New listings near 10 Schlensker Drive
- New
 $315,000Active3 beds 1 baths1,134 sq. ft.
1059 Sacandaga Road, Schenectady, NY 12302
MLS# 202625546Listed by: PURDY REALTY LLC - New
 $189,900Active3 beds 1 baths1,152 sq. ft.
80 5th Street, Scotia, NY 12302
MLS# 202625521Listed by: HOWARD HANNA CAPITAL INC - New
 $199,900Active2 beds 1 baths988 sq. ft.
1396 W Glenville Road, Glenville, NY 12010
MLS# 202625446Listed by: CIVILL REALTY - New
 $374,900Active3 beds 2 baths1,080 sq. ft.
36 High Mills Road, Glenville, NY 12027
MLS# 202625430Listed by: EXP REALTY - New
 $299,900Active6 beds 2 baths2,484 sq. ft.
31 Vley Road, Scotia, NY 12302
MLS# 202625378Listed by: COLDWELL BANKER PRIME PROPERTIES - New
 $174,900Active4 beds 1 baths1,128 sq. ft.
119 Swan Street, Scotia, NY 12302
MLS# 202625363Listed by: THE THOMPSON REAL ESTATE TEAM - New
 $269,900Active4 beds 1 baths1,365 sq. ft.
215 5th Street, Scotia, NY 12302
MLS# 202625355Listed by: EXP REALTY - New
 $100,000Active0.79 Acres
74 Saratoga Road, Glenville, NY 12302
MLS# 202625359Listed by: JANDALI REALTY - New
 $324,900Active3 beds 2 baths1,508 sq. ft.
6 Nicholas Avenue, Glenville, NY 12027
MLS# 202625324Listed by: PURDY REALTY LLC - New
 $279,000Active3 beds 1 baths1,044 sq. ft.
517 Elliott Street, Glenville, NY 12302
MLS# 202625303Listed by: MIRANDA REAL ESTATE GROUP INC


Protect your home and budget from life's surprises with an Assurant Home Warranty, backed by a partner that supports you through every step of homeownership. Explore Plans.
© 2023 - 2026 ERA Franchise Systems LLC. All rights reserved. ERA Franchise Systems LLC fully supports the principles of the Fair Housing Act and the Equal Opportunity Act. ERA, ERA Real Estate powered, and their respective logos are registered service marks of ERA Franchise Systems LLC. Each office is independently owned and operated.