
1046 Ridge Road, Glenville, NY 12302
Local realty services provided by:HUNT Real Estate ERA
Upcoming open houses
- Sat, Sep 1211:00 am - 01:00 pm
Listed by: rebekah o'neil
Office: howard hanna capital inc
MLS#:202625669
Source:Global MLS
Price summary
- Price:$700,000
- Price per sq. ft.:$252.16
About this home
A truly one-of-a-kind custom villa, offered for the first time by its original owners! Set on 1.83 acres with an adjacent 1.3-acre parcel included in the sale, this unique property offers a total of 3.13 acres with room to enjoy, entertain and make it your own.
Mediterranean-inspired architecture creates an unforgettable first impression with its brick exterior, graceful arches, wrought iron details and beautiful front veranda. Step inside to a dramatic two-story foyer where a grand curved staircase sets the tone for this meticulously maintained home, with mostly hardwood and ceramic tile flooring throughout.
The first floor was made for entertaining with a formal living room, dining room, family room with gas fireplace and updated kitchen with a slider opening to the brand-new tiered Trex deck. Whether hosting summer gatherings, dining outside or relaxing at the end of the day, the deck extends the living space overlooking the expansive property. More than three acres between the two parcels provides plenty of room for outdoor recreation, gardening and gatherings.
A first-floor bedroom and full bath offer flexibility for guests, an office or multigenerational living. Upstairs, the private primary suite features a walk-in closet and sitting area just outside the bath, perfect for a vanity or quiet retreat. Three additional bedrooms and another full bath with a bidet complete the second floor.
The finished basement adds even more space with a wood stove, cold cellar and plenty of possibilities for recreation, hobbies or entertaining.
Lovingly maintained by its original owners, 1046 Ridge Road is ready for someone new to make it their own. From quiet mornings on the front veranda to gatherings on the back deck, this is a home with character, space and possibilities for the years ahead. The adjacent 1.3-acre parcel may also be made available separately.
Check out the Full Feature YouTube Video. Showings start on Thursday....
Contact an agent
Home facts
- Year built:1988
- Listing ID #:202625669
- Added:1 day(s) ago
- Updated:September 10, 2026 at 04:01 PM
Rooms and interior
- Bedrooms:5
- Total bathrooms:3
- Full bathrooms:3
- Rooms Total:11
- Flooring:Carpet, Hardwood, Marble
- Dining Description:Eat-in Kitchen
- Bathrooms Description:Ceramic Tile Bath
- Kitchen Description:Dishwasher, Electric Oven, Microwave, Range, Refrigerator
- Basement Description:Bilco Doors, Exterior Entry, Finished, Full, Heated, Interior Entry
- Living area:2,776 sq. ft.
Heating and cooling
- Cooling:Central Air
- Heating:Forced Air, Oil
- Central air:Yes
Structure and exterior
- Roof:Asphalt, Rolled/Hot Mop, Rubber, Shingle
- Year built:1988
- Building area:2,776 sq. ft.
- Lot area:3.13 Acres
- Lot Features:Cleared, Landscaped, Level, Private, Views, Wooded
- Architectural Style:Custom
- Construction Materials:Brick
- Exterior Features:Awning(s), Composite Deck, Covered, Drive-Paved, Front Porch
- Foundation Description:Concrete Perimeter
Schools
- High school:Scotia-Glenville
- Elementary school:Glendaal
Utilities
- Water:Public
- Sewer:Septic Tank
Finances and disclosures
- Price:$700,000
- Price per sq. ft.:$252.16
- Tax amount:$16,430
Features and amenities
- Laundry features:Electric Dryer Hookup, Main Level, Washer Hookup, Washer/Dryer
- Amenities:Blinds, Drive-Paved, Eat-in Kitchen, Paddle Fan, Screens, Walk-In Closet(s), Window Treatments, Wine Cellar
Parking
- Total parking spaces:8
- Parking description:Attached, Driveway, Garage Door Opener, Paved
- Garage:Yes
- Garage spaces:2
New listings near 1046 Ridge Road
- New
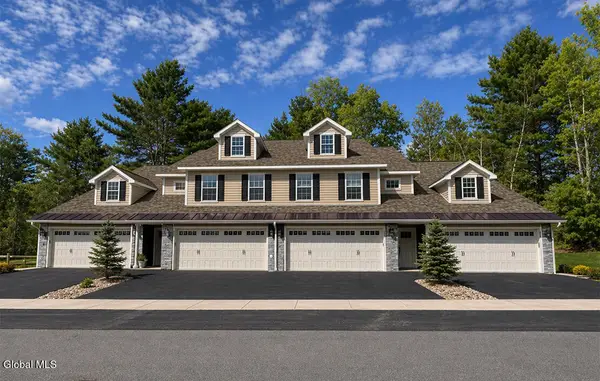 $450,000Active3 beds 2 baths1,828 sq. ft.
14 Prescott Drive #A, Glenville, NY 12302
MLS# 202625738Listed by: STERLING REAL ESTATE GROUP - New
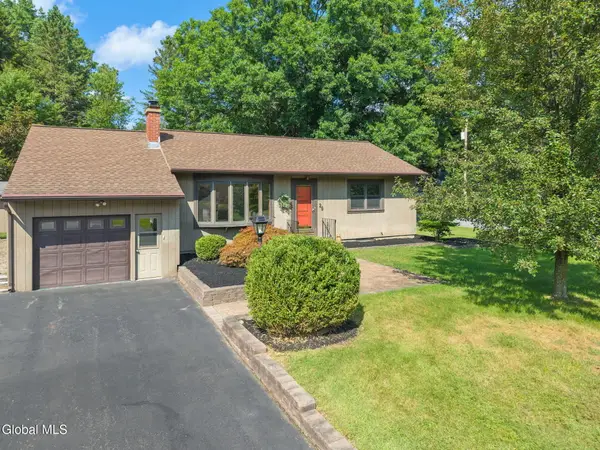 $299,900Active3 beds 2 baths1,527 sq. ft.
29 Richland Drive, Glenville, NY 12302
MLS# 202625730Listed by: GABLER REALTY LLC - New
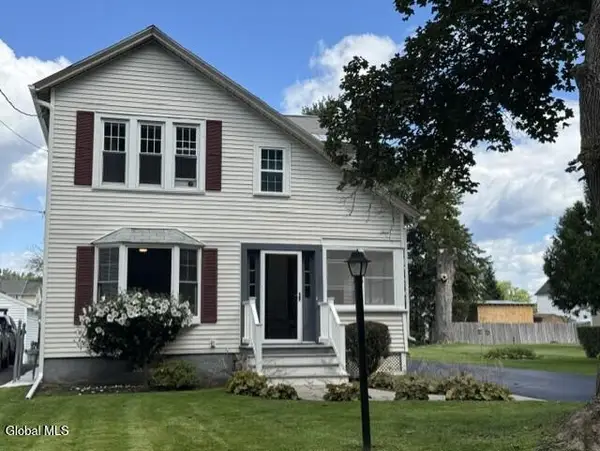 $319,900Active3 beds 2 baths1,267 sq. ft.
32 Sanders Avenue, Scotia, NY 12302
MLS# 202625725Listed by: COLDWELL BANKER PRIME PROPERTIES - New
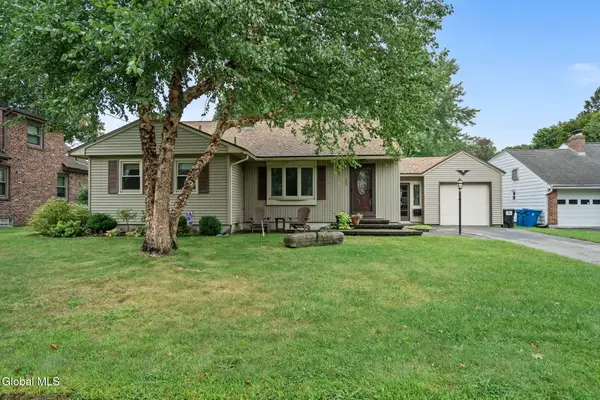 $299,900Active3 beds 2 baths1,529 sq. ft.
303 Wren Street, Glenville, NY 12302
MLS# 202625696Listed by: CLANCY REAL ESTATE - Open Sun, 10:30am to 12:30pmNew
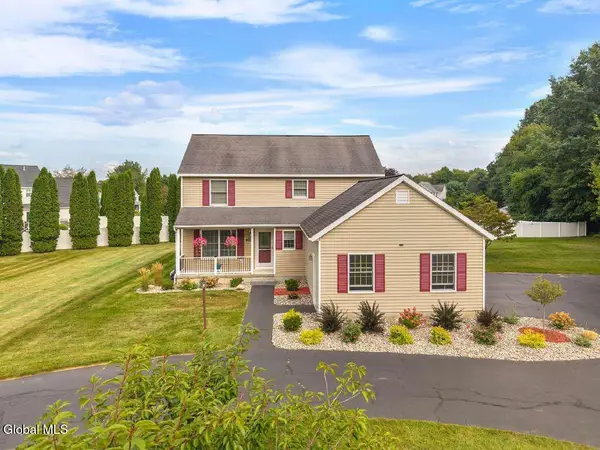 $460,000Active3 beds 3 baths1,970 sq. ft.
238 Van Vorst Road, Glenville, NY 12019
MLS# 202625703Listed by: MIRANDA REAL ESTATE GROUP INC - New
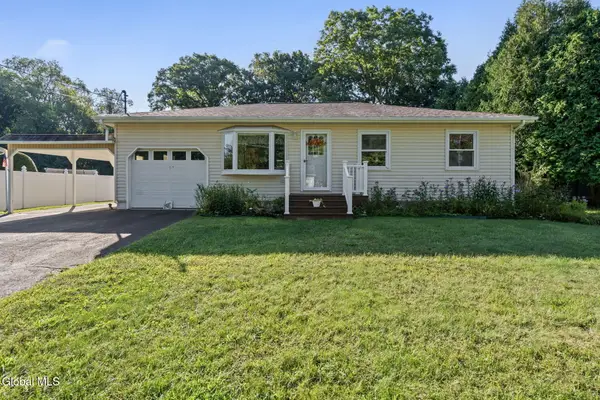 $340,900Active3 beds 2 baths1,390 sq. ft.
17 Dawn Drive, Glenville, NY 12302
MLS# 202625716Listed by: MIRANDA REAL ESTATE GROUP INC - Open Sat, 12 to 2pmNew
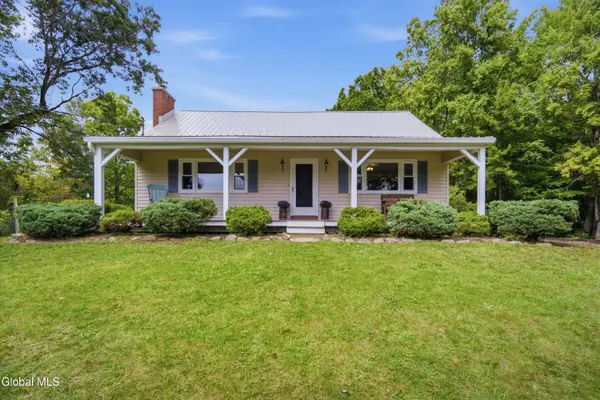 $349,900Active3 beds 2 baths1,460 sq. ft.
1108 North Road, Glenville, NY 12010
MLS# 202625692Listed by: KW PLATFORM - New
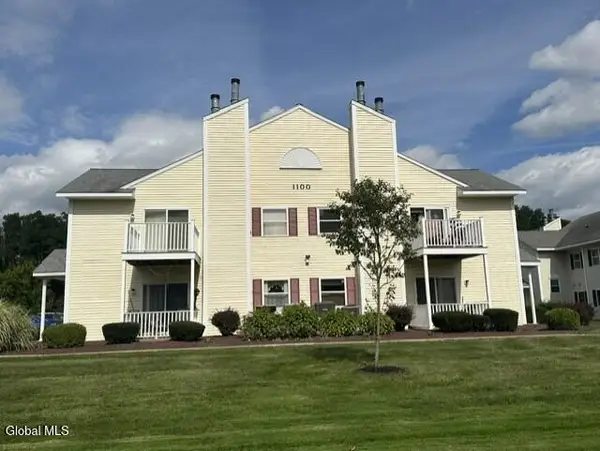 $228,000Active2 beds 1 baths1,136 sq. ft.
1106 Cambridge Manor Drive #6, Scotia, NY 12302
MLS# 202625654Listed by: CKM TEAM REALTY  $480,000Active4 beds 2 baths1,882 sq. ft.
44 Onderdonk Road, Glenville, NY 12302
MLS# 202624282Listed by: HUNT REAL ESTATE ERA


Protect your home and budget from life's surprises with an Assurant Home Warranty, backed by a partner that supports you through every step of homeownership. Explore Plans.
© 2023 - 2026 ERA Franchise Systems LLC. All rights reserved. ERA Franchise Systems LLC fully supports the principles of the Fair Housing Act and the Equal Opportunity Act. ERA, ERA Real Estate powered, and their respective logos are registered service marks of ERA Franchise Systems LLC. Each office is independently owned and operated.