
29 Richland Drive, Glenville, NY 12302
Local realty services provided by:HUNT Real Estate ERA
29 Richland Drive,Glenville, NY 12302
$299,900
- 3 Beds
- 2 Baths
- 1,527 sq. ft.
- Single family
- Active
Listed by: maggie g fromm
Office: gabler realty llc.
MLS#:202625730
Source:Global MLS
Price summary
- Price:$299,900
- Price per sq. ft.:$196.4
About this home
Welcome Home to 29 Richland Dr! This mid-century estate has been carefully maintained throughout the years featuring 3 bedrooms, 1.5 bathrooms and a large family room addition off the back with unique features you probably haven't seen before! Cozy up around this incredible wood fireplace with 360 degree warmth.
The eat-in kitchen features cooktop range, double wall oven and solid surface countertops. Full basement with washer/dryer and plenty of space for hobby room or workshop. Water heater is newer. Forced hot air heat and central air conditioning for your comfort. Not one, but 2! sliding glass doors lead to a lovely back deck with an awning for shade. This home is in the center of a quiet neighborhood. The backyard feels so private yet you are minutes from all of Glenville's local conveniences: Hannaford, Target, Anderson Dog Park, Indian Meadows, YMCA and so much more. Large storage shed for your lawn/snow tools. Family room, living room and first floor bedrooms are freshly painted. Schedule your private showing today!...
Contact an agent
Home facts
- Year built:1956
- Listing ID #:202625730
- Added:1 day(s) ago
- Updated:September 10, 2026 at 02:32 PM
Rooms and interior
- Bedrooms:3
- Total bathrooms:2
- Full bathrooms:1
- Half bathrooms:1
- Rooms Total:9
- Flooring:Carpet, Hardwood
- Dining Description:Eat-in Kitchen
- Bathrooms Description:Ceramic Tile Bath
- Kitchen Description:Dishwasher, Double Oven, Microwave, Refrigerator
- Basement Description:Full
- Living area:1,527 sq. ft.
Heating and cooling
- Cooling:Central Air
- Heating:Forced Air, Natural Gas
- Central air:Yes
Structure and exterior
- Roof:Asphalt
- Year built:1956
- Building area:1,527 sq. ft.
- Lot area:0.34 Acres
- Lot Features:Corner Lot, Landscaped, Private
- Architectural Style:Ranch
- Construction Materials:Wood Siding
- Exterior Features:Awning(s), Deck, Drive-Paved
Schools
- High school:Scotia-Glenville
Utilities
- Water:Public
- Sewer:Septic Tank
Finances and disclosures
- Price:$299,900
- Price per sq. ft.:$196.4
- Tax amount:$6,536
Features and amenities
- Laundry features:In Basement
- Amenities:Drive-Paved, Eat-in Kitchen, High Speed Internet, Paddle Fan, Skylight(s), Solid Surface Counters, Vaulted Ceiling(s)
Parking
- Total parking spaces:3
- Parking description:Attached, Driveway, Garage Door Opener, Off Street, Paved
- Garage:Yes
- Garage spaces:1
New listings near 29 Richland Drive
- New
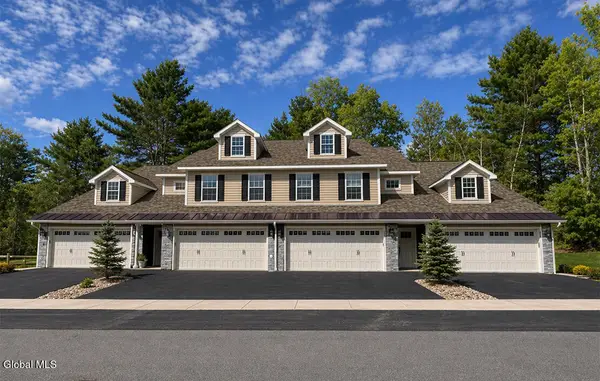 $450,000Active3 beds 2 baths1,828 sq. ft.
14 Prescott Drive #A, Glenville, NY 12302
MLS# 202625738Listed by: STERLING REAL ESTATE GROUP - New
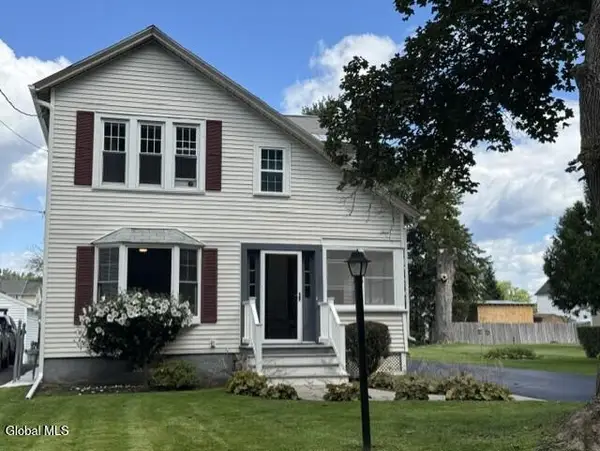 $319,900Active3 beds 2 baths1,267 sq. ft.
32 Sanders Avenue, Scotia, NY 12302
MLS# 202625725Listed by: COLDWELL BANKER PRIME PROPERTIES - New
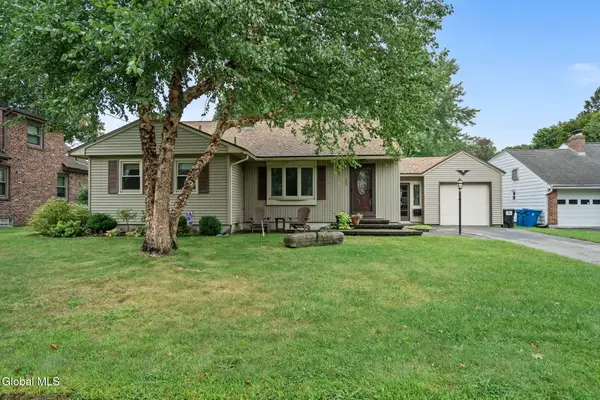 $299,900Active3 beds 2 baths1,529 sq. ft.
303 Wren Street, Glenville, NY 12302
MLS# 202625696Listed by: CLANCY REAL ESTATE - Open Sun, 10:30am to 12:30pmNew
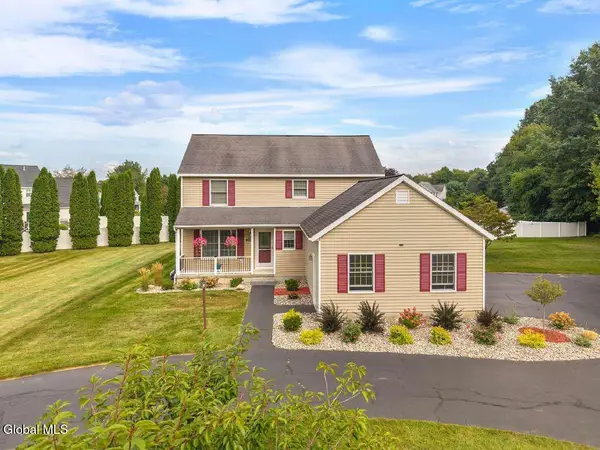 $460,000Active3 beds 3 baths1,970 sq. ft.
238 Van Vorst Road, Glenville, NY 12019
MLS# 202625703Listed by: MIRANDA REAL ESTATE GROUP INC - New
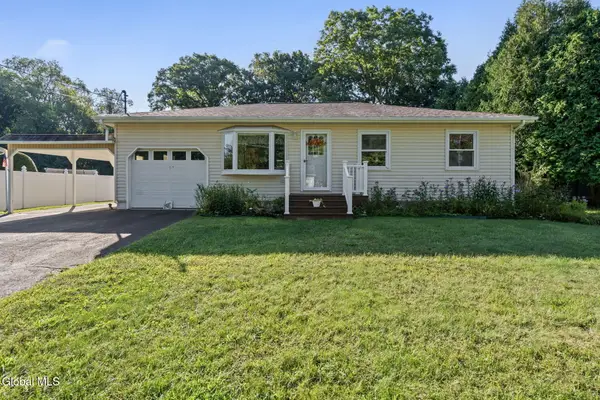 $340,900Active3 beds 2 baths1,390 sq. ft.
17 Dawn Drive, Glenville, NY 12302
MLS# 202625716Listed by: MIRANDA REAL ESTATE GROUP INC - Open Sat, 12 to 2pmNew
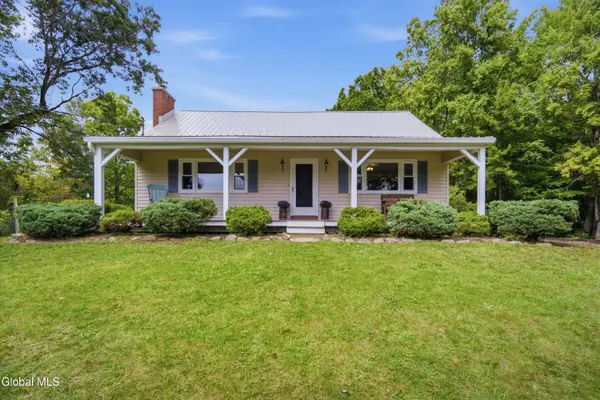 $349,900Active3 beds 2 baths1,460 sq. ft.
1108 North Road, Glenville, NY 12010
MLS# 202625692Listed by: KW PLATFORM - Open Sat, 11am to 1pmNew
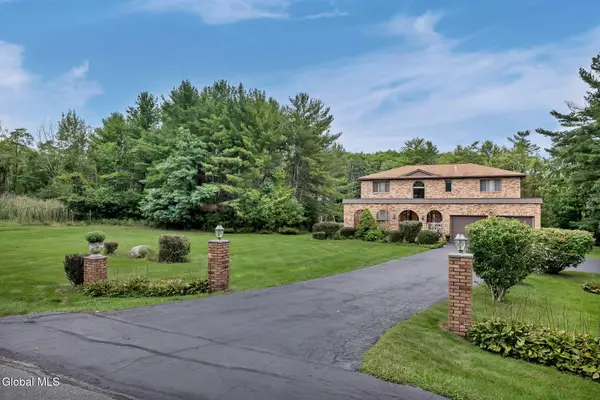 $700,000Active5 beds 3 baths2,776 sq. ft.
1046 Ridge Road, Glenville, NY 12302
MLS# 202625669Listed by: HOWARD HANNA CAPITAL INC - New
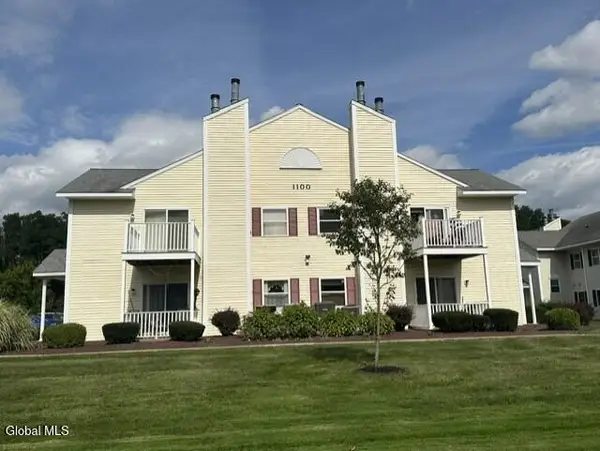 $228,000Active2 beds 1 baths1,136 sq. ft.
1106 Cambridge Manor Drive #6, Scotia, NY 12302
MLS# 202625654Listed by: CKM TEAM REALTY 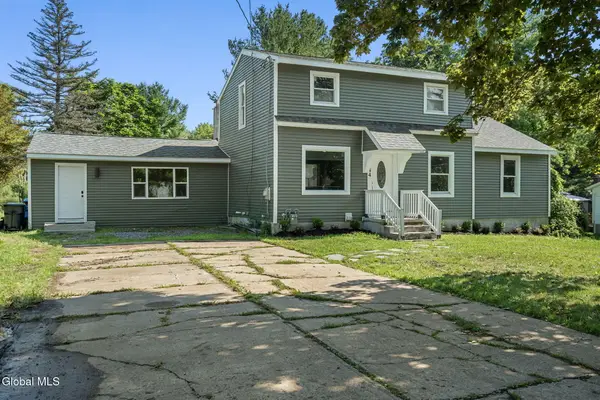 $480,000Active4 beds 2 baths1,882 sq. ft.
44 Onderdonk Road, Glenville, NY 12302
MLS# 202624282Listed by: HUNT REAL ESTATE ERA


Protect your home and budget from life's surprises with an Assurant Home Warranty, backed by a partner that supports you through every step of homeownership. Explore Plans.
© 2023 - 2026 ERA Franchise Systems LLC. All rights reserved. ERA Franchise Systems LLC fully supports the principles of the Fair Housing Act and the Equal Opportunity Act. ERA, ERA Real Estate powered, and their respective logos are registered service marks of ERA Franchise Systems LLC. Each office is independently owned and operated.