
1106 Cambridge Manor Drive #6, Scotia, NY 12302
Local realty services provided by:HUNT Real Estate ERA
Listed by: harold baldwin
Office: ckm team realty
MLS#:202625654
Source:Global MLS
Price summary
- Price:$228,000
- Price per sq. ft.:$200.7
- Monthly HOA dues:$255
About this home
Immaculate 2nd floor unit in Cambridge Manor. Offers 2 Bedrooms with a Storage or Office Space. Totally freshly Painted, There are Hardwood Floors and tiled floors, bathroom w/ granite countertops, updated kitchen with tile backsplash Master suite is spacious w/ a second granite vanity sink. Updated Furnace and Updated Central as well as updated Windows HUGE Plus and Enjoy the open living room w/ fireplace, lots of closets for added storage. Walk out to relax on the Sun filled deck, perfect for entertaining. In-ground Pool, & Walking distance to the Park. a Must See!
Contact an agent
Home facts
- Year built:1993
- Listing ID #:202625654
- Added:1 day(s) ago
- Updated:September 10, 2026 at 10:41 AM
Rooms and interior
- Bedrooms:2
- Total bathrooms:1
- Full bathrooms:1
- Rooms Total:8
- Flooring:Hardwood, Tile
- Kitchen Description:Microwave, Range Hood, Refrigerator
- Living area:1,136 sq. ft.
Heating and cooling
- Cooling:Central Air
- Heating:Forced Air, Natural Gas
- Central air:Yes
Structure and exterior
- Roof:Asphalt
- Year built:1993
- Building area:1,136 sq. ft.
- Lot area:0.04 Acres
- Lot Features:Landscaped
- Architectural Style:Condominium Unit
- Construction Materials:Vinyl Siding
- Exterior Features:Drive-Paved, Lighting
Schools
- High school:Scotia-Glenville
Utilities
- Water:Public
- Sewer:Public Sewer
Finances and disclosures
- Price:$228,000
- Price per sq. ft.:$200.7
- Tax amount:$3,082
Features and amenities
- Laundry features:Laundry Closet, Washer/Dryer
- Amenities:Drive-Paved, High Speed Internet
- Pool features:In Ground
Parking
- Total parking spaces:2
- Parking description:Driveway
- Garage:Yes
- Garage spaces:2
New listings near 1106 Cambridge Manor Drive #6
- New
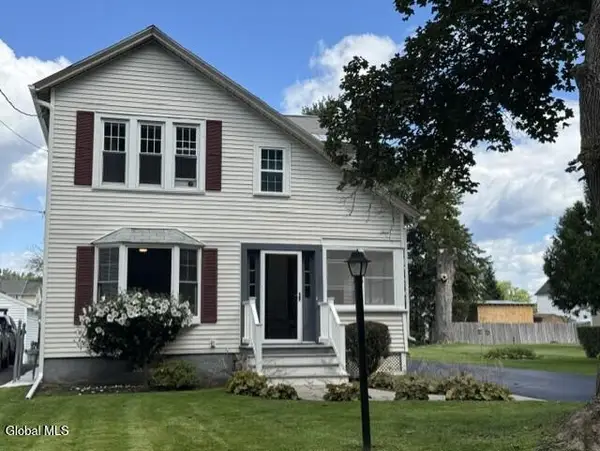 $319,900Active3 beds 2 baths1,267 sq. ft.
32 Sanders Avenue, Scotia, NY 12302
MLS# 202625725Listed by: COLDWELL BANKER PRIME PROPERTIES - New
 $189,900Active3 beds 1 baths1,152 sq. ft.
80 5th Street, Scotia, NY 12302
MLS# 202625521Listed by: HOWARD HANNA CAPITAL INC - New
 $299,900Active6 beds 2 baths2,484 sq. ft.
31 Vley Road, Scotia, NY 12302
MLS# 202625378Listed by: COLDWELL BANKER PRIME PROPERTIES - New
 $174,900Active4 beds 1 baths1,128 sq. ft.
119 Swan Street, Scotia, NY 12302
MLS# 202625363Listed by: THE THOMPSON REAL ESTATE TEAM  $269,900Pending4 beds 1 baths1,365 sq. ft.
215 5th Street, Scotia, NY 12302
MLS# 202625355Listed by: EXP REALTY $486,500Active3 beds 3 baths1,687 sq. ft.
1 Hawthorne Place #A, Glenville, NY 12302
MLS# 202623567Listed by: STERLING REAL ESTATE GROUP $274,900Active4 beds 2 baths1,554 sq. ft.
107 N Holmes Street, Scotia, NY 12302
MLS# 202624962Listed by: KW PLATFORM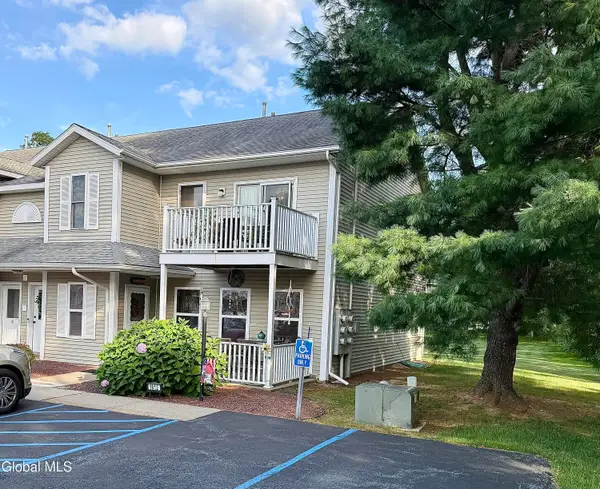 $210,000Active2 beds 1 baths1,100 sq. ft.
1812 Cambridge Manor Drive, Scotia, NY 12302
MLS# 202624915Listed by: NEXT CHAPTER REAL ESTATE ADVISORS LLC $225,000Active2 beds 2 baths1,136 sq. ft.
801 Cambridge Manor Drive, Scotia, NY 12302
MLS# 202624786Listed by: COLDWELL BANKER PRIME PROPERTIES


Protect your home and budget from life's surprises with an Assurant Home Warranty, backed by a partner that supports you through every step of homeownership. Explore Plans.
© 2023 - 2026 ERA Franchise Systems LLC. All rights reserved. ERA Franchise Systems LLC fully supports the principles of the Fair Housing Act and the Equal Opportunity Act. ERA, ERA Real Estate powered, and their respective logos are registered service marks of ERA Franchise Systems LLC. Each office is independently owned and operated.