
253 Van Vorst Road, Glenville, NY 12019
Local realty services provided by:HUNT Real Estate ERA
Listed by: kerry loiselle
Office: sterling real estate group
MLS#:202621370
Source:Global MLS
Price summary
- Price:$445,900
- Price per sq. ft.:$180.38
About this home
Welcome home to this beautifully maintained Colonial offering 2,472 square feet of comfortable living space in the highly sought-after Burnt Hills-Ballston Lake School District. This spacious home features 4 bedrooms and 2 full bathrooms, providing plenty of room for family, guests, or a home office.
Step inside to discover stunning Brazilian cherry hardwood floors that flow throughout the home, creating warmth and timeless elegance. Skylights fill the living spaces with abundant natural light, enhancing the bright and inviting atmosphere.
Enjoy outdoor living on the expansive composite deck--perfect for entertaining, dining, or simply relaxing. The large covered front porch offers classic curb appeal and a welcoming place to unwind. Pet owners will appreciate the fully fenced dog area, while the .41-acre lot provides space for gardening, recreation, and outdoor enjoyment.
Additional highlights include a one-car garage, generous living areas, and the charm and character of a traditional Colonial with thoughtful updates including granite counters, soft close cabinets, large soaker tub, and gas fireplace. This home combines comfort, style, and functionality in a desirable neighborhood.
Don't miss your opportunity to make this exceptional property your next home!...
Contact an agent
Home facts
- Year built:1947
- Listing ID #:202621370
- Added:59 day(s) ago
- Updated:September 06, 2026 at 02:44 PM
Rooms and interior
- Bedrooms:4
- Total bathrooms:2
- Full bathrooms:2
- Rooms Total:10
- Flooring:Hardwood
- Dining Description:Kitchen Island
- Kitchen Description:Dishwasher, Microwave, Range, Refrigerator
- Basement Description:Full, Heated, Sump Pump
- Living area:2,472 sq. ft.
Heating and cooling
- Heating:Baseboard, Oil
Structure and exterior
- Roof:Asphalt
- Year built:1947
- Building area:2,472 sq. ft.
- Lot area:0.41 Acres
- Lot Features:Landscaped, Level
- Architectural Style:Colonial
- Construction Materials:Vinyl Siding
- Exterior Features:Composite Deck, Covered, Deck, Drive-Paved, Front Porch, Lighting, Patio, Porch
- Foundation Description:Block
Schools
- High school:Burnt Hills-Ballston Lake HS
- Elementary school:Charlton Heights
Utilities
- Water:Public
- Sewer:Septic Tank
Finances and disclosures
- Price:$445,900
- Price per sq. ft.:$180.38
- Tax amount:$7,552
Features and amenities
- Laundry features:In Basement, Laundry Room, Washer/Dryer
- Amenities:Built-in Features, Chair Rail, Drive-Paved, High Speed Internet, Kitchen Island, Paddle Fan, Screens, Walk-In Closet(s)
Parking
- Total parking spaces:4
- Parking description:Attached, Driveway, Garage Door Opener, Paved
- Garage:Yes
- Garage spaces:1
New listings near 253 Van Vorst Road
- New
 $189,900Active3 beds 1 baths1,152 sq. ft.
80 5th Street, Scotia, NY 12302
MLS# 202625521Listed by: HOWARD HANNA CAPITAL INC - New
 $199,900Active2 beds 1 baths988 sq. ft.
1396 W Glenville Road, Glenville, NY 12010
MLS# 202625446Listed by: CIVILL REALTY - New
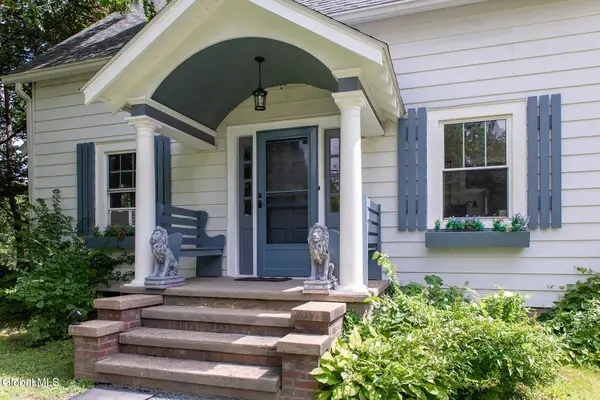 $374,900Active3 beds 2 baths1,080 sq. ft.
36 High Mills Road, Glenville, NY 12027
MLS# 202625430Listed by: EXP REALTY - Open Sun, 2 to 4pmNew
 $299,900Active6 beds 2 baths2,484 sq. ft.
31 Vley Road, Scotia, NY 12302
MLS# 202625378Listed by: COLDWELL BANKER PRIME PROPERTIES - New
 $174,900Active4 beds 1 baths1,128 sq. ft.
119 Swan Street, Scotia, NY 12302
MLS# 202625363Listed by: THE THOMPSON REAL ESTATE TEAM - New
 $269,900Active4 beds 1 baths1,365 sq. ft.
215 5th Street, Scotia, NY 12302
MLS# 202625355Listed by: EXP REALTY - New
 $100,000Active0.79 Acres
74 Saratoga Road, Glenville, NY 12302
MLS# 202625359Listed by: JANDALI REALTY - New
 $324,900Active3 beds 2 baths1,508 sq. ft.
6 Nicholas Avenue, Glenville, NY 12027
MLS# 202625324Listed by: PURDY REALTY LLC - New
 $279,000Active3 beds 1 baths1,044 sq. ft.
517 Elliott Street, Glenville, NY 12302
MLS# 202625303Listed by: MIRANDA REAL ESTATE GROUP INC 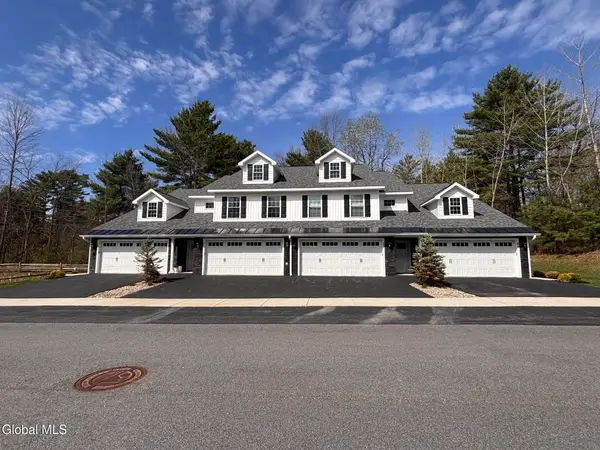 $420,000Active2 beds 2 baths1,463 sq. ft.
9 Hawthorne Place #B, Glenville, NY 12302
MLS# 202622644Listed by: STERLING REAL ESTATE GROUP


Protect your home and budget from life's surprises with an Assurant Home Warranty, backed by a partner that supports you through every step of homeownership. Explore Plans.
© 2023 - 2026 ERA Franchise Systems LLC. All rights reserved. ERA Franchise Systems LLC fully supports the principles of the Fair Housing Act and the Equal Opportunity Act. ERA, ERA Real Estate powered, and their respective logos are registered service marks of ERA Franchise Systems LLC. Each office is independently owned and operated.