
287 Vley Road, Glenville, NY 12302
Local realty services provided by:HUNT Real Estate ERA
Listed by: christina m vanderwerker
Office: berkshire hathaway home services blake
MLS#:202627676
Source:Global MLS
Price summary
- Price:$265,000
- Price per sq. ft.:$213.71
About this home
Welcome to 287 Vley Rd. Situated on a large lot just outside the village of Scotia, this freshly painted house is ready for you to move right in. A state of the art Vivint security system gives you peace of mind and a new bathroom floor and trim upstairs is a nice fresh look. A new entry into the dining room from the garage makes it easy in inclement weather or use it to easily step out onto your new patio with privacy fence. Sip coffee on your large deck overlooking your cleared backyard with gardens, regraded hill and 48 inch firepit. The invisible fence keeps the pups under control and the new large shed holds all of your yard equipment. The fall will be easy with gutter caps and the moisture locked basement keeps your belongings nice and dry. When summer rolls back around you will stay cool with your new A/C. Whether you are just starting out or need something easy to take care of this is a great place to call home!
Contact an agent
Home facts
- Year built:1943
- Listing ID #:202627676
- Added:2 day(s) ago
- Updated:October 08, 2026 at 09:40 PM
Rooms and interior
- Bedrooms:2
- Total bathrooms:2
- Full bathrooms:2
- Rooms Total:5
- Flooring:Laminate, Tile
- Dining Description:Eat-in Kitchen, Kitchen Island
- Kitchen Description:Dishwasher, Gas Oven, Microwave, Refrigerator
- Basement Description:Exterior Entry, Full, Interior Entry, Unfinished, Walk-Out Access
- Living area:1,240 sq. ft.
Heating and cooling
- Cooling:Central Air
- Heating:Forced Air, Natural Gas
- Central air:Yes
Structure and exterior
- Roof:Asphalt, Shingle
- Year built:1943
- Building area:1,240 sq. ft.
- Lot area:0.4 Acres
- Lot Features:Cleared, Garden, Landscaped, Sloped
- Architectural Style:Cape Cod
- Construction Materials:Vinyl Siding
- Exterior Features:Deck, Drive-Paved, Patio
- Foundation Description:Block
Schools
- High school:Scotia-Glenville
Utilities
- Water:Public
- Sewer:Septic Tank
Finances and disclosures
- Price:$265,000
- Price per sq. ft.:$213.71
- Tax amount:$4,963
Features and amenities
- Laundry features:In Basement, Washer/Dryer
- Amenities:Blinds, Curtain Rods, Drive-Paved, Eat-in Kitchen, Kitchen Island, Solid Surface Counters
Parking
- Total parking spaces:4
- Parking description:Attached, Circular Driveway, Driveway, Garage Door Opener, Off Street, Paved
- Garage:Yes
- Garage spaces:1
New listings near 287 Vley Road
- New
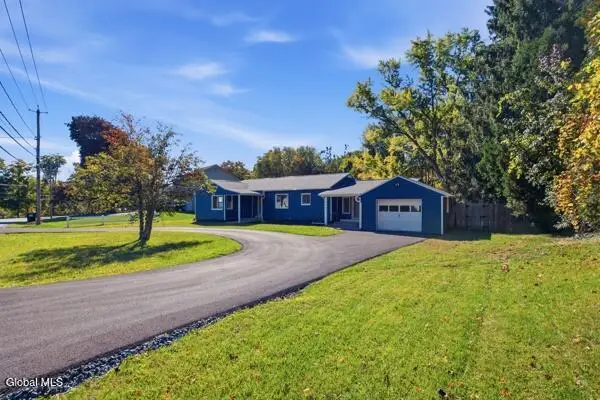 $375,000Active3 beds 2 baths1,505 sq. ft.
503 Swaggertown Road, Glenville, NY 12302
MLS# 202627795Listed by: SCOTT RONDA REALTY LLC - Open Sat, 11am to 1pmNew
 $289,900Active3 beds 3 baths1,571 sq. ft.
614 Elliott Street, Glenville, NY 12302
MLS# 202627832Listed by: COLDWELL BANKER PRIME PROPERTIES - Open Sun, 1 to 3pmNew
 $275,000Active3 beds 2 baths1,188 sq. ft.
12 Commerce Street, Scotia, NY 12302
MLS# 202627817Listed by: MIRANDA REAL ESTATE GROUP INC - New
 $400,000Active4 beds 3 baths1,880 sq. ft.
187A Sunnyside Road, Glenville, NY 12302
MLS# 202627799Listed by: KW PLATFORM - Open Sun, 1 to 3pmNew
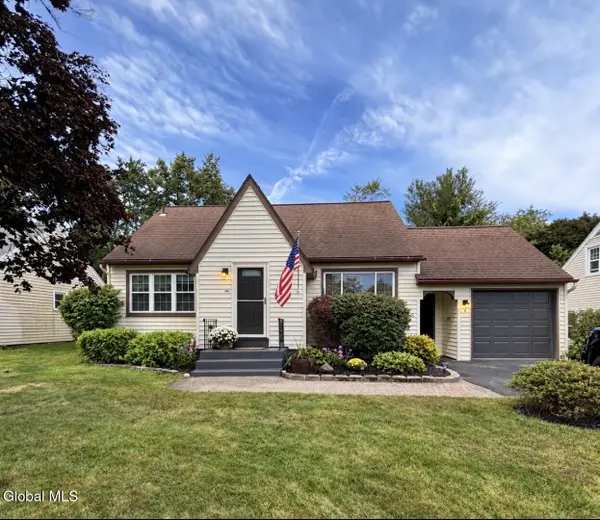 $359,900Active3 beds 2 baths1,288 sq. ft.
6 Vernon Boulevard, Schenectady, NY 12302
MLS# 202627771Listed by: THE GREENE REALTY GROUP - Open Sun, 12 to 2pmNew
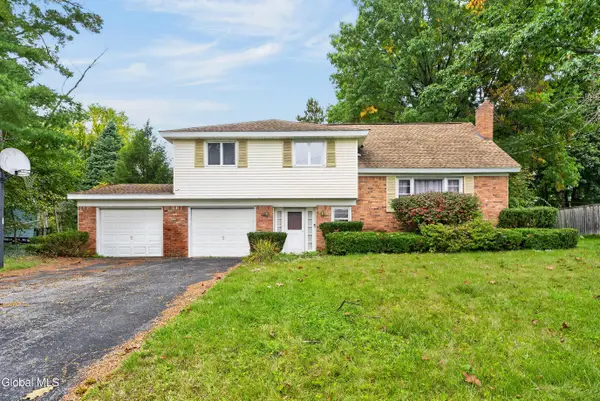 $399,900Active4 beds 2 baths1,900 sq. ft.
28 Rosemere Road, Glenville, NY 12019
MLS# 202627756Listed by: HOWARD HANNA CAPITAL INC - New
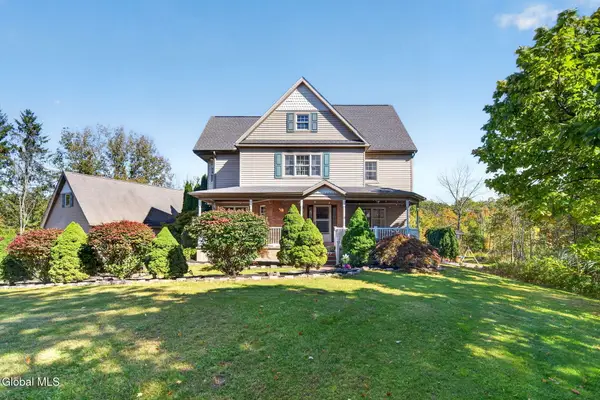 $574,800Active3 beds 4 baths2,081 sq. ft.
114 Spring Road, Glenville, NY 12302
MLS# 202627685Listed by: GUCCIARDO REAL ESTATE GROUP LLC - New
 $359,999Active4 beds 2 baths1,232 sq. ft.
832 W Glenville Road, Glenville, NY 12302
MLS# 202627701Listed by: FRONTLINE REALTY GROUP LLC - New
 $299,900Active3 beds 2 baths1,344 sq. ft.
19 Stephen Road, Glenville, NY 12302
MLS# 202627632Listed by: HOWARD HANNA CAPITAL INC


Protect your home and budget from life's surprises with an Assurant Home Warranty, backed by a partner that supports you through every step of homeownership. Explore Plans.
© 2023 - 2026 ERA Franchise Systems LLC. All rights reserved. ERA Franchise Systems LLC fully supports the principles of the Fair Housing Act and the Equal Opportunity Act. ERA, ERA Real Estate powered, and their respective logos are registered service marks of ERA Franchise Systems LLC. Each office is independently owned and operated.