
12 Rosemary Drive, Glenville, NY 12302
Local realty services provided by:HUNT Real Estate ERA
Listed by: gina barrera
Office: berkshire hathaway home services blake
MLS#:202630069
Source:Global MLS
Price summary
- Price:$450,000
- Price per sq. ft.:$212.26
About this home
One-level living without compromising on space, style, or comfort! This beautifully maintained & impressively updated executive-style ranch offers over 2,120 sqft of thoughtfully designed living space in a desirable Glenville neighborhood within the BH-BL School District. At the heart of the home is a stunning custom kitchen featuring soft-close cabinetry, sleek quartz countertops, a large island w/ breakfast bar seating, & GE Profile SS appliances, incl double ovens, a custom vent hood, & dishwasher. Vaulted ceilings & skylights invite an abundance of natural light, while French doors open to the back deck, seamlessly connecting indoor & outdoor living. Radiant heated floors add an extra touch of comfort in both the kitchen & spacious formal dining room. The adjoining living room is equally inviting, w/ a cozy gas fireplace framed by solid wood built-ins. The large primary suite offers a walk-in closet & newly remodeled ensuite w/ custom dual-sink vanity and walk-in shower. Three additional bedrooms, a remodeled main hall bath, and convenient first-floor laundry plus half bath complete the main level. Other recent improvements include updated flooring throughout much of the home, HW tank (2025), fresh interior & exterior paint, and crown molding. Central air and 3-zone natural gas heating provide year-round comfort. Downstairs approx. 500 sqft of finished space offers flexibility, plus abundant storage, workshop space, & direct access from the attached 2-car garage & bilco doors. Outside, enjoy relaxing or entertaining on your 0.54-acre lot w/ fully fenced backyard, rebuilt 16x16 deck, stone firepit area, and patio platform ready for a future hot tub. All in a peaceful neighborhood setting just minutes from shopping, dining, and conveniences along the Route 50 corridor!...
Contact an agent
Home facts
- Year built:1952
- Listing ID #:202630069
- Added:4 day(s) ago
- Updated:November 18, 2026 at 02:43 AM
Rooms and interior
- Bedrooms:4
- Total bathrooms:3
- Full bathrooms:2
- Half bathrooms:1
- Rooms Total:12
- Flooring:Hardwood, Laminate, Tile
- Dining Description:Kitchen Island
- Kitchen Description:Built-In Electric Oven, Dishwasher, Gas Oven, Microwave, Range, Range Hood, Refrigerator, Water Purifier
- Basement Description:Bilco Doors, Finished, Full, Heated, Interior Entry, Unfinished
- Living area:2,120 sq. ft.
Heating and cooling
- Cooling:Central Air
- Heating:Baseboard, Hot Water, Natural Gas, Radiant, Zoned
- Central air:Yes
Structure and exterior
- Roof:Asphalt, Shingle
- Year built:1952
- Building area:2,120 sq. ft.
- Lot area:0.54 Acres
- Lot Features:Landscaped, Level
- Architectural Style:Ranch
- Construction Materials:Stone, Vinyl Siding, Wood Siding
- Exterior Features:Drive-Paved, Front Porch, Patio, Pressure Treated Deck, Storm Door(s)
- Foundation Description:Block
Schools
- High school:Burnt Hills-Ballston Lake HS
- Elementary school:Pashley
Utilities
- Water:Public
- Sewer:Septic Tank
Finances and disclosures
- Price:$450,000
- Price per sq. ft.:$212.26
- Tax amount:$8,681
Features and amenities
- Laundry features:Dryer, Laundry Closet, Main Level, Washer
- Amenities:Bay Window(s), Built-in Features, Crown Molding, Drive-Paved, Kitchen Island, Paddle Fan, Radon System, Skylight(s), Storm Door(s), Vaulted Ceiling(s), Walk-In Closet(s)
Parking
- Total parking spaces:4
- Parking description:Attached, Driveway, Garage Door Opener
- Garage:Yes
- Garage spaces:2
New listings near 12 Rosemary Drive
- New
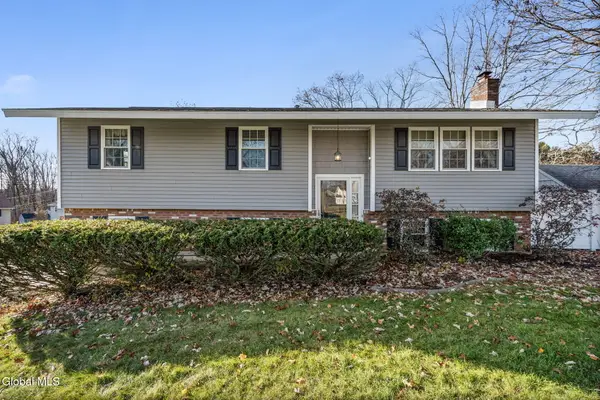 $385,000Active3 beds 3 baths1,814 sq. ft.
3 Vista Drive, Scotia, NY 12302
MLS# 202630186Listed by: MIRANDA REAL ESTATE GROUP INC - New
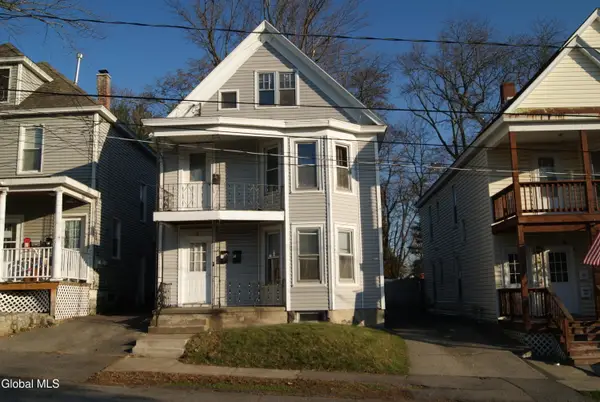 $249,000Active4 beds 3 baths1,890 sq. ft.
10 Eagle Street, Scotia, NY 12302
MLS# 202630138Listed by: THE PROPERTY SHOP - New
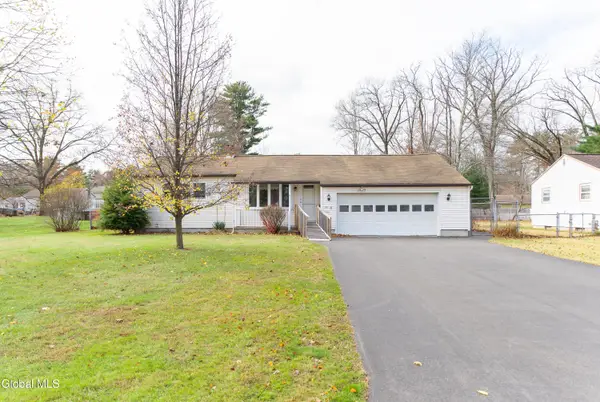 $285,000Active3 beds 1 baths952 sq. ft.
22 Ralmar Drive, Schenectady, NY 12302
MLS# 202630037Listed by: PURDY REALTY LLC 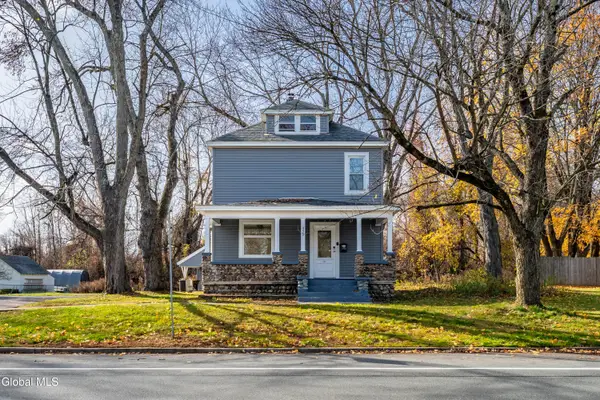 $324,900Pending3 beds 2 baths1,680 sq. ft.
435 Sacandaga Road, Glenville, NY 12302
MLS# 202630009Listed by: SIGNATURE PREMIER REALTY INC- New
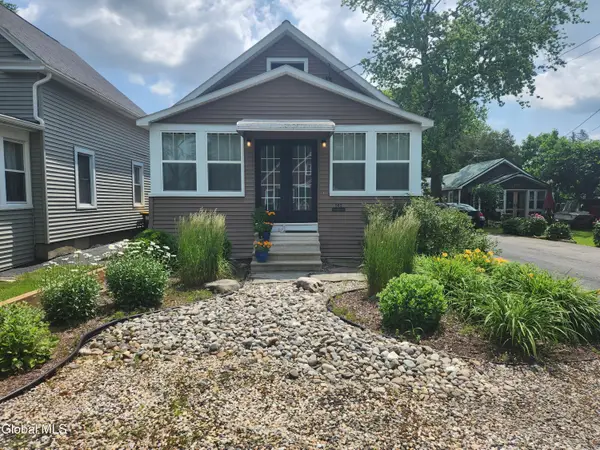 $250,000Active2 beds 1 baths1,143 sq. ft.
503 S Holmes Street, Glenville, NY 12302
MLS# 202629990Listed by: STAGED NEST REAL ESTATE LLC - New
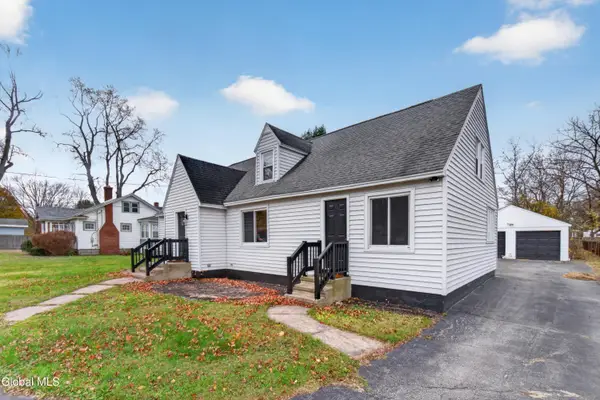 $349,900Active3 beds 2 baths2,100 sq. ft.
397 Ballston Road, Glenville, NY 12302
MLS# 202629966Listed by: KW PLATFORM - New
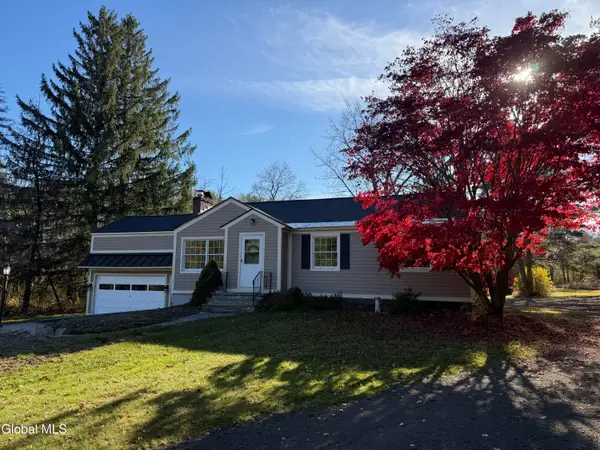 $539,900Active4 beds 2 baths1,544 sq. ft.
132 Snake Hill Road, Glenville, NY 12302
MLS# 202629805Listed by: 518 REALTY.COM INC - New
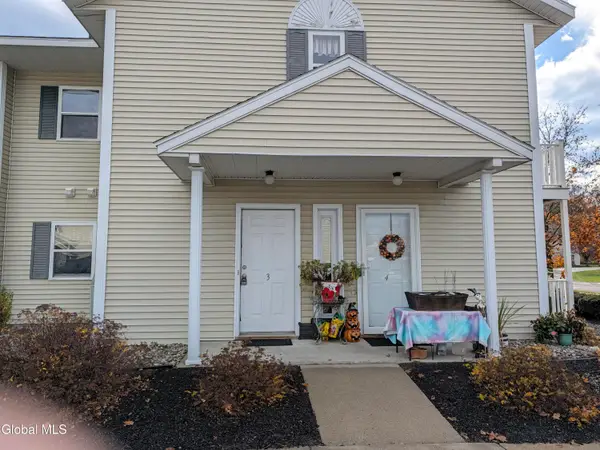 $220,000Active2 beds 1 baths1,136 sq. ft.
1503 Cambridge Manor Drive, Scotia, NY 12302
MLS# 202629747Listed by: HOWARD HANNA CAPITAL INC 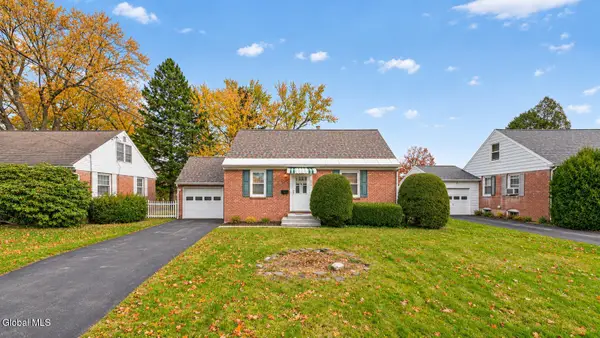 $274,900Pending3 beds 2 baths1,344 sq. ft.
610 Riverside Avenue, Glenville, NY 12302
MLS# 202629572Listed by: REAL BROKER NY LLC


Protect your home and budget from life's surprises with an Assurant Home Warranty, backed by a partner that supports you through every step of homeownership. Explore Plans.
© 2023 - 2026 ERA Franchise Systems LLC. All rights reserved. ERA Franchise Systems LLC fully supports the principles of the Fair Housing Act and the Equal Opportunity Act. ERA, ERA Real Estate powered, and their respective logos are registered service marks of ERA Franchise Systems LLC. Each office is independently owned and operated.