
317 Vley Road, Glenville, NY 12302
Local realty services provided by:HUNT Real Estate ERA
Listed by: david m schrepper
Office: re max solutions
MLS#:202623755
Source:Global MLS
Price summary
- Price:$219,900
- Price per sq. ft.:$217.29
About this home
Lovely quaint home ready for it's next owners. A great opportunity for the first time homebuyer or the downsizer. This home sits on an oversized lot that offers great privacy and room for outdoor activity. Updates include new 30 year roof installed in 2022, updated SS appliances, hardwood floors refinished just before listing, new furnace and hot water heater 2023. 2nd floor full bathroom completely remodeled as well. Heated enclosed front porch great for morning coffee or additional storage.
Contact an agent
Home facts
- Year built:1907
- Listing ID #:202623755
- Added:47 day(s) ago
- Updated:September 28, 2026 at 07:50 AM
Rooms and interior
- Bedrooms:2
- Total bathrooms:1
- Full bathrooms:1
- Rooms Total:7
- Flooring:Hardwood
- Dining Description:Kitchen Island
- Kitchen Description:Dishwasher, Range Hood, Refrigerator
- Basement Description:Full
- Living area:1,012 sq. ft.
Heating and cooling
- Heating:Forced Air, Natural Gas
Structure and exterior
- Roof:Asphalt, Shingle
- Year built:1907
- Building area:1,012 sq. ft.
- Lot area:0.41 Acres
- Lot Features:Level, Private
- Architectural Style:Traditional
- Construction Materials:Vinyl Siding
- Exterior Features:Enclosed, Porch
Schools
- High school:Scotia-Glenville
- Elementary school:Lincoln
Utilities
- Water:Public
- Sewer:Septic Tank
Finances and disclosures
- Price:$219,900
- Price per sq. ft.:$217.29
- Tax amount:$4,459
Features and amenities
- Laundry features:Laundry Room, Washer/Dryer
- Amenities:High Speed Internet, Kitchen Island, Vaulted Ceiling(s)
Parking
- Total parking spaces:6
- Parking description:Detached, Driveway, Off Street
- Garage:Yes
- Garage spaces:1
New listings near 317 Vley Road
- New
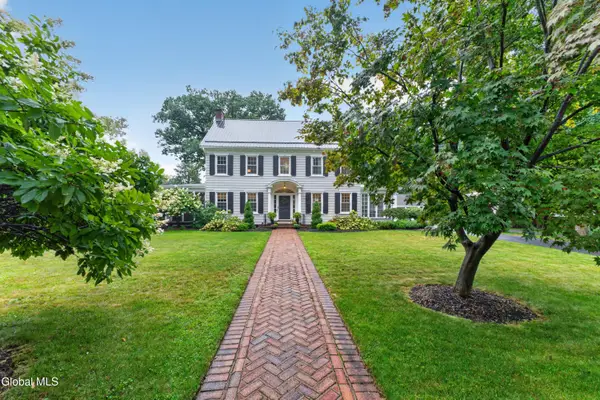 $614,900Active5 beds 3 baths3,242 sq. ft.
4 Sunnyside Road, Scotia, NY 12302
MLS# 202626935Listed by: EMPIRE PRIME PROPERTIES - New
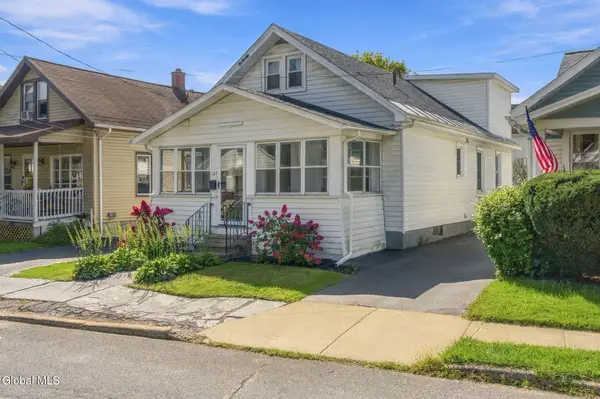 $309,000Active4 beds 2 baths1,636 sq. ft.
127 Lark Street, Scotia, NY 12302
MLS# 202626944Listed by: BERKSHIRE HATHAWAY HOME SERVICES BLAKE - New
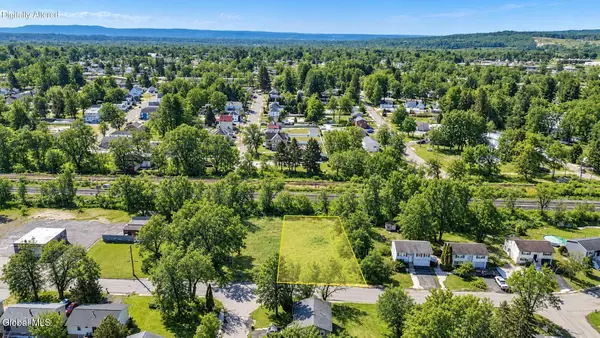 $35,000Active0.3 Acres
L18 Market Street, Scotia, NY 12302
MLS# 202626851Listed by: KW PLATFORM - New
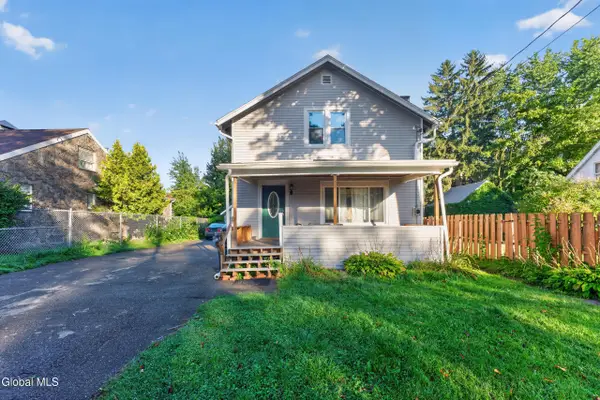 $175,000Active5 beds 3 baths1,920 sq. ft.
209 Swan Street, Scotia, NY 12302
MLS# 202626856Listed by: MIRANDA REAL ESTATE GROUP INC - New
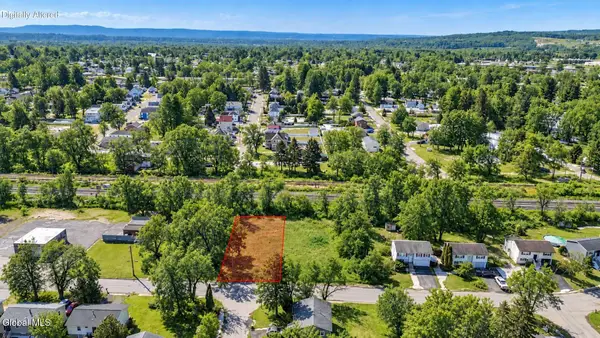 $42,000Active0.96 Acres
L16 Market Street, Scotia, NY 12302
MLS# 202626849Listed by: KW PLATFORM - New
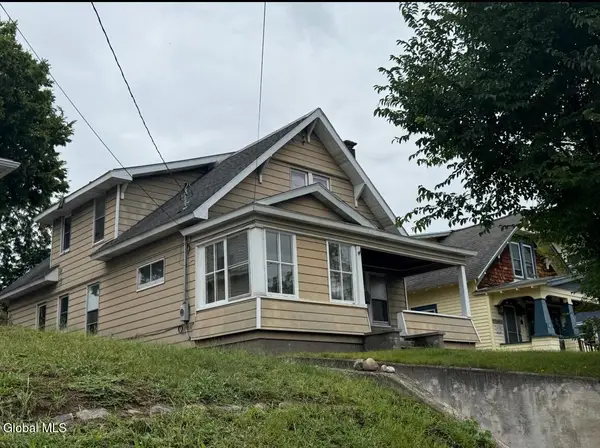 $175,000Active4 beds 2 baths2,135 sq. ft.
406 Mohawk Avenue, Scotia, NY 12302
MLS# 202626826Listed by: SCOTT RONDA REALTY LLC - New
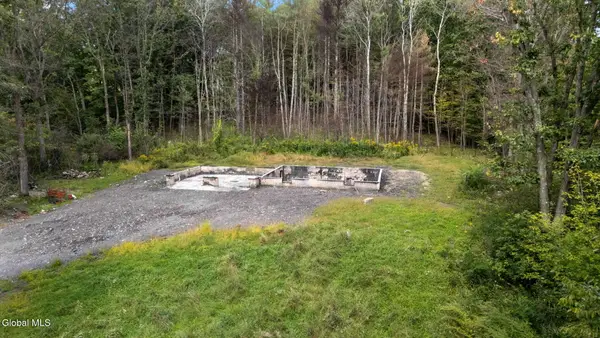 $100,000Active7.32 Acres
616 Waters Road, Glenville, NY 12302
MLS# 202626828Listed by: 518 REALTY.COM INC - New
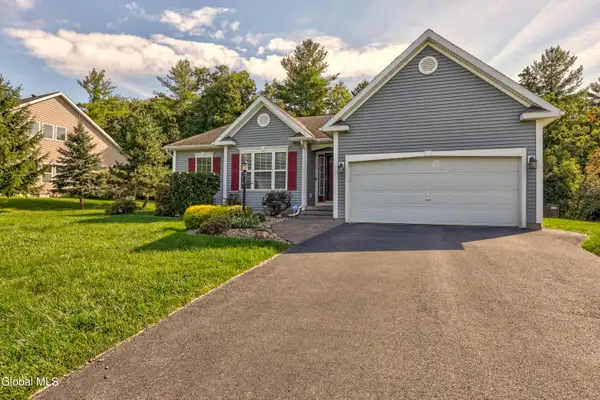 $399,900Active3 beds 2 baths1,457 sq. ft.
8 Garnet Lane, Scotia, NY 12302
MLS# 202626831Listed by: MIRANDA REAL ESTATE GROUP INC - New
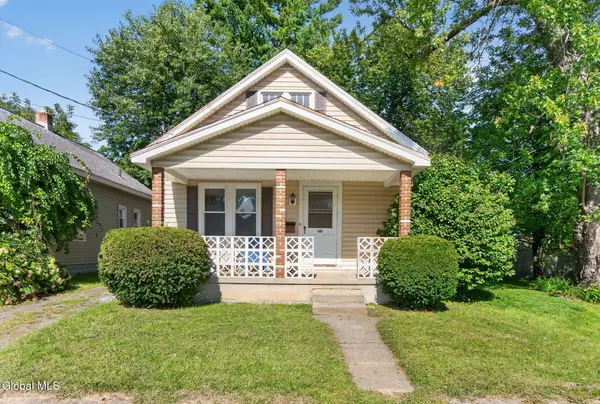 $185,000Active2 beds 1 baths1,208 sq. ft.
207 Jay Street, Scotia, NY 12302
MLS# 202626739Listed by: CLANCY REAL ESTATE - New
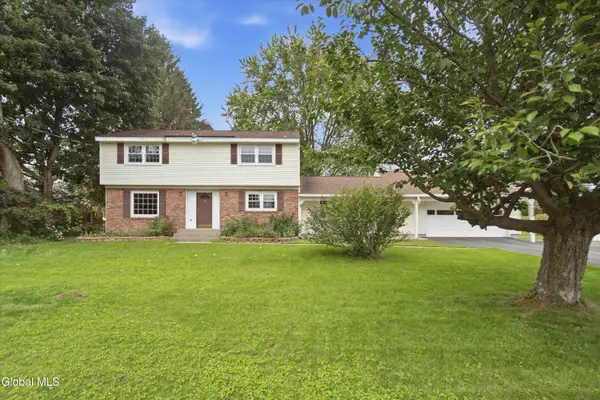 $324,900Active4 beds 2 baths2,115 sq. ft.
1015 Tomahawk Trail, Glenville, NY 12302
MLS# 202626708Listed by: KW PLATFORM


Protect your home and budget from life's surprises with an Assurant Home Warranty, backed by a partner that supports you through every step of homeownership. Explore Plans.
© 2023 - 2026 ERA Franchise Systems LLC. All rights reserved. ERA Franchise Systems LLC fully supports the principles of the Fair Housing Act and the Equal Opportunity Act. ERA, ERA Real Estate powered, and their respective logos are registered service marks of ERA Franchise Systems LLC. Each office is independently owned and operated.