
127 Lark Street, Scotia, NY 12302
Local realty services provided by:HUNT Real Estate ERA
Upcoming open houses
- Sun, Oct 0411:00 am - 01:00 pm
Listed by: lindsay carr, carr property partners team
Office: berkshire hathaway home services blake
MLS#:202626944
Source:Global MLS
Price summary
- Price:$309,000
- Price per sq. ft.:$188.88
About this home
Open House Sunday 10/4 11am-1pm. Nestled in the Village of Scotia, this 4 bedroom, 2 bathroom home is ready for you to settle right in. Modern updates throughout, all while retaining pieces of original charm. The open layout on the first level makes spending time together and hosting feel effortless. Appreciate the convenience of three bedrooms and a full bathroom on the first floor as well as new vinyl plank flooring and trim throughout. The kitchen offers granite countertops, a farmhouse sink, and stainless steel appliances. A new luxury barn door leading to the bathroom adds character to the space. New carpeting on the stairs, a grand full floor primary suite offers plenty of room along with a stunning full bathroom featuring separate double vanities. Enjoy fresh paint, a new central air system, new light fixtures, new bathroom vanity, updated electric service, updated furnace and hot water heater, updated gutters, a new storm door, and 8 year young roof and more.
The full unfinished basement offers washer and dryer with additional storage or potential flex space, while the oversized garage features an electric door opener and even more room for storage. There truly are endless possibilities here.
Located just minutes from Collins Park, Jumpin' Jack's, Scotia Cinema, the Mohawk Hudson Bike/Hike Trail, I-890, live music and entertainment during the warmer months, and the vibrancy of downtown Schenectady, there is something for everyone to enjoy nearby. Come see everything this Scotia home and its surrounding community have to offer....
Contact an agent
Home facts
- Year built:1925
- Listing ID #:202626944
- Added:3 day(s) ago
- Updated:September 28, 2026 at 08:42 PM
Rooms and interior
- Bedrooms:4
- Total bathrooms:2
- Full bathrooms:2
- Rooms Total:8
- Flooring:Carpet, Vinyl, Wood
- Dining Description:Eat-in Kitchen
- Kitchen Description:Built-In Electric Oven, Microwave, Oven, Range, Refrigerator
- Basement Description:Full, Interior Entry, Unfinished
- Living area:1,636 sq. ft.
Heating and cooling
- Cooling:Central Air
- Heating:Forced Air, Natural Gas
- Central air:Yes
Structure and exterior
- Roof:Asphalt
- Year built:1925
- Building area:1,636 sq. ft.
- Lot area:0.08 Acres
- Lot Features:Cleared, Landscaped
- Architectural Style:Bungalow
- Construction Materials:Aluminum Siding
- Exterior Features:Covered, Drive-Paved, Enclosed, Front Porch, Garden, Lighting, Screened, Storm Door(s)
Schools
- High school:Scotia-Glenville
Utilities
- Water:Public
- Sewer:Public Sewer
Finances and disclosures
- Price:$309,000
- Price per sq. ft.:$188.88
- Tax amount:$5,015
Features and amenities
- Laundry features:Common Area, In Basement, Washer/Dryer
- Amenities:Built-in Features, Drive-Paved, Eat-in Kitchen, High Speed Internet, Other, Screens, Storm Door(s), Walk-In Closet(s)
Parking
- Total parking spaces:4
- Parking description:Detached, Driveway, Garage Door Opener, Off Street, Paved
- Garage:Yes
- Garage spaces:1
New listings near 127 Lark Street
- New
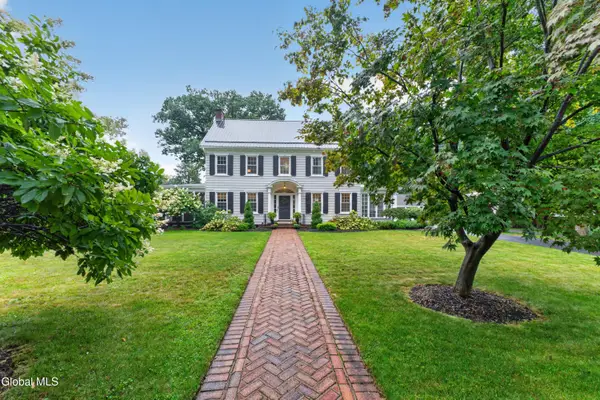 $614,900Active5 beds 3 baths3,242 sq. ft.
4 Sunnyside Road, Scotia, NY 12302
MLS# 202626935Listed by: EMPIRE PRIME PROPERTIES - New
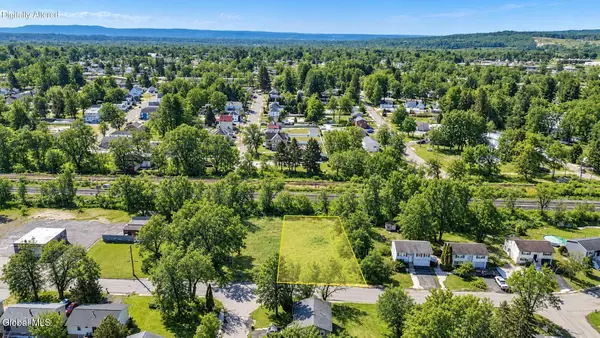 $35,000Active0.3 Acres
L18 Market Street, Scotia, NY 12302
MLS# 202626851Listed by: KW PLATFORM - New
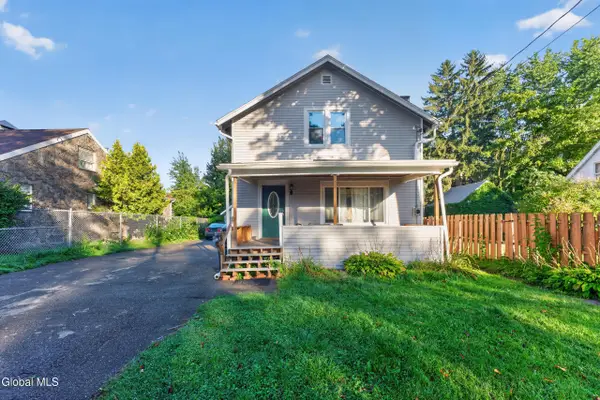 $175,000Active5 beds 3 baths1,920 sq. ft.
209 Swan Street, Scotia, NY 12302
MLS# 202626856Listed by: MIRANDA REAL ESTATE GROUP INC - New
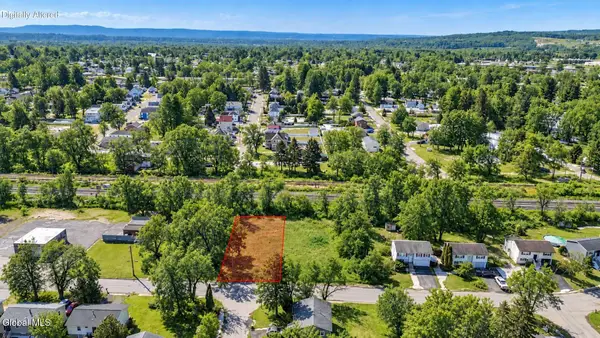 $42,000Active0.96 Acres
L16 Market Street, Scotia, NY 12302
MLS# 202626849Listed by: KW PLATFORM - New
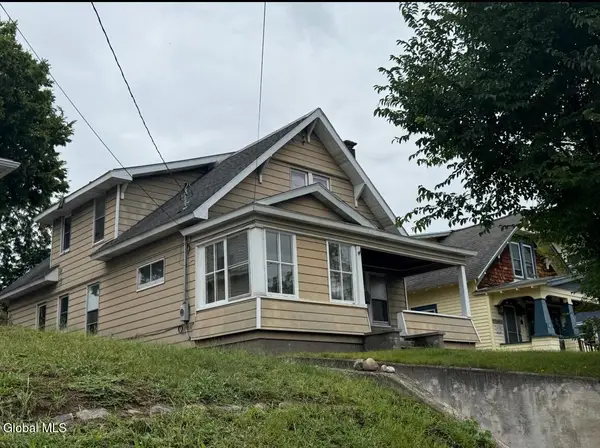 $175,000Active4 beds 2 baths2,135 sq. ft.
406 Mohawk Avenue, Scotia, NY 12302
MLS# 202626826Listed by: SCOTT RONDA REALTY LLC - New
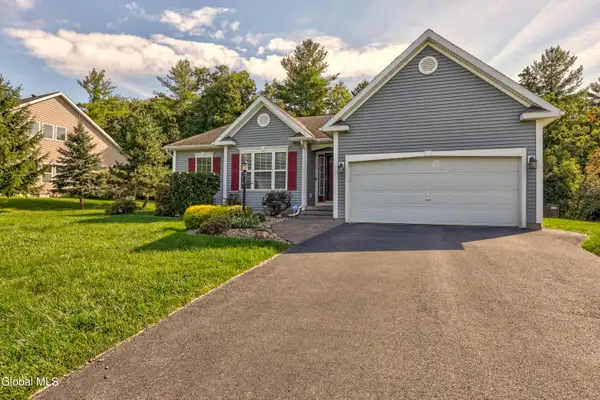 $399,900Active3 beds 2 baths1,457 sq. ft.
8 Garnet Lane, Scotia, NY 12302
MLS# 202626831Listed by: MIRANDA REAL ESTATE GROUP INC - New
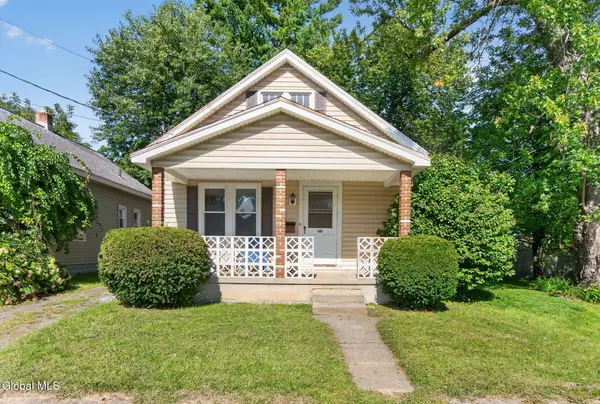 $185,000Active2 beds 1 baths1,208 sq. ft.
207 Jay Street, Scotia, NY 12302
MLS# 202626739Listed by: CLANCY REAL ESTATE - New
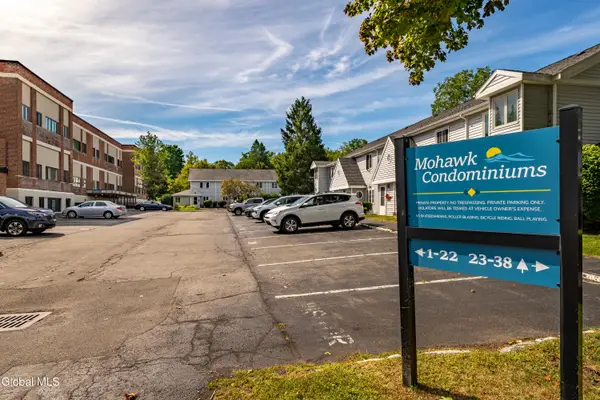 $140,000Active1 beds 1 baths747 sq. ft.
222 S Ten Broeck Street #APT 11, Scotia, NY 12302
MLS# 202626667Listed by: KW PLATFORM 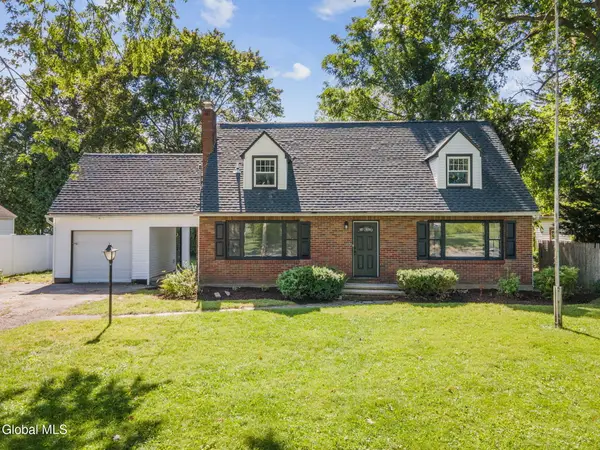 $349,999Pending4 beds 3 baths1,560 sq. ft.
223 Broad Street, Scotia, NY 12302
MLS# 202626401Listed by: EMPIRE REAL ESTATE FIRM LLC


Protect your home and budget from life's surprises with an Assurant Home Warranty, backed by a partner that supports you through every step of homeownership. Explore Plans.
© 2023 - 2026 ERA Franchise Systems LLC. All rights reserved. ERA Franchise Systems LLC fully supports the principles of the Fair Housing Act and the Equal Opportunity Act. ERA, ERA Real Estate powered, and their respective logos are registered service marks of ERA Franchise Systems LLC. Each office is independently owned and operated.