
207 Jay Street, Scotia, NY 12302
Local realty services provided by:HUNT Real Estate ERA
Listed by: kevin clancy, wayne carignan
Office: clancy real estate
MLS#:202626739
Source:Global MLS
Price summary
- Price:$185,000
- Price per sq. ft.:$153.15
About this home
Great opportunity in the Village of Scotia. This ranch has had a number of recent improvements including replaced plumbing, forced air furnace purchased in 2025, hot water tank, replacement back door and windows, and hardwood floors that have been resurfaced and sealed. 1st floor laundry. All appliances are included. The home also has an existing backup generator connection. The walk-up attic has a partially finished room that could work as an office, study or possible third bedroom. There is still room to make improvements and add your own touches. Property is being sold as-is.
Contact an agent
Home facts
- Year built:1941
- Listing ID #:202626739
- Added:5 day(s) ago
- Updated:September 28, 2026 at 02:27 PM
Rooms and interior
- Bedrooms:2
- Total bathrooms:1
- Full bathrooms:1
- Rooms Total:8
- Flooring:Laminate, Wood
- Dining Description:Eat-in Kitchen
- Kitchen Description:Range, Refrigerator
- Basement Description:Full, Unfinished
- Living area:1,208 sq. ft.
Heating and cooling
- Heating:Hot Water, Natural Gas, Steam
Structure and exterior
- Roof:Asphalt
- Year built:1941
- Building area:1,208 sq. ft.
- Lot area:0.08 Acres
- Lot Features:Cleared, Level
- Architectural Style:Ranch
- Construction Materials:Vinyl Siding
- Exterior Features:Drive-Paved, Front Porch
Schools
- High school:Scotia-Glenville
- Elementary school:Sacandaga
Utilities
- Water:Public
- Sewer:Public Sewer
Finances and disclosures
- Price:$185,000
- Price per sq. ft.:$153.15
- Tax amount:$4,988
Features and amenities
- Laundry features:In Basement
- Amenities:Drive-Paved, Eat-in Kitchen, High Speed Internet
Parking
- Total parking spaces:4
- Parking description:Detached, Off Street, Paved
- Garage:Yes
- Garage spaces:1
New listings near 207 Jay Street
- New
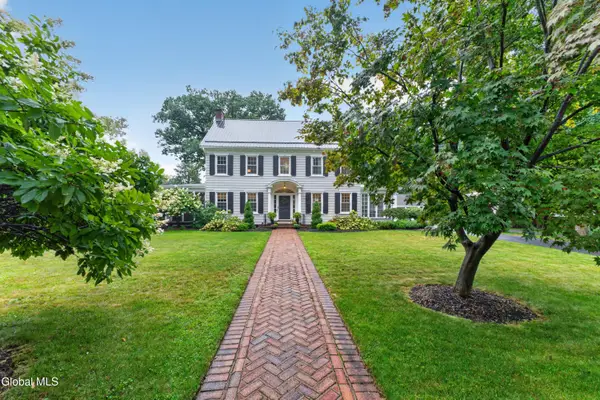 $614,900Active5 beds 3 baths3,242 sq. ft.
4 Sunnyside Road, Scotia, NY 12302
MLS# 202626935Listed by: EMPIRE PRIME PROPERTIES - New
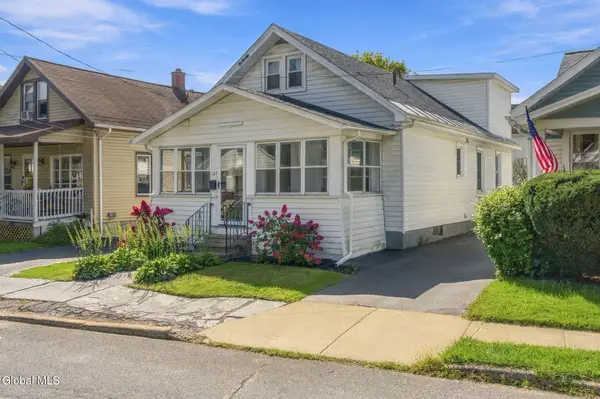 $309,000Active4 beds 2 baths1,636 sq. ft.
127 Lark Street, Scotia, NY 12302
MLS# 202626944Listed by: BERKSHIRE HATHAWAY HOME SERVICES BLAKE - New
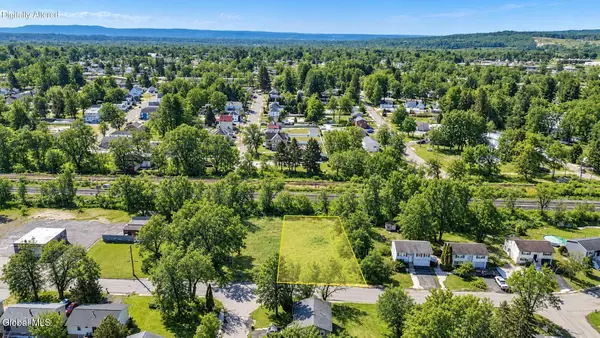 $35,000Active0.3 Acres
L18 Market Street, Scotia, NY 12302
MLS# 202626851Listed by: KW PLATFORM - New
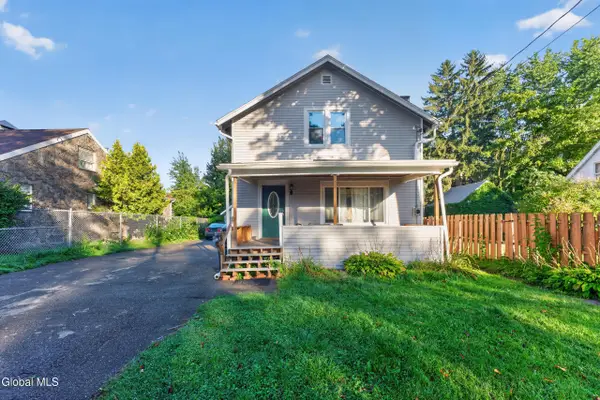 $175,000Active5 beds 3 baths1,920 sq. ft.
209 Swan Street, Scotia, NY 12302
MLS# 202626856Listed by: MIRANDA REAL ESTATE GROUP INC - New
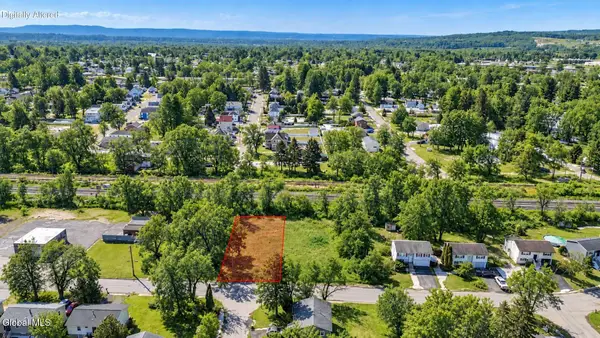 $42,000Active0.96 Acres
L16 Market Street, Scotia, NY 12302
MLS# 202626849Listed by: KW PLATFORM - New
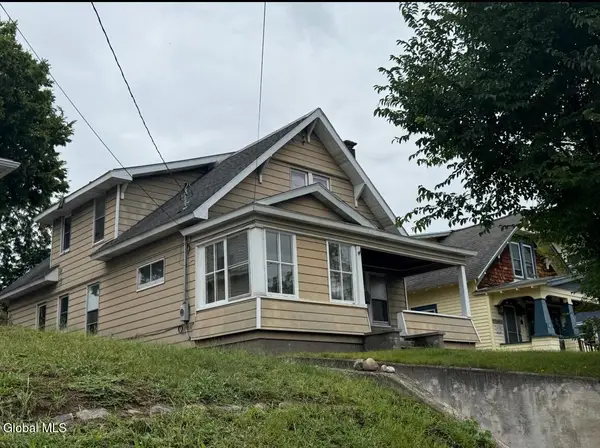 $175,000Active4 beds 2 baths2,135 sq. ft.
406 Mohawk Avenue, Scotia, NY 12302
MLS# 202626826Listed by: SCOTT RONDA REALTY LLC - New
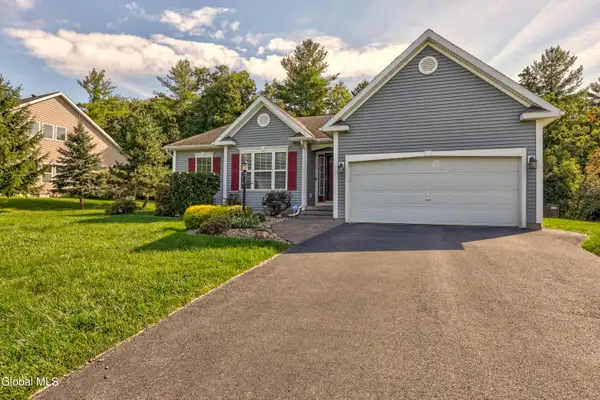 $399,900Active3 beds 2 baths1,457 sq. ft.
8 Garnet Lane, Scotia, NY 12302
MLS# 202626831Listed by: MIRANDA REAL ESTATE GROUP INC - New
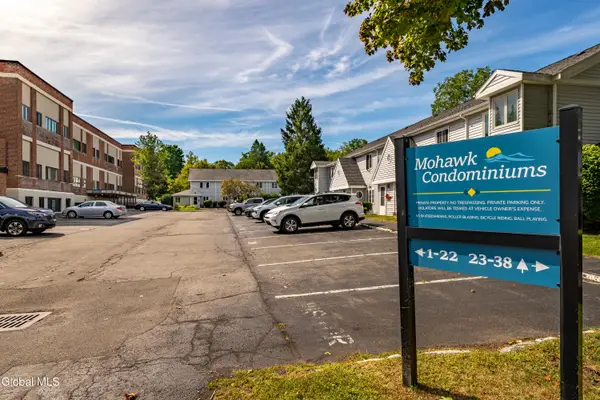 $140,000Active1 beds 1 baths747 sq. ft.
222 S Ten Broeck Street #APT 11, Scotia, NY 12302
MLS# 202626667Listed by: KW PLATFORM 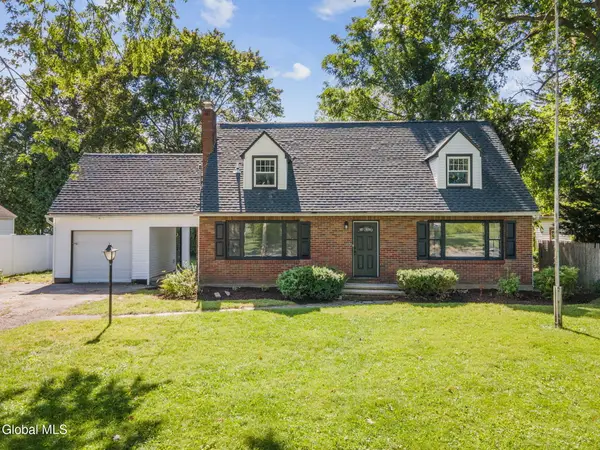 $349,999Pending4 beds 3 baths1,560 sq. ft.
223 Broad Street, Scotia, NY 12302
MLS# 202626401Listed by: EMPIRE REAL ESTATE FIRM LLC


Protect your home and budget from life's surprises with an Assurant Home Warranty, backed by a partner that supports you through every step of homeownership. Explore Plans.
© 2023 - 2026 ERA Franchise Systems LLC. All rights reserved. ERA Franchise Systems LLC fully supports the principles of the Fair Housing Act and the Equal Opportunity Act. ERA, ERA Real Estate powered, and their respective logos are registered service marks of ERA Franchise Systems LLC. Each office is independently owned and operated.