
520 Elliott Street, Glenville, NY 12302
Local realty services provided by:HUNT Real Estate ERA
Listed by: lori dalrymple
Office: m j dreamworks llcorg
MLS#:202623779
Source:Global MLS
Price summary
- Price:$140,000
- Price per sq. ft.:$134.74
About this home
Why not live in it and take your time building equity while updating/renovating. Fully functional. Newer mechanicals; hot water (2020), Furnace (2020) - yearly maintained, washer (2019) and dryer (2020). Blown in insulation (~2021). Tons of built in customized storage space for all of your items. False wall to take your washer and dryer out with ease. Unique woodwork in living room with handmade railing and large built in bookcase. Dining area with large window to look out at the birds. Large backyard with lots of flowers, room for garden, or play area, or for those that like to entertain. Pick lots of grapes and rhubarb from your very own bushes. 2 car garage with 5 private parking spaces. Den / bedroom in basement with large built in bookcase and closet for those that want to get away from it all. Many possibilities to update / renovate and make your own. Oh yeah, there is also a dog park at end of street for those with pets. Air conditioner (~2024), refrigerator (~2022), microwave, curio cabinet, washer, and dryer are included in the sale. Light in dining area to be replaced with new one. Family wishes to remove a few flower bulbs at end of season in remembrance. Water marks on ceilings are old. Roof has been repaired as needed. Estate Sale. Sold AS IS. No PCD. Real Estate agent is part owner....
Contact an agent
Home facts
- Year built:1925
- Listing ID #:202623779
- Added:46 day(s) ago
- Updated:September 27, 2026 at 08:25 AM
Rooms and interior
- Bedrooms:3
- Total bathrooms:1
- Full bathrooms:1
- Rooms Total:10
- Flooring:Carpet, Laminate
- Dining Description:Kitchen Island
- Kitchen Description:Dishwasher, Disposal, Gas Oven, Range, Range Hood, Refrigerator
- Basement Description:Exterior Entry, Full, Walk-Out Access
- Living area:1,039 sq. ft.
Heating and cooling
- Cooling:Window Unit(s)
- Heating:Forced Air
Structure and exterior
- Roof:Asphalt
- Year built:1925
- Building area:1,039 sq. ft.
- Lot area:0.13 Acres
- Lot Features:Cleared, Private
- Architectural Style:Traditional
- Construction Materials:Wood Siding
- Exterior Features:Drive-Paved, Enclosed, Front Porch
- Foundation Description:Block
Schools
- High school:Scotia-Glenville
Utilities
- Water:Public
- Sewer:Public Sewer
Finances and disclosures
- Price:$140,000
- Price per sq. ft.:$134.74
- Tax amount:$2,131
Features and amenities
- Laundry features:Electric Dryer Hookup, Laundry Room, Main Level, Washer Hookup, Washer/Dryer
- Amenities:Built-in Features, Chair Rail, Drive-Paved, Kitchen Island, Wall Paneling
Parking
- Total parking spaces:5
- Parking description:Detached, Paved, Storage
- Garage:Yes
- Garage spaces:2
New listings near 520 Elliott Street
- Open Sun, 11am to 1pmNew
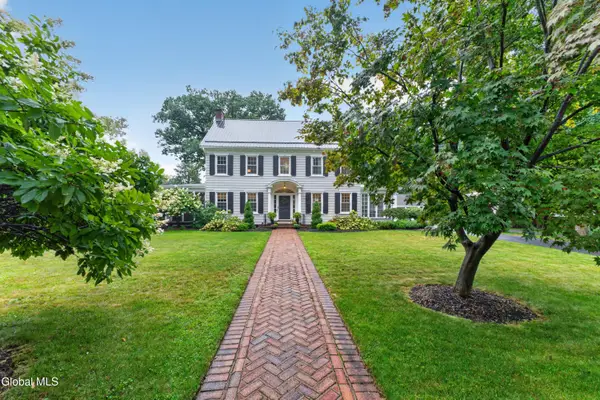 $614,900Active5 beds 3 baths3,242 sq. ft.
4 Sunnyside Road, Scotia, NY 12302
MLS# 202626935Listed by: EMPIRE PRIME PROPERTIES - New
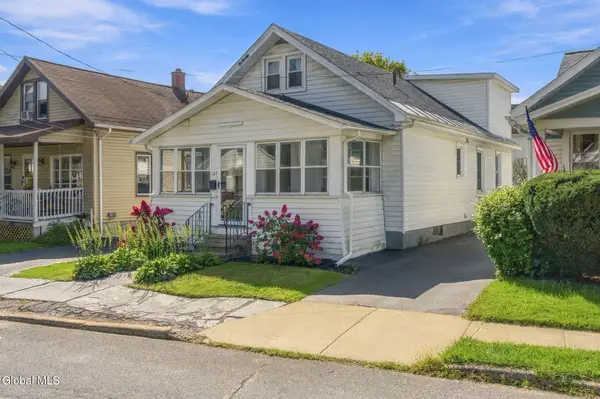 $309,000Active4 beds 2 baths1,636 sq. ft.
127 Lark Street, Scotia, NY 12302
MLS# 202626944Listed by: BERKSHIRE HATHAWAY HOME SERVICES BLAKE - New
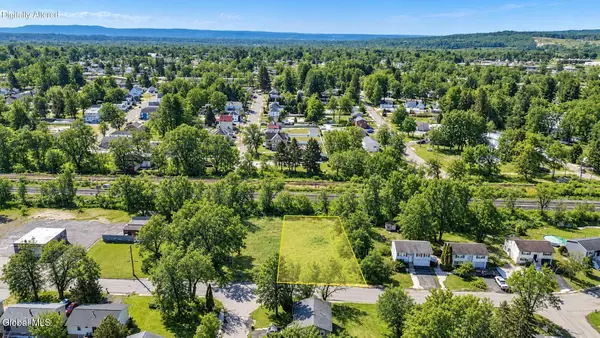 $35,000Active0.3 Acres
L18 Market Street, Scotia, NY 12302
MLS# 202626851Listed by: KW PLATFORM - New
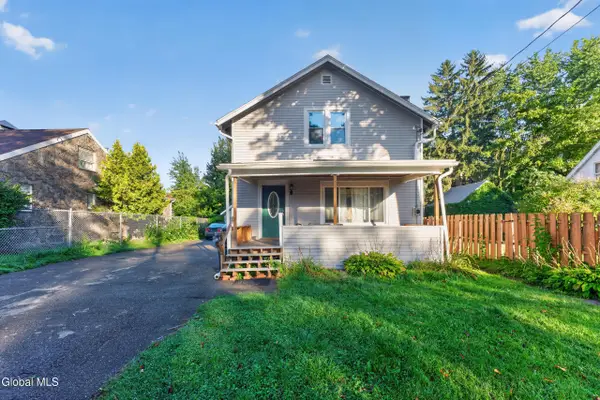 $175,000Active5 beds 2 baths1,920 sq. ft.
209 Swan Street, Scotia, NY 12302
MLS# 202626856Listed by: MIRANDA REAL ESTATE GROUP INC - New
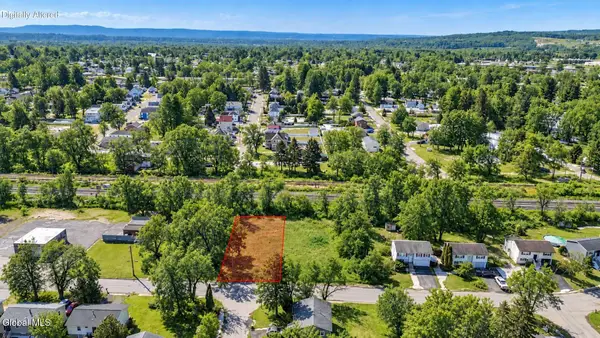 $42,000Active0.96 Acres
L16 Market Street, Scotia, NY 12302
MLS# 202626849Listed by: KW PLATFORM - New
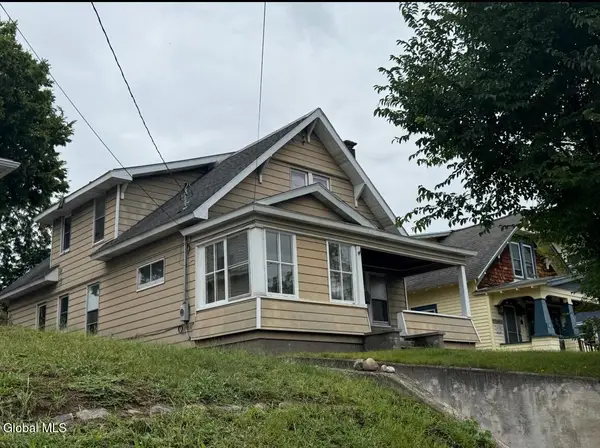 $175,000Active4 beds 2 baths2,135 sq. ft.
406 Mohawk Avenue, Scotia, NY 12302
MLS# 202626826Listed by: SCOTT RONDA REALTY LLC - New
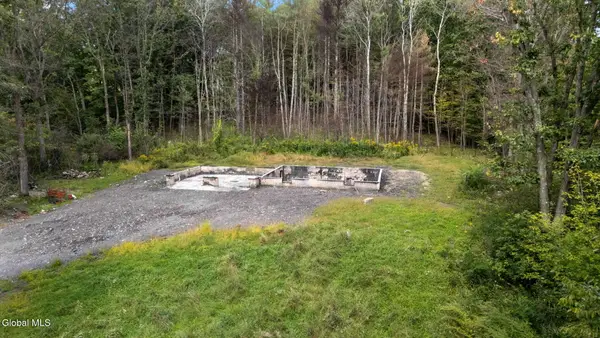 $100,000Active7.32 Acres
616 Waters Road, Glenville, NY 12302
MLS# 202626828Listed by: 518 REALTY.COM INC - Open Sun, 11am to 1pmNew
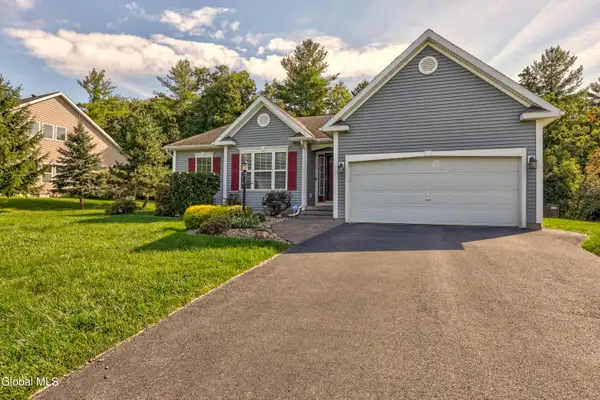 $399,900Active3 beds 2 baths1,457 sq. ft.
8 Garnet Lane, Scotia, NY 12302
MLS# 202626831Listed by: MIRANDA REAL ESTATE GROUP INC - New
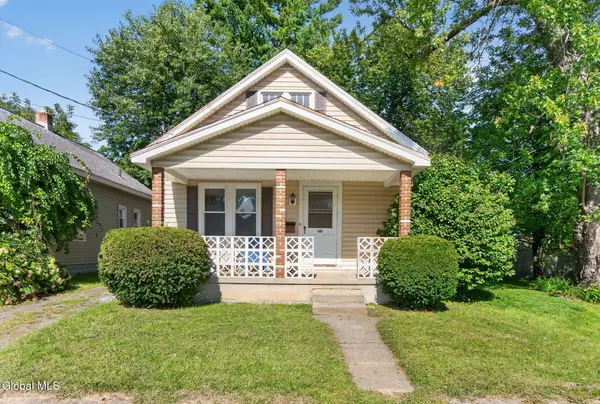 $185,000Active2 beds 1 baths1,208 sq. ft.
207 Jay Street, Scotia, NY 12302
MLS# 202626739Listed by: CLANCY REAL ESTATE - Open Sun, 11am to 1pmNew
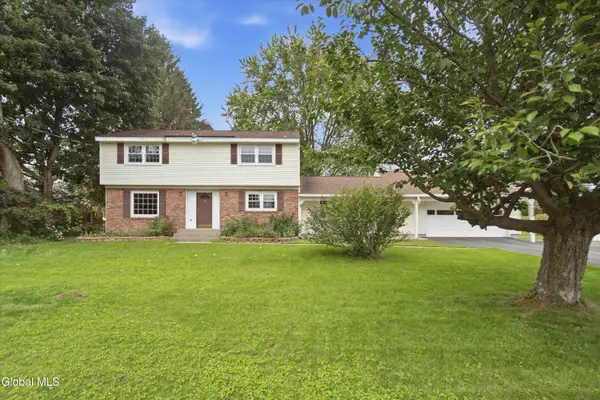 $324,900Active4 beds 2 baths2,115 sq. ft.
1015 Tomahawk Trail, Glenville, NY 12302
MLS# 202626708Listed by: KW PLATFORM


Protect your home and budget from life's surprises with an Assurant Home Warranty, backed by a partner that supports you through every step of homeownership. Explore Plans.
© 2023 - 2026 ERA Franchise Systems LLC. All rights reserved. ERA Franchise Systems LLC fully supports the principles of the Fair Housing Act and the Equal Opportunity Act. ERA, ERA Real Estate powered, and their respective logos are registered service marks of ERA Franchise Systems LLC. Each office is independently owned and operated.