
525 Orlinda Avenue, Glenville, NY 12302
Local realty services provided by:HUNT Real Estate ERA
Listed by: amanda b dorman
Office: berkshire hathaway home services blake
MLS#:202623599
Source:Global MLS
Price summary
- Price:$245,000
- Price per sq. ft.:$237.63
About this home
Welcome home to this cozy, modified cape! Move-in ready with a fresh coat of paint, this well-maintained 2bed/1.5ba, 1031 sqft home is located just a block outside of the village of Scotia. Regular improvements have been completed over the years. The addition built in 2007, added a half bath, a galley kitchen/butler's pantry, and great room with gas fireplace (insert). In 2021, AC/Heat mini-splits were installed in 1st & 2nd floors, and a back patio with roof overhang was added. In 2025, Leaf Filter gutters were installed, as well as a Trex Deck and steps for back door. The large backyard is surrounded by a chain link fence, and includes a small storage shed and stone fire place. Though currently using electric, the kitchen has a gas line run, ready for gas stove should you choose to do so when you make this home your own.
Contact an agent
Home facts
- Year built:1935
- Listing ID #:202623599
- Added:50 day(s) ago
- Updated:September 28, 2026 at 07:50 AM
Rooms and interior
- Bedrooms:2
- Total bathrooms:2
- Full bathrooms:1
- Half bathrooms:1
- Rooms Total:6
- Flooring:Hardwood, Linoleum
- Kitchen Description:Electric Oven, Refrigerator
- Basement Description:Full
- Living area:1,031 sq. ft.
Heating and cooling
- Cooling:Wall Unit(s)
- Heating:Baseboard, Fireplace Insert, Natural Gas
Structure and exterior
- Roof:Asbestos Shingle
- Year built:1935
- Building area:1,031 sq. ft.
- Lot area:0.13 Acres
- Architectural Style:Cape Cod
- Construction Materials:Vinyl Siding
- Exterior Features:Covered, Drive-Paved, Patio
Schools
- High school:Scotia-Glenville
Utilities
- Water:Public
- Sewer:Public Sewer
Finances and disclosures
- Price:$245,000
- Price per sq. ft.:$237.63
- Tax amount:$3,273
Features and amenities
- Laundry features:Dryer, In Basement, Washer
- Amenities:Drive-Paved, Other
Parking
- Total parking spaces:2
- Parking description:Attached, Driveway, Garage Door Opener, Paved
- Garage:Yes
- Garage spaces:1
New listings near 525 Orlinda Avenue
- New
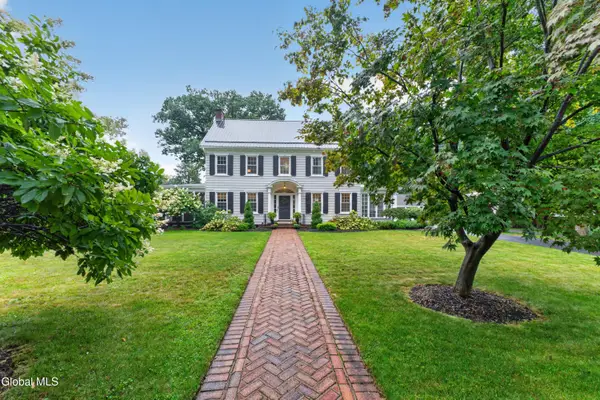 $614,900Active5 beds 3 baths3,242 sq. ft.
4 Sunnyside Road, Scotia, NY 12302
MLS# 202626935Listed by: EMPIRE PRIME PROPERTIES - New
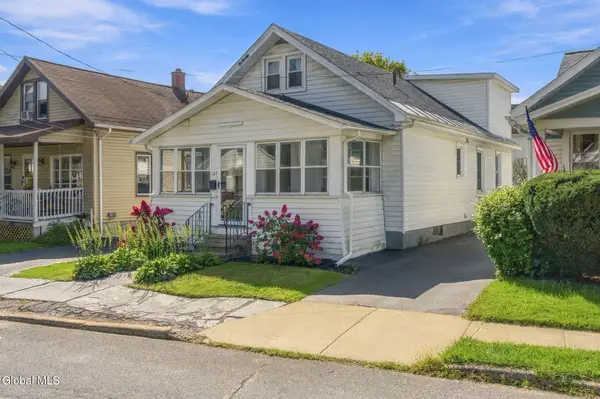 $309,000Active4 beds 2 baths1,636 sq. ft.
127 Lark Street, Scotia, NY 12302
MLS# 202626944Listed by: BERKSHIRE HATHAWAY HOME SERVICES BLAKE - New
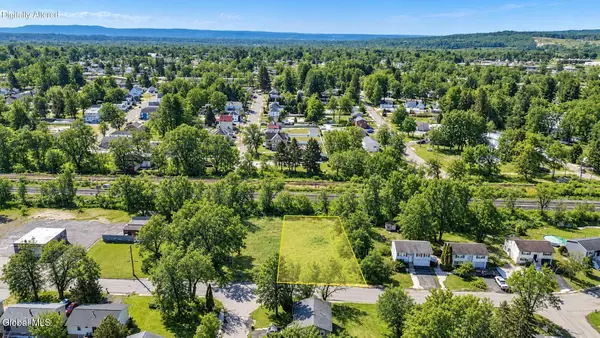 $35,000Active0.3 Acres
L18 Market Street, Scotia, NY 12302
MLS# 202626851Listed by: KW PLATFORM - New
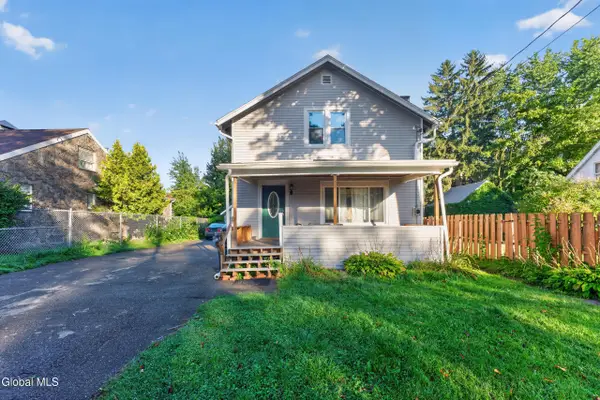 $175,000Active5 beds 3 baths1,920 sq. ft.
209 Swan Street, Scotia, NY 12302
MLS# 202626856Listed by: MIRANDA REAL ESTATE GROUP INC - New
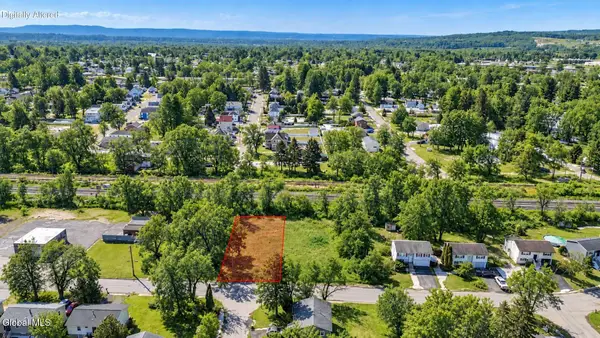 $42,000Active0.96 Acres
L16 Market Street, Scotia, NY 12302
MLS# 202626849Listed by: KW PLATFORM - New
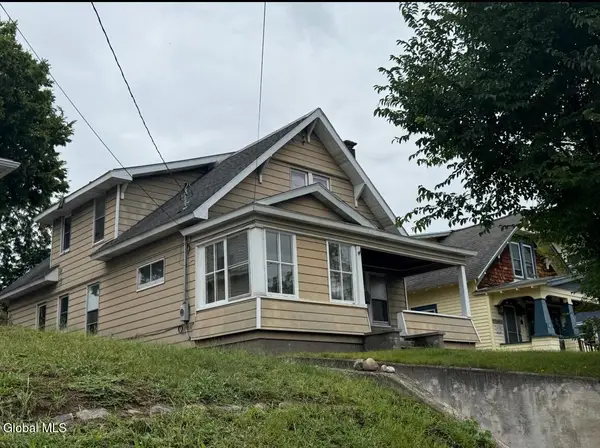 $175,000Active4 beds 2 baths2,135 sq. ft.
406 Mohawk Avenue, Scotia, NY 12302
MLS# 202626826Listed by: SCOTT RONDA REALTY LLC - New
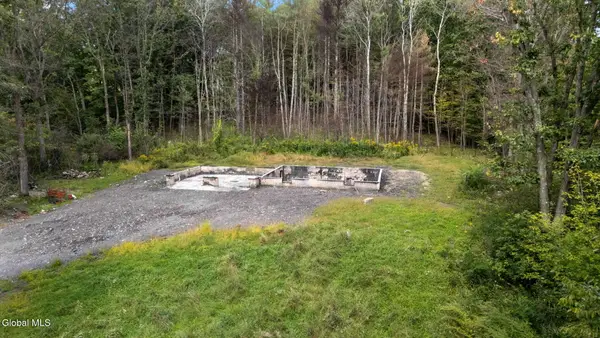 $100,000Active7.32 Acres
616 Waters Road, Glenville, NY 12302
MLS# 202626828Listed by: 518 REALTY.COM INC - New
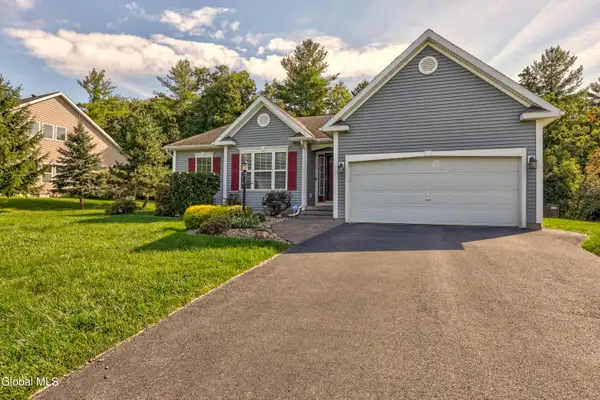 $399,900Active3 beds 2 baths1,457 sq. ft.
8 Garnet Lane, Scotia, NY 12302
MLS# 202626831Listed by: MIRANDA REAL ESTATE GROUP INC - New
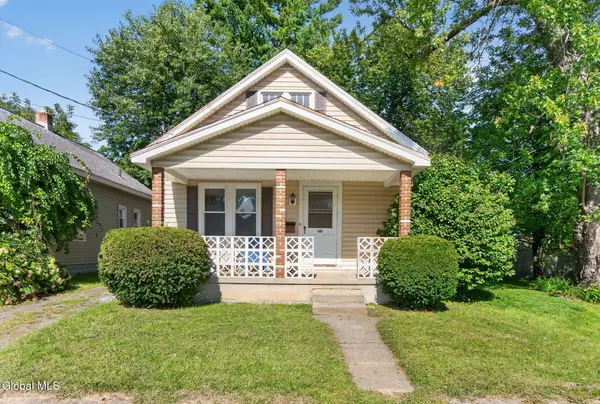 $185,000Active2 beds 1 baths1,208 sq. ft.
207 Jay Street, Scotia, NY 12302
MLS# 202626739Listed by: CLANCY REAL ESTATE - New
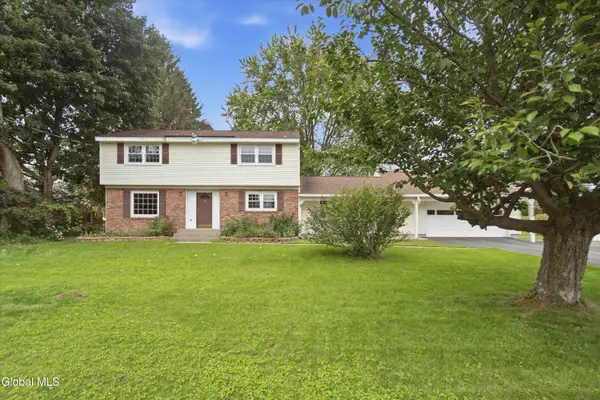 $324,900Active4 beds 2 baths2,115 sq. ft.
1015 Tomahawk Trail, Glenville, NY 12302
MLS# 202626708Listed by: KW PLATFORM


Protect your home and budget from life's surprises with an Assurant Home Warranty, backed by a partner that supports you through every step of homeownership. Explore Plans.
© 2023 - 2026 ERA Franchise Systems LLC. All rights reserved. ERA Franchise Systems LLC fully supports the principles of the Fair Housing Act and the Equal Opportunity Act. ERA, ERA Real Estate powered, and their respective logos are registered service marks of ERA Franchise Systems LLC. Each office is independently owned and operated.