
6 Lillian Drive, Glenville, NY 12302
Local realty services provided by:HUNT Real Estate ERA
6 Lillian Drive,Glenville, NY 12302
$350,000
- 4 Beds
- 1 Baths
- - sq. ft.
- Single family
- Sold
Listed by:
 Loraine Cotnoir(518) 817 - 8570HUNT Real Estate ERA
Office: hunt real estate era
MLS#:202622682
Source:Global MLS
Sorry, we are unable to map this address
Price summary
- Price:$350,000
About this home
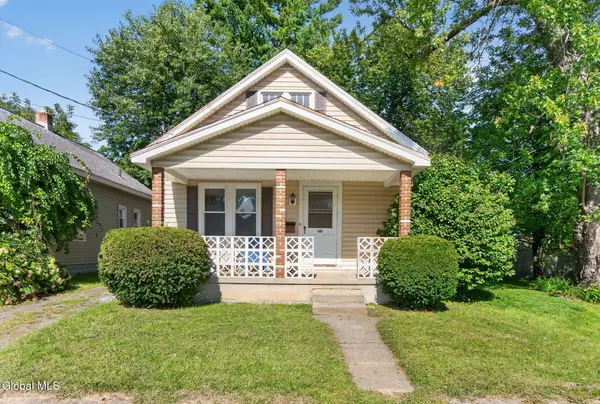
Beautiful 4-Bedroom Brick Ranch in Glenville located in the desirable Burnt Hills-Ballston Lake School District, this well-maintained brick ranch offers comfortable living spaces and thoughtful updates throughout. Spacious living room with a wood-burning fireplace, a formal dining room ideal for family dinners, and an eat-in kitchen with newer appliances and flooring. The home includes three bedrooms on the main level, plus a fourth bedroom on the second level. A recently updated full bathroom adds fresh appeal.
Relax in the three-season porch or on the covered outdoor porch overlooking the large, level backyard with a shed. The full basement, with two separate entrances, offers excellent potential to be finished for added living space. Recent updates include a newer furnace, water softener, electrical upgrade, septic drain field, front steps, gutters, chimney rebuild, and newer freezer.
Contact an agent
Home facts
- Year built:1957
- Listing ID #:202622682
- Added:63 day(s) ago
- Updated:September 28, 2026 at 08:42 PM
Rooms and interior
- Bedrooms:4
- Total bathrooms:1
- Full bathrooms:1
- Rooms Total:7
- Flooring:Hardwood
- Dining Description:Eat-in Kitchen
- Kitchen Description:Dishwasher, Freezer, Microwave, Oven, Range, Refrigerator
- Basement Description:Full
Heating and cooling
- Cooling:Central Air
- Heating:Hot Water, Natural Gas
- Central air:Yes
Structure and exterior
- Roof:Asphalt
- Year built:1957
- Lot Features:Landscaped, Level
- Architectural Style:Ranch, Split Ranch
- Construction Materials:Brick, Vinyl Siding
- Exterior Features:Covered, Drive-Paved, Enclosed, Garden, Porch
Schools
- High school:Burnt Hills-Ballston Lake HS
Utilities
- Water:Public
- Sewer:Septic Tank
Finances and disclosures
- Price:$350,000
- Tax amount:$5,733
Features and amenities
- Laundry features:In Basement, Washer/Dryer
- Amenities:Drive-Paved, Eat-in Kitchen, Paddle Fan
Parking
- Total parking spaces:4
- Parking description:Attached, Off Street, Paved
- Garage:Yes
- Garage spaces:1
New listings near 6 Lillian Drive
- Open Sun, 12 to 2pmNew
 $330,000Active3 beds 1 baths1,717 sq. ft.
647 Saratoga Road, Schenectady, NY 12302
MLS# 202627087Listed by: COLDWELL BANKER PRIME PROPERTIES - New
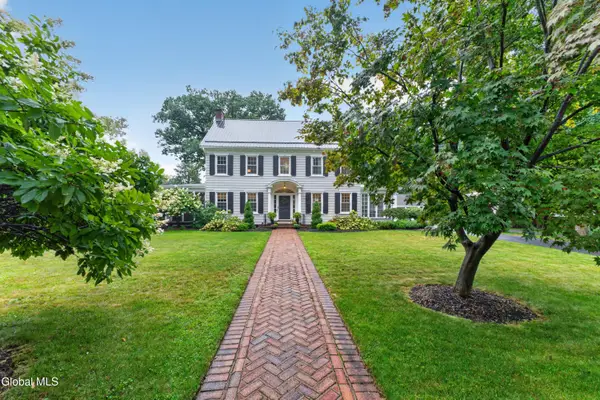 $614,900Active5 beds 3 baths3,242 sq. ft.
4 Sunnyside Road, Scotia, NY 12302
MLS# 202626935Listed by: EMPIRE PRIME PROPERTIES - Open Sun, 11am to 1pmNew
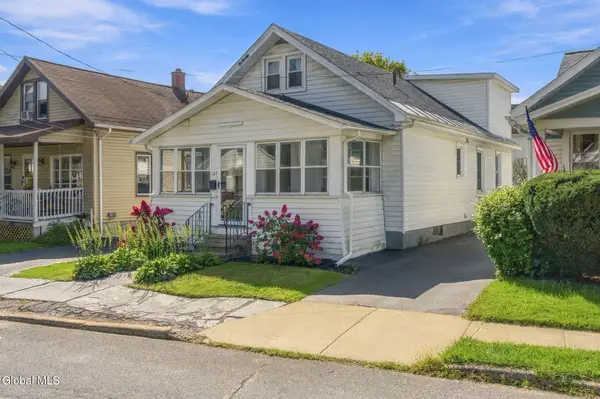 $309,000Active4 beds 2 baths1,636 sq. ft.
127 Lark Street, Scotia, NY 12302
MLS# 202626944Listed by: BERKSHIRE HATHAWAY HOME SERVICES BLAKE - New
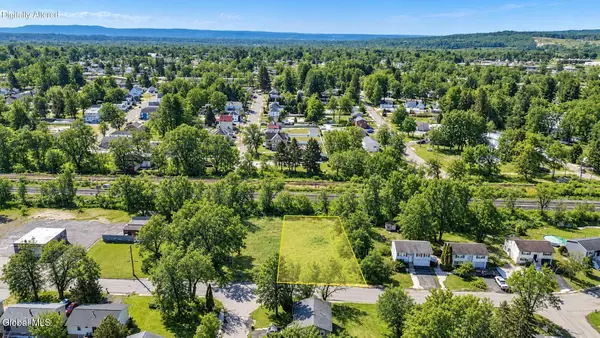 $35,000Active0.3 Acres
L18 Market Street, Scotia, NY 12302
MLS# 202626851Listed by: KW PLATFORM - New
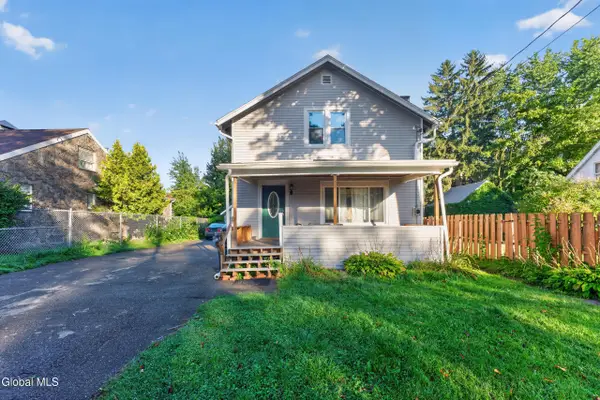 $175,000Active5 beds 3 baths1,920 sq. ft.
209 Swan Street, Scotia, NY 12302
MLS# 202626856Listed by: MIRANDA REAL ESTATE GROUP INC - New
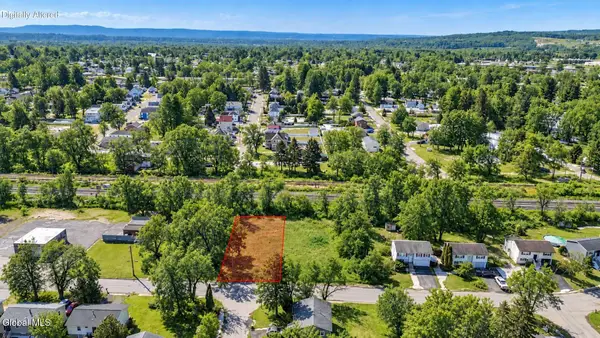 $42,000Active0.96 Acres
L16 Market Street, Scotia, NY 12302
MLS# 202626849Listed by: KW PLATFORM - New
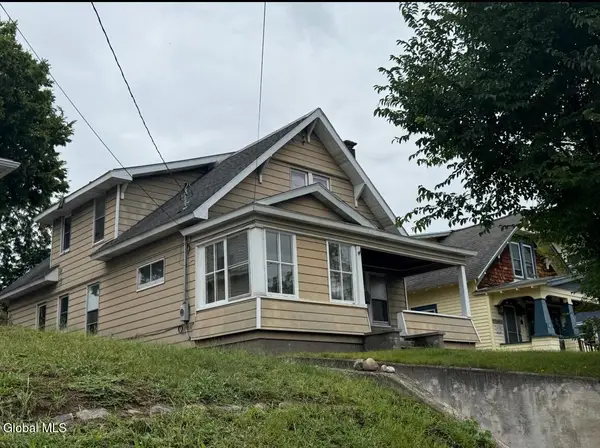 $175,000Active4 beds 2 baths2,135 sq. ft.
406 Mohawk Avenue, Scotia, NY 12302
MLS# 202626826Listed by: SCOTT RONDA REALTY LLC - New
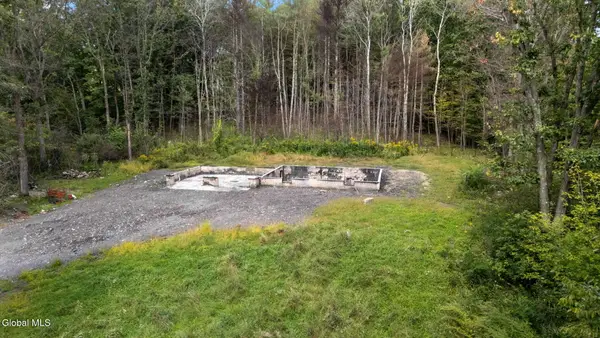 $100,000Active7.32 Acres
616 Waters Road, Glenville, NY 12302
MLS# 202626828Listed by: 518 REALTY.COM INC - New
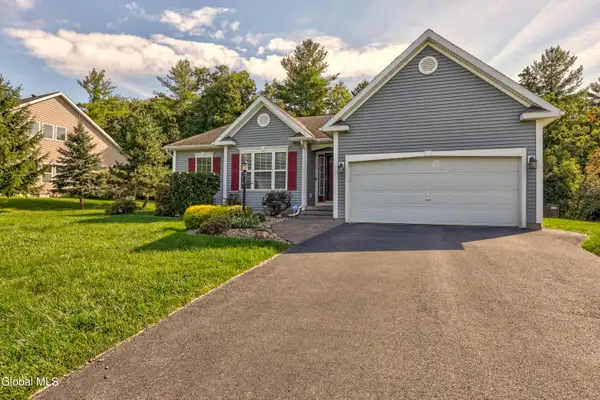 $399,900Active3 beds 2 baths1,457 sq. ft.
8 Garnet Lane, Scotia, NY 12302
MLS# 202626831Listed by: MIRANDA REAL ESTATE GROUP INC - New
 $185,000Active2 beds 1 baths1,208 sq. ft.
207 Jay Street, Scotia, NY 12302
MLS# 202626739Listed by: CLANCY REAL ESTATE


Protect your home and budget from life's surprises with an Assurant Home Warranty, backed by a partner that supports you through every step of homeownership. Explore Plans.
© 2023 - 2026 ERA Franchise Systems LLC. All rights reserved. ERA Franchise Systems LLC fully supports the principles of the Fair Housing Act and the Equal Opportunity Act. ERA, ERA Real Estate powered, and their respective logos are registered service marks of ERA Franchise Systems LLC. Each office is independently owned and operated.