
616 Swaggertown Road, Glenville, NY 12302
Local realty services provided by:HUNT Real Estate ERA
Listed by: erin s covey
Office: copper cove realty
MLS#:202622037
Source:Global MLS
Price summary
- Price:$279,900
- Price per sq. ft.:$103.82
About this home
MULTIPLE OFFERS - BEST AND HIGHEST BY FRIDAY 7/24 5PM
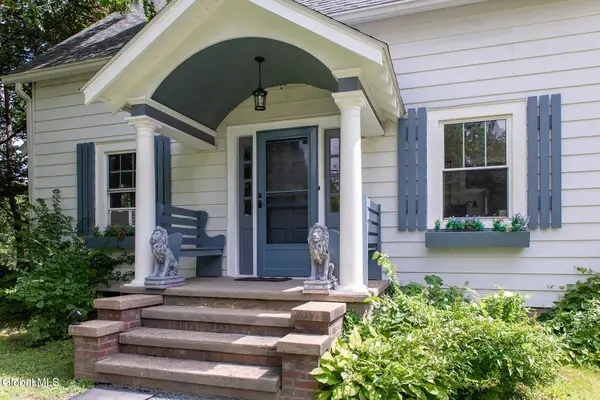
Owned and occupied by the same family for many decades, this legal two-family farmhouse offers a rare combination of history, flexibility, and potential on 0.82 acres in the Burnt Hills-Ballston Lake School District.
While currently configured as a 2-family residence, the townhouse-style layout can easily be converted back to a spacious single-family home just by opening a few doors.
Major capital improvements have already been completed, including a new roof and gutters (2019), boiler (2019), new 200-amp electrical service, updated panel and main wiring (2025), hot water heater (2025), newer windows, newer siding, and a newer sump pump.
The property is serviced by public water and a septic system that was recently pumped and is currently functioning but needs a distribution box.
With lot dimensions of approximately 178' x 200', this property offers ample outdoor space.
The INTERIOR is in need of significant renovation, (needs kitchens, baths, flooring etc.) with one unit requiring substantial cosmetic updating and the second unit requiring a complete restoration....
Contact an agent
Home facts
- Year built:1910
- Listing ID #:202622037
- Added:51 day(s) ago
- Updated:September 07, 2026 at 08:07 AM
Rooms and interior
- Bedrooms:5
- Total bathrooms:2
- Full bathrooms:2
- Flooring:Laminate
- Basement Description:Unfinished
- Living area:2,696 sq. ft.
Heating and cooling
- Heating:Baseboard
Structure and exterior
- Roof:Asphalt
- Year built:1910
- Building area:2,696 sq. ft.
- Lot area:0.82 Acres
- Lot Features:Landscaped, Level
- Architectural Style:Traditional
- Construction Materials:Vinyl Siding
- Exterior Features:Front Porch, Rear Porch
- Foundation Description:Block, Stone
Schools
- High school:Burnt Hills-Ballston Lake HS
Utilities
- Water:Public
- Sewer:Septic Tank
Finances and disclosures
- Price:$279,900
- Price per sq. ft.:$103.82
- Tax amount:$8,479
Features and amenities
- Laundry features:Laundry Room, Main Level
Parking
- Total parking spaces:8
- Parking description:Off Street, Stone
New listings near 616 Swaggertown Road
- New
 $315,000Active3 beds 1 baths1,134 sq. ft.
1059 Sacandaga Road, Schenectady, NY 12302
MLS# 202625546Listed by: PURDY REALTY LLC - New
 $189,900Active3 beds 1 baths1,152 sq. ft.
80 5th Street, Scotia, NY 12302
MLS# 202625521Listed by: HOWARD HANNA CAPITAL INC - New
 $199,900Active2 beds 1 baths988 sq. ft.
1396 W Glenville Road, Glenville, NY 12010
MLS# 202625446Listed by: CIVILL REALTY - New
 $374,900Active3 beds 2 baths1,080 sq. ft.
36 High Mills Road, Glenville, NY 12027
MLS# 202625430Listed by: EXP REALTY - New
 $299,900Active6 beds 2 baths2,484 sq. ft.
31 Vley Road, Scotia, NY 12302
MLS# 202625378Listed by: COLDWELL BANKER PRIME PROPERTIES - New
 $174,900Active4 beds 1 baths1,128 sq. ft.
119 Swan Street, Scotia, NY 12302
MLS# 202625363Listed by: THE THOMPSON REAL ESTATE TEAM - New
 $269,900Active4 beds 1 baths1,365 sq. ft.
215 5th Street, Scotia, NY 12302
MLS# 202625355Listed by: EXP REALTY - New
 $100,000Active0.79 Acres
74 Saratoga Road, Glenville, NY 12302
MLS# 202625359Listed by: JANDALI REALTY - New
 $324,900Active3 beds 2 baths1,508 sq. ft.
6 Nicholas Avenue, Glenville, NY 12027
MLS# 202625324Listed by: PURDY REALTY LLC - New
 $279,000Active3 beds 1 baths1,044 sq. ft.
517 Elliott Street, Glenville, NY 12302
MLS# 202625303Listed by: MIRANDA REAL ESTATE GROUP INC


Protect your home and budget from life's surprises with an Assurant Home Warranty, backed by a partner that supports you through every step of homeownership. Explore Plans.
© 2023 - 2026 ERA Franchise Systems LLC. All rights reserved. ERA Franchise Systems LLC fully supports the principles of the Fair Housing Act and the Equal Opportunity Act. ERA, ERA Real Estate powered, and their respective logos are registered service marks of ERA Franchise Systems LLC. Each office is independently owned and operated.