
72 Fredericks Road, Glenville, NY 12302
Local realty services provided by:HUNT Real Estate ERA
Upcoming open houses
- Sun, Oct 2501:00 pm - 03:00 pm
Listed by: ildiko mcphilmy
Office: purdy realty llc.
MLS#:202628413
Source:Global MLS
Price summary
- Price:$649,900
- Price per sq. ft.:$309.77
About this home
Open House Sunday, Oct 25 from 1-3. This 5 BR/3 Bath Home is spacious and exceptionally versatile, offers comfortable living space on two levels. Ideal for extended family, guests, multi-generational living. The upper-level features three bedrooms and two full bathrooms, large home office, inviting living room Architectural Columns. Open dining area, and another breakfast area with a built in Buttler Pantry. New Kitchen and appliances in 2026. 4 Season Sunroom. Two laundry rooms, both bathrooms are very large, one with disability friendly features includes a very large tiled shower area. The lower level provides an impressive additional living area with two Walk-Out Suites, a full bathroom, new Kitchenette and appliances installed in 2026. Creating wonderful possibilities for guest, extended family, or a privet retreat. Large storage and utility room with laundry hookup, 2 furnaces and 2 CA. Completing the home is an attached 2 car garage. 200-amp service, backup generator. New septic field system 2019. New roof 2024. Sprinkle system front. Fenced in yard front and back. 3350sqft Living space. Burnt Hills - Ballston Lake School System....
Contact an agent
Home facts
- Year built:1996
- Listing ID #:202628413
- Added:7 day(s) ago
- Updated:October 24, 2026 at 02:36 PM
Rooms and interior
- Bedrooms:5
- Total bathrooms:3
- Full bathrooms:3
- Rooms Total:17
- Flooring:Hardwood, Laminate
- Bathrooms Description:Ceramic Tile Bath
- Kitchen Description:Dishwasher, Disposal, Freezer, Ice Maker, Microwave, Oven, Range, Refrigerator
- Basement Description:Exterior Entry, Finished, Full, Heated, Sump Pump
- Living area:2,098 sq. ft.
Heating and cooling
- Cooling:Central Air
- Heating:Forced Air, Natural Gas
- Central air:Yes
Structure and exterior
- Roof:Asphalt, Shingle
- Year built:1996
- Building area:2,098 sq. ft.
- Lot area:0.59 Acres
- Lot Features:Cleared, Landscaped, Private, Road Frontage, Sprinklers In Front, Wooded
- Architectural Style:Contemporary, Custom
- Construction Materials:Vinyl Siding
- Exterior Features:Drive-Paved, Front Porch
- Foundation Description:Concrete Perimeter
Schools
- High school:Burnt Hills-Ballston Lake HS
- Elementary school:Pashley
Utilities
- Water:Public
- Sewer:Septic Tank
Finances and disclosures
- Price:$649,900
- Price per sq. ft.:$309.77
- Tax amount:$11,993
Features and amenities
- Laundry features:Dryer, Electric Dryer Hookup, In Basement, In Bathroom, Upper Level, Washer, Washer Hookup, Washer/Dryer
- Amenities:Blinds, Built-in Features, Cathedral Ceiling(s), Curtain Rods, Double Pane Windows, Drive-Paved, High Speed Internet, Paddle Fan, Screens, Solid Surface Counters
Parking
- Total parking spaces:10
- Parking description:Attached, Driveway, Garage Door Opener, Off Street, Paved, Storage
- Garage:Yes
- Garage spaces:2
New listings near 72 Fredericks Road
- New
 $325,000Active3 beds 1 baths1,495 sq. ft.
388 Saratoga Road, Glenville, NY 12302
MLS# 202628812Listed by: LPT REALTY TRI-STATE LLC - New
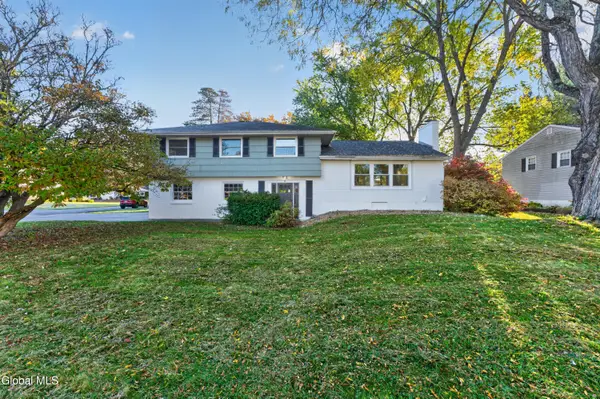 $399,900Active4 beds 3 baths2,162 sq. ft.
14 Compton Place, Glenville, NY 12302
MLS# 202628902Listed by: SIGNATURE PREMIER REALTY INC - Open Sat, 11am to 1pmNew
 $384,500Active3 beds 2 baths1,560 sq. ft.
409 S Reynolds Street, Scotia, NY 12302
MLS# 202628764Listed by: COLDWELL BANKER PRIME PROPERTIES - New
 $850,000Active4 beds 3 baths2,563 sq. ft.
L6 Hetcheltown Road, Glenville, NY 12302
MLS# 202628861Listed by: EXP REALTY - New
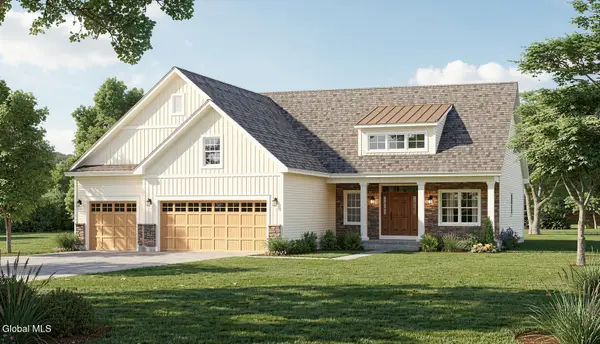 $800,000Active3 beds 3 baths2,000 sq. ft.
L7 Hetcheltown Road, Glenville, NY 12302
MLS# 202628862Listed by: EXP REALTY - New
 $219,900Active2 beds 1 baths964 sq. ft.
25 Bruce Drive, Glenville, NY 12008
MLS# 202628747Listed by: ROMEO TEAM REALTY - New
 $195,000Active3 beds 1 baths1,305 sq. ft.
2995 Amsterdam Road, Glenville, NY 12302
MLS# 202628734Listed by: MIRANDA REAL ESTATE GROUP INC - New
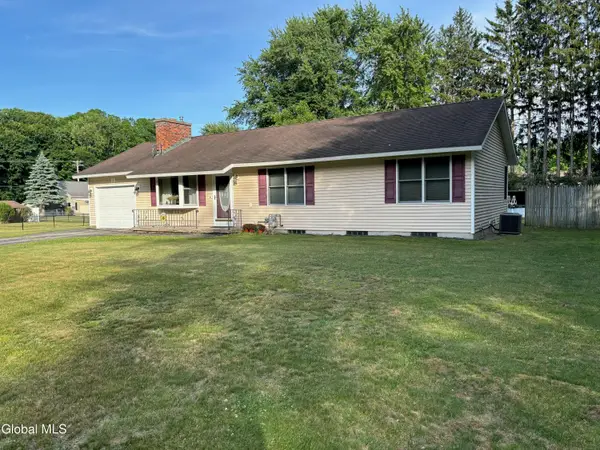 $374,900Active3 beds 2 baths1,150 sq. ft.
3 Clifford Drive, Glenville, NY 12019
MLS# 202628740Listed by: HOWARD HANNA CAPITAL INC - New
 $389,900Active2.09 Acres
1644 Rector Road, Glenville, NY 12302
MLS# 202628496Listed by: REALTY ONE GROUP KEY 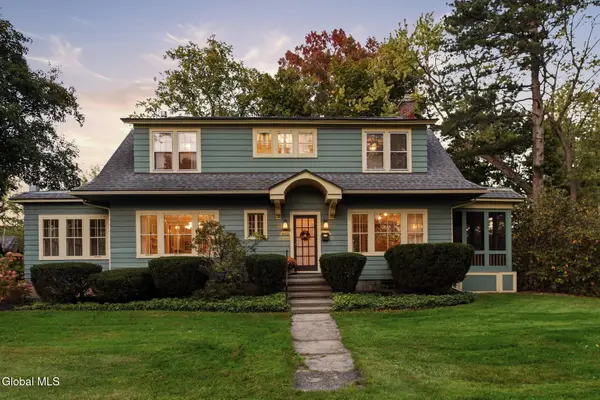 $450,000Pending4 beds 2 baths2,648 sq. ft.
802 Charles Street, Glenville, NY 12302
MLS# 202628371Listed by: MOSES REALTY LLC


Protect your home and budget from life's surprises with an Assurant Home Warranty, backed by a partner that supports you through every step of homeownership. Explore Plans.
© 2023 - 2026 ERA Franchise Systems LLC. All rights reserved. ERA Franchise Systems LLC fully supports the principles of the Fair Housing Act and the Equal Opportunity Act. ERA, ERA Real Estate powered, and their respective logos are registered service marks of ERA Franchise Systems LLC. Each office is independently owned and operated.