
913 Sacandaga Road, Glenville, NY 12302
Local realty services provided by:HUNT Real Estate ERA
Listed by: laura conrad
Office: purdy realty llc.
MLS#:202625227
Source:Global MLS
Price summary
- Price:$650,000
- Price per sq. ft.:$282.61
About this home
A private wooded retreat with exceptional potential. Dreaming of getting away from city lights while still being within 20 minutes of everyday conveniences? This remarkable property offers the privacy and seclusion you've been looking for, surrounded by trees, nature, and quiet. Set more than 1,000 feet off the road and surrounded by just over 100 acres of woods, the property features an original classic 1916 ''kit'' house with thoughtfully added improvements and expansions.
A quality 2010 timber-frame-style addition by James Nally adds character and versatility, including a prep area kitchen, second staircase, and an unfinished 18' x 27' second-floor space--ideal for creating a spacious primary suite. Four enclosed porches, a walk-in pantry, and numerous additional improvements add to the appeal.
Contact an agent
Home facts
- Year built:1916
- Listing ID #:202625227
- Added:4 day(s) ago
- Updated:September 06, 2026 at 02:44 PM
Rooms and interior
- Bedrooms:4
- Total bathrooms:2
- Full bathrooms:2
- Rooms Total:12
- Flooring:Hardwood, Wood
- Dining Description:Eat-in Kitchen, Kitchen Island
- Bathrooms Description:Ceramic Tile Bath
- Kitchen Description:Convection Oven, Dishwasher, Electric Oven, Microwave, Range, Refrigerator
- Basement Description:Full, Interior Entry, Unfinished
- Living area:2,300 sq. ft.
Heating and cooling
- Cooling:Ductless
- Heating:Baseboard, Electric, Forced Air, Oil, Propane, Propane Tank Owned, Wood, Wood Stove
Structure and exterior
- Roof:Asphalt
- Year built:1916
- Building area:2,300 sq. ft.
- Lot area:102.8 Acres
- Lot Features:Private, Road Frontage, Secluded, Wooded
- Architectural Style:Colonial, Cottage, Craftsman, Custom, Old Style, Traditional
- Construction Materials:Cedar, Shingle Siding
- Exterior Features:Enclosed, Lighting, Porch, Rear Porch, Screened
- Foundation Description:Concrete Perimeter, Stone
Schools
- High school:Scotia-Glenville
- Elementary school:Glendaal
Utilities
- Sewer:Septic Tank
Finances and disclosures
- Price:$650,000
- Price per sq. ft.:$282.61
- Tax amount:$9,459
Features and amenities
- Laundry features:Main Level, Washer
- Amenities:Built-in Features, Chair Rail, Double Pane Windows, Eat-in Kitchen, Kitchen Island, Solid Surface Counters, Storm Window(s), Wood Frames
Parking
- Total parking spaces:10
- Parking description:Attached, Detached, Driveway, Garage Door Opener, Heated Garage, Off Street
- Garage:Yes
- Garage spaces:8
New listings near 913 Sacandaga Road
- New
 $189,900Active3 beds 1 baths1,152 sq. ft.
80 5th Street, Scotia, NY 12302
MLS# 202625521Listed by: HOWARD HANNA CAPITAL INC - New
 $199,900Active2 beds 1 baths988 sq. ft.
1396 W Glenville Road, Glenville, NY 12010
MLS# 202625446Listed by: CIVILL REALTY - New
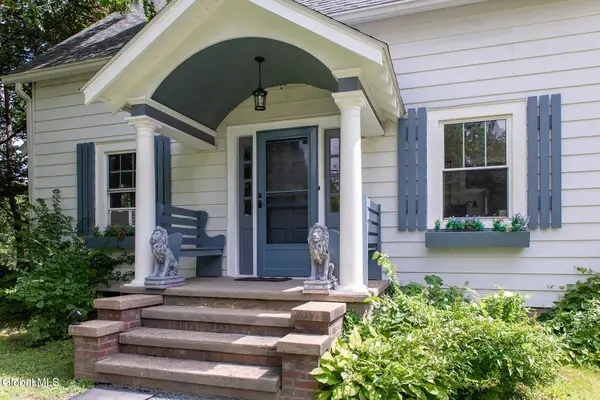 $374,900Active3 beds 2 baths1,080 sq. ft.
36 High Mills Road, Glenville, NY 12027
MLS# 202625430Listed by: EXP REALTY - Open Sun, 2 to 4pmNew
 $299,900Active6 beds 2 baths2,484 sq. ft.
31 Vley Road, Scotia, NY 12302
MLS# 202625378Listed by: COLDWELL BANKER PRIME PROPERTIES - New
 $174,900Active4 beds 1 baths1,128 sq. ft.
119 Swan Street, Scotia, NY 12302
MLS# 202625363Listed by: THE THOMPSON REAL ESTATE TEAM - New
 $269,900Active4 beds 1 baths1,365 sq. ft.
215 5th Street, Scotia, NY 12302
MLS# 202625355Listed by: EXP REALTY - New
 $100,000Active0.79 Acres
74 Saratoga Road, Glenville, NY 12302
MLS# 202625359Listed by: JANDALI REALTY - New
 $324,900Active3 beds 2 baths1,508 sq. ft.
6 Nicholas Avenue, Glenville, NY 12027
MLS# 202625324Listed by: PURDY REALTY LLC - New
 $279,000Active3 beds 1 baths1,044 sq. ft.
517 Elliott Street, Glenville, NY 12302
MLS# 202625303Listed by: MIRANDA REAL ESTATE GROUP INC 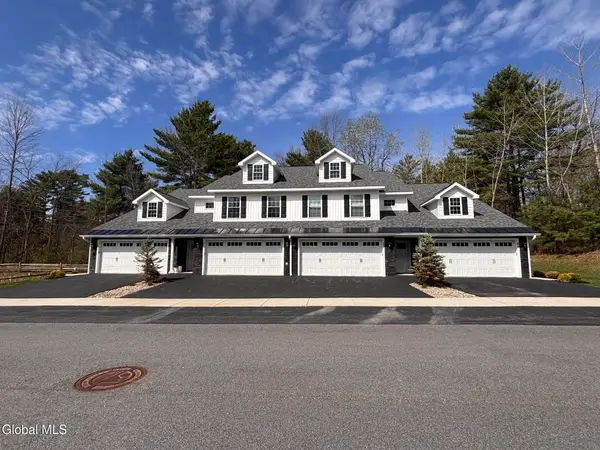 $420,000Active2 beds 2 baths1,463 sq. ft.
9 Hawthorne Place #B, Glenville, NY 12302
MLS# 202622644Listed by: STERLING REAL ESTATE GROUP


Protect your home and budget from life's surprises with an Assurant Home Warranty, backed by a partner that supports you through every step of homeownership. Explore Plans.
© 2023 - 2026 ERA Franchise Systems LLC. All rights reserved. ERA Franchise Systems LLC fully supports the principles of the Fair Housing Act and the Equal Opportunity Act. ERA, ERA Real Estate powered, and their respective logos are registered service marks of ERA Franchise Systems LLC. Each office is independently owned and operated.