
243 Old Route 58 S, Gouverneur, NY 13642
Local realty services provided by:ERA Team VP Real Estate
Listed by: the kenney team, amy kenney
Office: keller williams northern new york
MLS#:S1715646
Source:NY_GENRIS
Price summary
- Price:$574,900
- Price per sq. ft.:$167.02
About this home
Prepare to fall in love with this truly exceptional Colonial style home where timeless character, spacious living and breathtaking grounds come together to create this amazing one of a kind property. As you prepare to walk in the front door you will be wowed with charm everywhere you look. The craftsmanship and attention to detail in this home make it one you will not want to miss!! Inside this beautifully and thoughtfully designed home Character just oozes from every corner creating a warm and inviting space. Original details and timeless touches create not just beauty but also a functional space as well. The newly renovated kitchen offers an abundance of natural light, granite counters and vaulted ceilings giving the comfort and functionality the heart of a home should have. The 2 car garage offers convenience out of the elements and the incredible almost 6 acres is beautifully landscaped lawn and carefully crafted stone paths create a variety of spaces and secret gardens. This one is more than just a house, its a place to make memories that will last a lifetime....
Contact an agent
Home facts
- Year built:1940
- Listing ID #:S1715646
- Added:46 day(s) ago
- Updated:October 28, 2026 at 03:34 PM
Rooms and interior
- Bedrooms:3
- Total bathrooms:3
- Full bathrooms:1
- Half bathrooms:2
- Rooms Total:14
- Flooring:Carpet, Hardwood, Tile, Varies
- Dining Description:Separate Formal Dining Room
- Kitchen Description:Dishwasher, Kitchen Island, Refrigerator
- Basement:Yes
- Basement Description:Partial
- Living area:3,442 sq. ft.
Heating and cooling
- Heating:Forced Air, Oil
Structure and exterior
- Year built:1940
- Building area:3,442 sq. ft.
- Lot area:5.47 Acres
- Lot Features:Rectangular, Residential Lot
- Architectural Style:Colonial
- Construction Materials:Cedar
- Exterior Features:Open, Porch
- Foundation Description:Poured
- Levels:2 Stories
Utilities
- Water:Well
- Sewer:Septic Tank
Finances and disclosures
- Price:$574,900
- Price per sq. ft.:$167.02
- Tax amount:$4,105
Features and amenities
- Appliances:Dishwasher, Dryer, Generator, Refrigerator, Washer
- Laundry features:Dryer, Electric Water Heater, Washer
Parking
- Parking description:Attached, Garage, Garage Door Opener
- Garage:Yes
- Garage spaces:2
New listings near 243 Old Route 58 S
- New
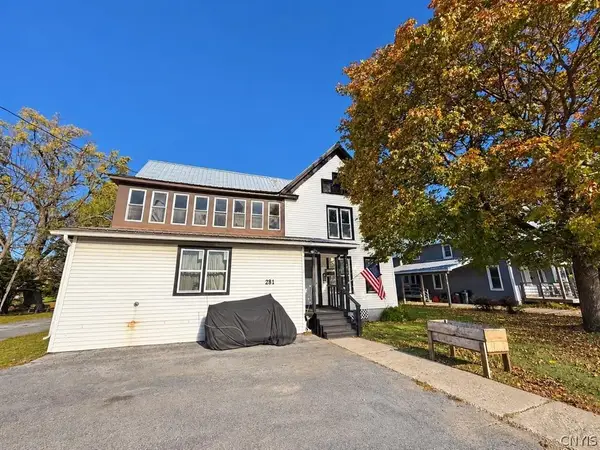 $174,000Active4 beds 4 baths3,084 sq. ft.
281 E Main Street, Gouverneur, NY 13642
MLS# S1724373Listed by: COUNTY SEAT REALTY - Open Sat, 11am to 1pmNew
 $385,000Active5 beds 3 baths3,109 sq. ft.
3975 State Route 58, Gouverneur, NY 13642
MLS# B1723137Listed by: HOWARD HANNA WNY INC. - New
 $119,900Active4 beds 1 baths1,320 sq. ft.
50 Spragueville Road, Gouverneur, NY 13642
MLS# S1724848Listed by: NORTH STAR REAL ESTATE & PROPERTY MANAGEMENT - New
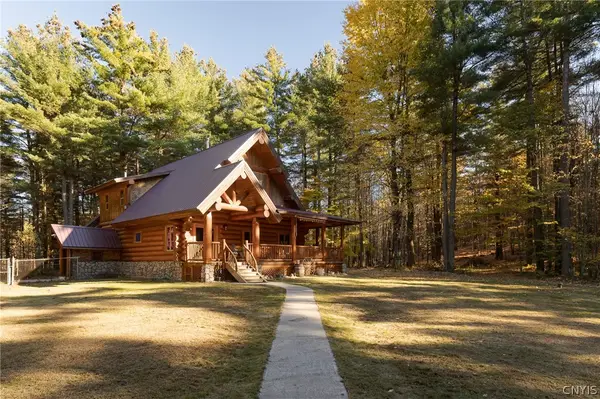 $459,999Active4 beds 3 baths1,920 sq. ft.
494 Cr 24, Gouverneur, NY 13642
MLS# S1723149Listed by: TLC REAL ESTATE LLC - CARTHAGE  $159,000Active1 beds 2 baths1,485 sq. ft.
62 Johnstown Street, Gouverneur, NY 13642
MLS# S1721208Listed by: CROSS KEYS REAL ESTATE LLC $339,900Active3 beds 2 baths1,967 sq. ft.
86 Island Branch Road, Gouverneur, NY 13642
MLS# S1720774Listed by: NORTH STAR REAL ESTATE & PROPERTY MANAGEMENT $269,900Active3 beds 2 baths1,568 sq. ft.
29 Bristol Road, Gouverneur, NY 13642
MLS# S1719197Listed by: CROSS KEYS REAL ESTATE LLC $150,000Active4 beds 3 baths2,350 sq. ft.
56 Rock Island Street, Gouverneur, NY 13642
MLS# S1717948Listed by: GREY ARROW REALTY, INC. $289,900Active2 beds 2 baths1,260 sq. ft.
31 Riverside Drive, Gouverneur, NY 13642
MLS# S1717787Listed by: TLC REAL ESTATE LLC - GOUVERNEUR $124,000Active4 beds 2 baths1,920 sq. ft.
1949 Us Rt. 11, Gouverneur, NY 13642
MLS# S1716536Listed by: LISA WOODWARD HOMES LLC


Protect your home and budget from life's surprises with an Assurant Home Warranty, backed by a partner that supports you through every step of homeownership. Explore Plans.
© 2023 - 2026 ERA Franchise Systems LLC. All rights reserved. ERA Franchise Systems LLC fully supports the principles of the Fair Housing Act and the Equal Opportunity Act. ERA, ERA Real Estate powered, and their respective logos are registered service marks of ERA Franchise Systems LLC. Each office is independently owned and operated.