
1277 Ransom Road, Grand Island, NY 14072
Local realty services provided by:HUNT Real Estate ERA
1277 Ransom Road,Grand Island, NY 14072
$549,900
- 5 Beds
- 3 Baths
- 3,374 sq. ft.
- Single family
- Active
Upcoming open houses
- Sun, Oct 2501:00 pm - 03:00 pm
Listed by: marjorie j walker
Office: wny metro town center realty inc.
MLS#:B1710308
Source:NY_GENRIS
Price summary
- Price:$549,900
- Price per sq. ft.:$162.98
About this home
OFFERS ENCOURAGED, MOTIVATED SELLER'S MUST SETTLE ESTATE! If you need a large house, this one is ready for you!! Impressive 5 bedrooms & 2.5 bathrooms, boasting 3374 square feet of versatile living space, this spacious home provides the perfect blend of classic style, comfort and functional living. Inside you'll find a completely refreshed interior featuring brand new paint throughout & pristine new carpets. The main level hosts a living room, kitchen, dining room, half bath and a cozy family room complete with a woodburning fireplace. Need flexibility? A dedicated 1st floor room off the foyer is perfect for a home office, den, playroom, craft studio or additional bedroom. Large eat-in kitchen with built in cooktop, oven, dishwasher & SS refrigerator. Adjacent to the family room you'll find a 3-season room to enjoy your morning coffee and evening cocktails plus a hot tub to soak your worries away! Upstairs is the primary bedroom and dual entry full bath, plus 4 additional bedrooms and another dual entry full bath. A full basement provides endless storage or future finishing potential. The exterior features are equally impressive. Brick front, vinyl siding and a double wide concrete driveway that leads to an attached 2.5 car garage offering ample parking, automatic door opener and workspace. The fully fenced yard serves as a secluded oasis and safety for kids & pets. Roof-2019, 2 HWT's-2026 & 2011, Boiler-2002. Perfectly situated for ultimate convenience, this home is within walking distance to the corner store and also the middle & high schools. It's just a short drive to the public library and the sports fields and outdoor recreation at Veteran's Park....
Contact an agent
Home facts
- Year built:1977
- Listing ID #:B1710308
- Added:58 day(s) ago
- Updated:October 25, 2026 at 07:49 PM
Rooms and interior
- Bedrooms:5
- Total bathrooms:3
- Full bathrooms:2
- Half bathrooms:1
- Rooms Total:10
- Flooring:Carpet, Hardwood, Varies, Vinyl
- Dining Description:Separate Formal Dining Room
- Kitchen Description:Dishwasher, Pantry, Refrigerator
- Basement:Yes
- Basement Description:Full, Partially Finished, Sump Pump
- Living area:3,374 sq. ft.
Heating and cooling
- Cooling:Zoned
- Heating:Baseboard, Gas, Hot Water, Zoned
Structure and exterior
- Roof:Shingle
- Year built:1977
- Building area:3,374 sq. ft.
- Lot area:0.52 Acres
- Lot Features:Rectangular
- Architectural Style:Colonial, Two Story
- Construction Materials:Brick, Copper Plumbing, Frame, Vinyl Siding
- Exterior Features:Fully Fenced, Hot Tub Spa, Patio, Porch
- Foundation Description:Poured
- Levels:2 Stories
Schools
- High school:Grand Island Senior High
- Middle school:Veronica E Connor Middle
- Elementary school:Huth Road
Utilities
- Water:Connected, Public, Water Connected
- Sewer:Connected, Sewer Connected
Finances and disclosures
- Price:$549,900
- Price per sq. ft.:$162.98
- Tax amount:$8,772
Features and amenities
- Appliances:Dishwasher, Range Hood, Refrigerator
- Laundry features:In Basement
- Amenities:Skylights, Storage, int_feat_Den
Parking
- Parking description:Attached, Driveway, Garage, Garage Door Opener
- Garage:Yes
- Garage spaces:3
New listings near 1277 Ransom Road
- New
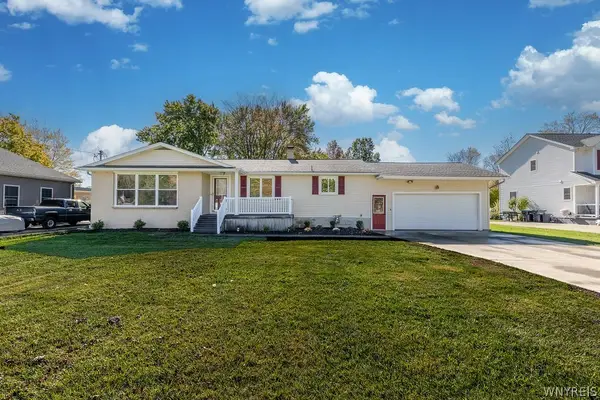 $429,900Active3 beds 3 baths2,306 sq. ft.
2960 Love Road, Grand Island, NY 14072
MLS# B1722227Listed by: CENTURY 21 NORTH EAST - Open Sun, 11am to 1pmNew
 $585,000Active4 beds 3 baths3,100 sq. ft.
45 Parkview Drive, Grand Island, NY 14072
MLS# B1720985Listed by: CENTURY 21 NORTH EAST - New
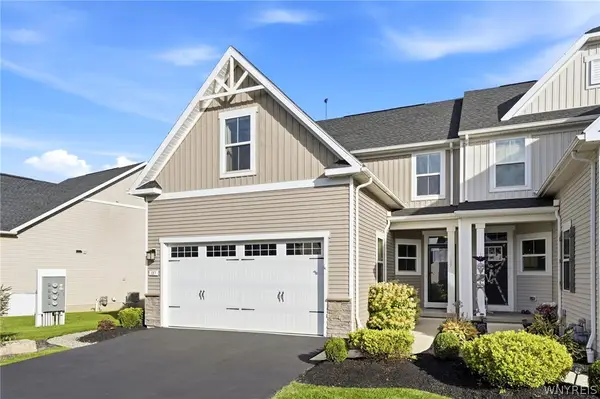 $425,000Active3 beds 4 baths1,886 sq. ft.
187 Sandstone Circle, Grand Island, NY 14072
MLS# B1723891Listed by: DANAHY REAL ESTATE - New
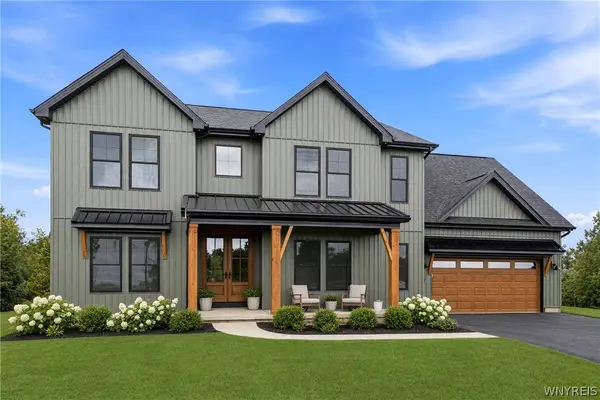 $839,900Active4 beds 3 baths3,164 sq. ft.
160 Sandywood Circle, Grand Island, NY 14072
MLS# B1722073Listed by: FORBES CAPRETTO HOMES - New
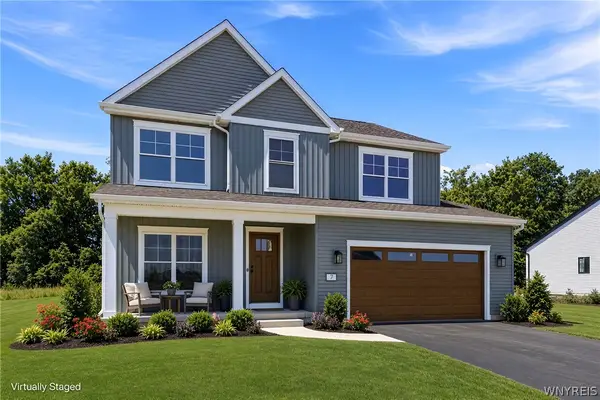 $619,500Active4 beds 3 baths2,292 sq. ft.
146 Sandywood Circle, Grand Island, NY 14072
MLS# B1722077Listed by: FORBES CAPRETTO HOMES - New
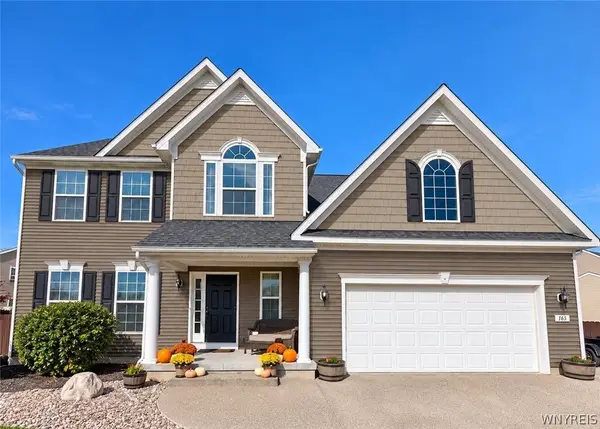 $650,000Active4 beds 3 baths2,567 sq. ft.
165 Windham Lane, Grand Island, NY 14072
MLS# B1722921Listed by: EXP REALTY - Open Sun, 11am to 1pmNew
 $525,000Active3 beds 3 baths2,352 sq. ft.
160 Sandpiper Lane, Grand Island, NY 14072
MLS# B1718296Listed by: CENTURY 21 NORTH EAST  $219,000Pending2 beds 3 baths1,220 sq. ft.
2992 East River Road, Grand Island, NY 14072
MLS# B1722296Listed by: CENTURY 21 NORTH EAST $220,000Pending2 beds 1 baths1,260 sq. ft.
3348 Sandy Beach Road, Grand Island, NY 14072
MLS# B1722782Listed by: CENTURY 21 NORTH EAST- New
 Listed by ERA$739,900Active4 beds 3 baths2,621 sq. ft.
195 Park Place, Grand Island, NY 14072
MLS# B1722763Listed by: HUNT REAL ESTATE ERA


Protect your home and budget from life's surprises with an Assurant Home Warranty, backed by a partner that supports you through every step of homeownership. Explore Plans.
© 2023 - 2026 ERA Franchise Systems LLC. All rights reserved. ERA Franchise Systems LLC fully supports the principles of the Fair Housing Act and the Equal Opportunity Act. ERA, ERA Real Estate powered, and their respective logos are registered service marks of ERA Franchise Systems LLC. Each office is independently owned and operated.