
2992 East River Road, Grand Island, NY 14072
Local realty services provided by:HUNT Real Estate ERA
2992 East River Road,Grand Island, NY 14072
$219,000
- 2 Beds
- 3 Baths
- 1,220 sq. ft.
- Townhouse
- Pending
Listed by: geraldine a andolina
Office: century 21 north east
MLS#:B1722296
Source:NY_GENRIS
Price summary
- Price:$219,000
- Price per sq. ft.:$179.51
- Monthly HOA dues:$300
About this home
Excellent value for this two-bedroom 2.5 bath end-unit town home located in the River Oaks Golf Course community. Updated hardwood flooring in the dining room and living room. The spacious living room has a French door to deck. The kitchen features luxury vinyl flooring, pantry, and includes the stove, refrigerator, disposal, range-hood and dishwasher. Primary bedroom has a wall of closets and full bath. The second bedroom also has a full bath. Full basement has a laundry room with storage counter, utility sink, and includes the washer and dryer. There is also a rec room with dry bar and cabinetry. Attached one car garage and two additional parking spots come with this end unit. Adjacent to the East Niagara River, marina, golf course and nature trails, this home offers such comfortable care-free living. Central air. Sump with water back-up. HOA covers snow removal and lawn maintenance. Updates include French doors, furnace hardwood flooring and luxury vinyl.
Contact an agent
Home facts
- Year built:1988
- Subdivision & Development:Oakmont Colony
- Listing ID #:B1722296
- Added:3 day(s) ago
- Updated:October 19, 2026 at 09:44 PM
Rooms and interior
- Bedrooms:2
- Total bathrooms:3
- Full bathrooms:2
- Half bathrooms:1
- Rooms Total:8
- Flooring:Carpet, Hardwood, Varies
- Dining Description:Bar, Separate Formal Dining Room
- Kitchen Description:Dishwasher, Disposal, Oven, Pantry, Refrigerator
- Basement:Yes
- Basement Description:Full, Partially Finished, Sump Pump
- Living area:1,220 sq. ft.
Heating and cooling
- Cooling:Central Air
- Heating:Forced Air, Gas
- Central air:Yes
Structure and exterior
- Roof:Shingle
- Year built:1988
- Building area:1,220 sq. ft.
- Lot area:0.04 Acres
- Lot Features:Irregular Lot, On Golf Course
- Construction Materials:Copper Plumbing, Vinyl Siding
- Exterior Features:Deck, Porch
- Levels:2 Stories
Schools
- High school:Grand Island Senior High
- Middle school:Veronica E Connor Middle
- Elementary school:Huth Road
Utilities
- Water:Connected, Public, Water Connected
- Sewer:Connected, Sewer Connected
Finances and disclosures
- Price:$219,000
- Price per sq. ft.:$179.51
- Tax amount:$4,532
Features and amenities
- Appliances:Dishwasher, Disposal, Dryer, Free Standing Range, Oven, Range Hood, Refrigerator, Washer
- Laundry features:Dryer, In Basement, Washer
- Amenities:Bar, Deck
Parking
- Parking description:Assigned, Attached, Garage, Garage Door Opener, Two Spaces
- Garage:Yes
- Garage spaces:1
New listings near 2992 East River Road
- New
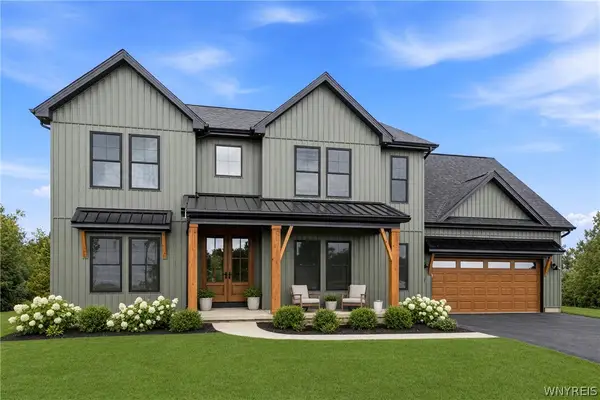 $839,900Active4 beds 3 baths3,164 sq. ft.
160 Sandywood Circle, Grand Island, NY 14072
MLS# B1722073Listed by: FORBES CAPRETTO HOMES - New
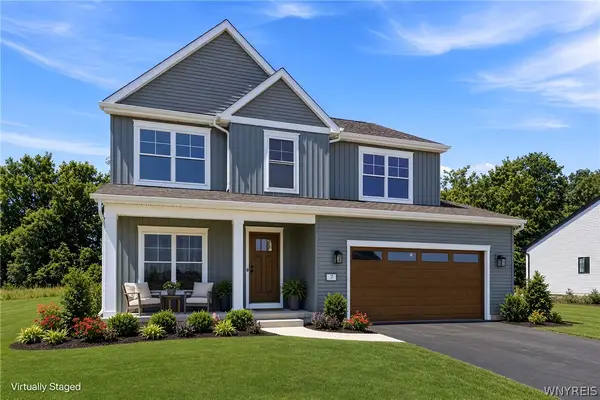 $619,500Active4 beds 3 baths2,292 sq. ft.
146 Sandywood Circle, Grand Island, NY 14072
MLS# B1722077Listed by: FORBES CAPRETTO HOMES - New
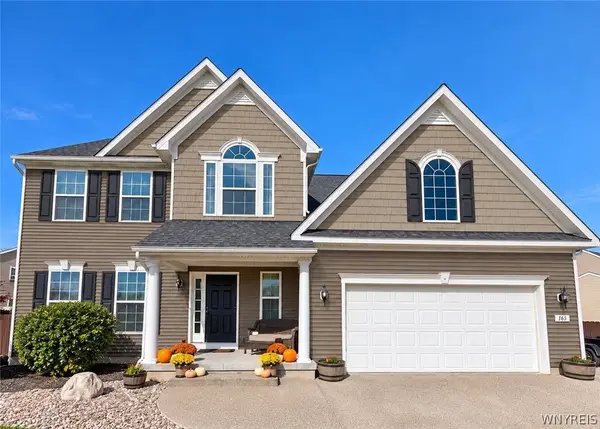 $650,000Active4 beds 3 baths2,567 sq. ft.
165 Windham Lane, Grand Island, NY 14072
MLS# B1722921Listed by: EXP REALTY - New
 $525,000Active3 beds 3 baths2,352 sq. ft.
160 Sandpiper Lane, Grand Island, NY 14072
MLS# B1718296Listed by: CENTURY 21 NORTH EAST - New
 $220,000Active2 beds 1 baths1,260 sq. ft.
3348 Sandy Beach Road, Grand Island, NY 14072
MLS# B1722782Listed by: CENTURY 21 NORTH EAST - New
 Listed by ERA$739,900Active4 beds 3 baths2,621 sq. ft.
195 Park Place, Grand Island, NY 14072
MLS# B1722763Listed by: HUNT REAL ESTATE ERA - Open Wed, 5:30 to 7:30pmNew
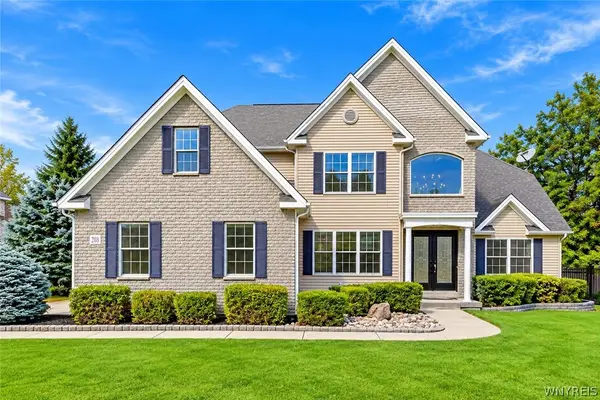 $619,900Active5 beds 4 baths2,871 sq. ft.
208 Park Place, Grand Island, NY 14072
MLS# B1721213Listed by: ICONIC REAL ESTATE - Open Wed, 4:30 to 6:30pmNew
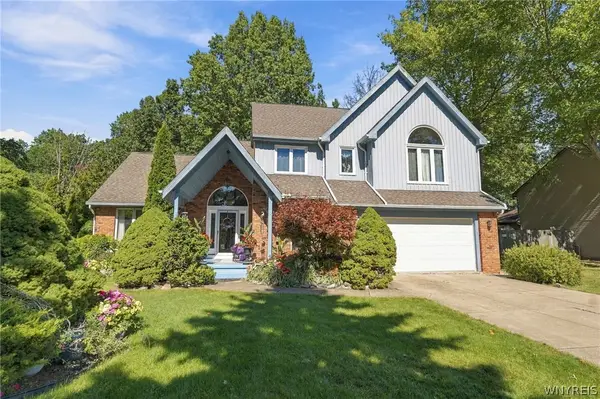 Listed by ERA$490,000Active4 beds 3 baths2,573 sq. ft.
97 Timberlink Drive, Grand Island, NY 14072
MLS# B1722324Listed by: HUNT REAL ESTATE ERA - New
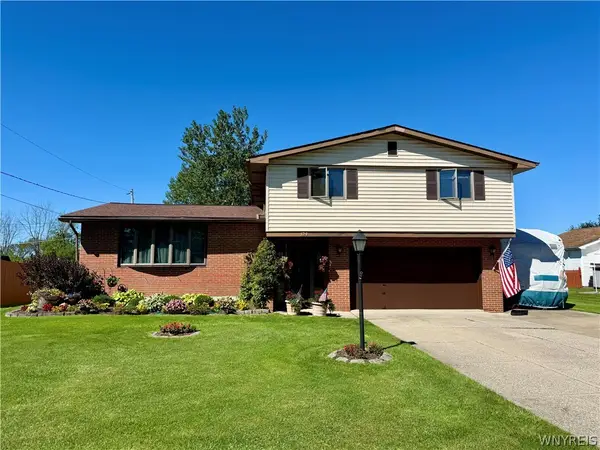 Listed by ERA$339,000Active4 beds 3 baths2,011 sq. ft.
124 Gregory Pl, Grand Island, NY 14072
MLS# B1721415Listed by: HUNT REAL ESTATE ERA


Protect your home and budget from life's surprises with an Assurant Home Warranty, backed by a partner that supports you through every step of homeownership. Explore Plans.
© 2023 - 2026 ERA Franchise Systems LLC. All rights reserved. ERA Franchise Systems LLC fully supports the principles of the Fair Housing Act and the Equal Opportunity Act. ERA, ERA Real Estate powered, and their respective logos are registered service marks of ERA Franchise Systems LLC. Each office is independently owned and operated.