
1803 Huth Road, Grand Island, NY 14072
Local realty services provided by:HUNT Real Estate ERA
1803 Huth Road,Grand Island, NY 14072
$200,000
- 3 Beds
- 1 Baths
- 946 sq. ft.
- Single family
- Active
Upcoming open houses
- Sun, Sep 0611:00 am - 01:00 pm
Listed by: jakob english, jason p sokody
Office: howard hanna wny inc.
MLS#:B1710525
Source:NY_GENRIS
Price summary
- Price:$200,000
- Price per sq. ft.:$211.42
About this home
Updated 3-bedroom Cape near Huth Road School with extensive improvements inside and out. The kitchen and bathroom were remodeled in 2019, along with new carpeting throughout, hardwood floors underneath carpet in living room.. The kitchen features white cabinetry, stainless appliances, subway tile backsplash, breakfast bar and eating area. One bedroom and the full bath are located on the first floor, with two additional bedrooms upstairs. Major improvements include a new furnace and central A/C (2019), updated wiring and electrical panel (2019), basement drain tile (2019), concrete driveway and patio (2021), vinyl privacy fence (2021), sump pump and additional water-management improvements (2022), basement sewer lines (2024), and a 50-gallon direct-vent hot water tank (2025). Mostly vinyl windows and glass-block basement windows. Detached garage and fully fenced backyard. Sandy Beach Park Club beach and boating privileges available with membership.
Contact an agent
Home facts
- Year built:1946
- Listing ID #:B1710525
- Added:6 day(s) ago
- Updated:September 03, 2026 at 11:45 PM
Rooms and interior
- Bedrooms:3
- Total bathrooms:1
- Full bathrooms:1
- Rooms Total:5
- Flooring:Carpet, Varies
- Kitchen Description:Dishwasher, Microwave, Refrigerator
- Basement:Yes
- Basement Description:Full
- Living area:946 sq. ft.
Heating and cooling
- Cooling:Central Air
- Heating:Forced Air, Gas
- Central air:Yes
Structure and exterior
- Year built:1946
- Building area:946 sq. ft.
- Lot area:0.15 Acres
- Lot Features:Corner Lot, Rectangular, Residential Lot
- Architectural Style:Cape Cod
- Construction Materials:Copper Plumbing, Vinyl Siding
- Exterior Features:Fully Fenced, Patio
- Foundation Description:Block
Utilities
- Water:Connected, Public, Water Connected
- Sewer:Connected, Sewer Connected
Finances and disclosures
- Price:$200,000
- Price per sq. ft.:$211.42
- Tax amount:$4,634
Features and amenities
- Appliances:Dishwasher, Dryer, Microwave, Refrigerator, Washer
- Laundry features:Dryer, Washer
Parking
- Parking description:Detached, Garage
- Garage:Yes
- Garage spaces:2
New listings near 1803 Huth Road
- New
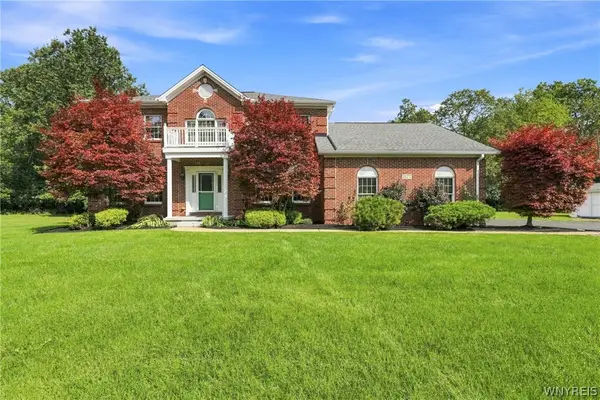 $589,900Active4 beds 3 baths2,714 sq. ft.
2177 Ferry Road, Grand Island, NY 14072
MLS# B1711458Listed by: OWN NY REAL ESTATE LLC - Open Sat, 11am to 1pmNew
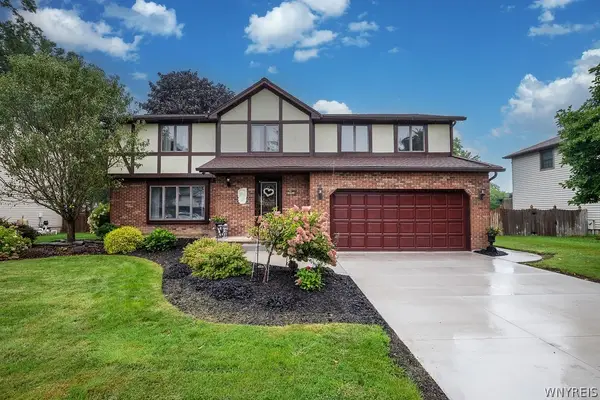 $489,900Active4 beds 3 baths2,597 sq. ft.
109 Autumnwood Drive, Grand Island, NY 14072
MLS# B1710577Listed by: CENTURY 21 NORTH EAST - New
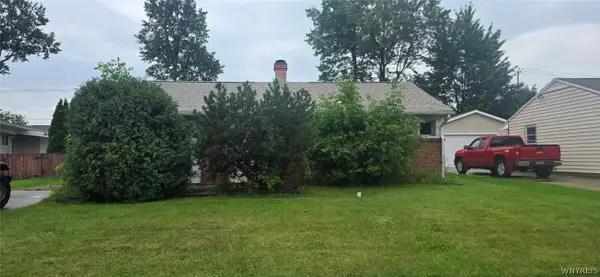 $114,900Active3 beds 1 baths950 sq. ft.
16 Riverdale Drive, Grand Island, NY 14072
MLS# B1711295Listed by: WNY METRO ROBERTS REALTY 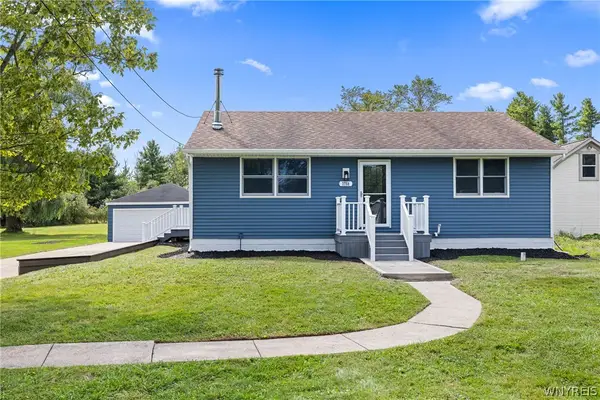 $299,900Pending4 beds 2 baths1,372 sq. ft.
2758 Fix Road, Grand Island, NY 14072
MLS# B1706647Listed by: ATLAS REALTY TRADING CO LLC- Open Fri, 5 to 7pmNew
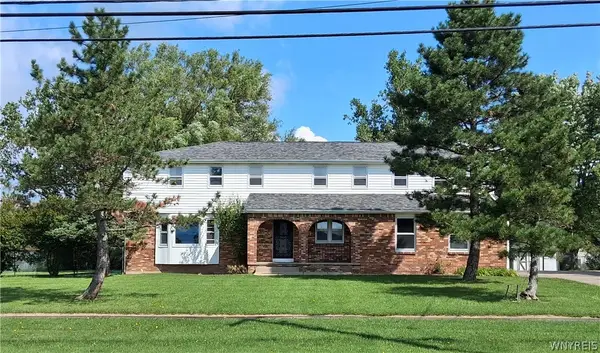 $564,900Active5 beds 3 baths3,374 sq. ft.
1277 Ransom Road, Grand Island, NY 14072
MLS# B1710308Listed by: WNY METRO TOWN CENTER REALTY INC. - New
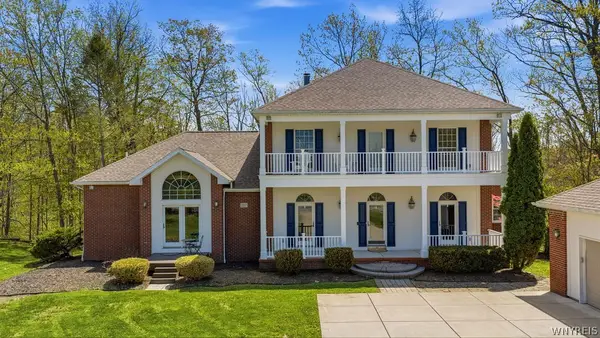 $649,900Active4 beds 3 baths3,167 sq. ft.
207 Forest Creek Lane, Grand Island, NY 14072
MLS# B1709890Listed by: WNYBYOWNER.COM - New
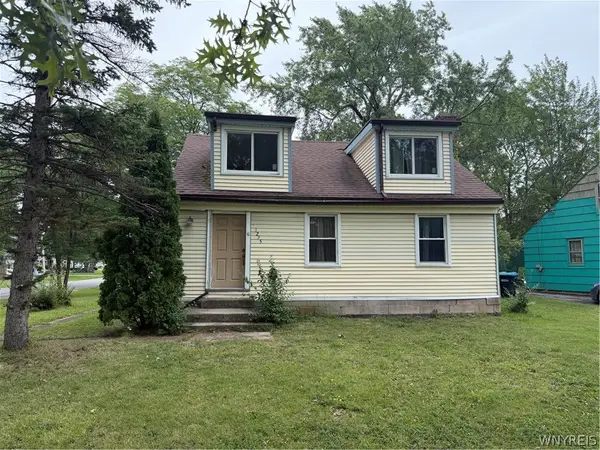 $177,500Active4 beds 2 baths1,592 sq. ft.
1295 E Park Road, Grand Island, NY 14072
MLS# B1709570Listed by: WNY METRO ROBERTS REALTY 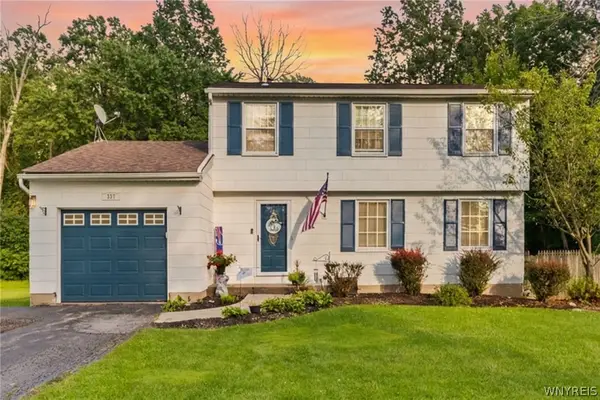 $324,900Pending3 beds 2 baths1,600 sq. ft.
337 Tracey Lane, Grand Island, NY 14072
MLS# B1709387Listed by: KELLER WILLIAMS REALTY LANCASTER- Open Sat, 1 to 5pmNew
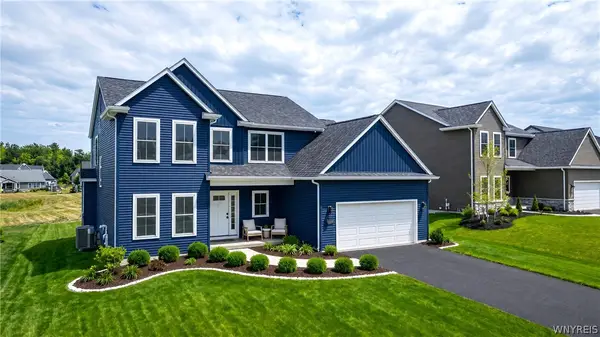 $654,900Active4 beds 3 baths2,770 sq. ft.
147 Sandywood Circle, Lancaster, NY 14072
MLS# B1707641Listed by: FORBES CAPRETTO HOMES


Protect your home and budget from life's surprises with an Assurant Home Warranty, backed by a partner that supports you through every step of homeownership. Explore Plans.
© 2023 - 2026 ERA Franchise Systems LLC. All rights reserved. ERA Franchise Systems LLC fully supports the principles of the Fair Housing Act and the Equal Opportunity Act. ERA, ERA Real Estate powered, and their respective logos are registered service marks of ERA Franchise Systems LLC. Each office is independently owned and operated.