
97 Timberlink Drive, Grand Island, NY 14072
Local realty services provided by:HUNT Real Estate ERA
Upcoming open houses
- Wed, Oct 2104:30 pm - 06:30 pm
- Sat, Oct 2412:00 pm - 02:00 pm
Listed by:
 Julie Bastible(716) 207 - 9049HUNT Real Estate ERA
Office: hunt real estate era
MLS#:B1722324
Source:NY_GENRIS
Price summary
- Price:$490,000
- Price per sq. ft.:$190.44
About this home
Welcome to the prestigious East Riverside Woods Neighborhood on Grand Island! A charming front porch welcomes you into 2,573 square feet of thoughtfully designed living space. This inviting home features hardwood floors, cathedral ceilings, a first-floor office, and a convenient first-floor laundry room.
The spacious first floor offers a living room, dining room, and family room featuring a gas-starter, wood-burning fireplace. An eat-in kitchen with sliding glass doors opens to a large deck overlooking a private, park-like backyard. The fully fenced backyard is a must-see, offering a beautifully landscaped retreat perfect for relaxing, entertaining, and enjoying the outdoors. A convenient half bath completes the first floor. Upstairs, you’ll find four spacious bedrooms, including a primary suite with a large walk-in closet and ensuite full bath with separate tub and shower. Enjoy the best of Grand Island living, with easy access to bike trails, state parks, boating, fishing, scenic trails, charming shops, and local dining. Conveniently located near Buffalo, Niagara Falls, and Canada, this exceptional home offers comfort, space, and an ideal location. Don’t miss this wonderful opportunity—priced to sell! Open House Wednesday 10/21 (4:30PM-6:30 PM) and Saturday 10/24 (12:00PM-2:00PM). Offers due Monday 10/26 by 12:00 noon....
Contact an agent
Home facts
- Year built:1988
- Subdivision & Development:East Riverside Woods
- Listing ID #:B1722324
- Added:3 day(s) ago
- Updated:October 19, 2026 at 05:31 AM
Rooms and interior
- Bedrooms:4
- Total bathrooms:3
- Full bathrooms:2
- Half bathrooms:1
- Rooms Total:9
- Flooring:Carpet, Ceramic Tile, Hardwood, Marble, Varies
- Dining Description:Separate Formal Dining Room
- Kitchen Description:Dishwasher, Disposal, Microwave, Refrigerator
- Basement:Yes
- Basement Description:Full, Sump Pump
- Living area:2,573 sq. ft.
Heating and cooling
- Cooling:Central Air
- Heating:Forced Air, Gas
- Central air:Yes
Structure and exterior
- Roof:Shingle
- Year built:1988
- Building area:2,573 sq. ft.
- Lot area:0.57 Acres
- Lot Features:Rectangular, Residential Lot
- Architectural Style:Colonial, Two Story
- Construction Materials:Brick, Copper Plumbing, Vinyl Siding
- Exterior Features:Deck, Fully Fenced, Open, Porch
- Foundation Description:Poured
- Levels:2 Stories
Schools
- High school:Grand Island Senior High
- Middle school:Veronica E Connor Middle
- Elementary school:Kaegebein
Utilities
- Water:Connected, Public, Water Connected
- Sewer:Connected, Sewer Connected
Finances and disclosures
- Price:$490,000
- Price per sq. ft.:$190.44
- Tax amount:$10,359
Features and amenities
- Appliances:Dishwasher, Disposal, Dryer, Microwave, Refrigerator, Washer
- Laundry features:Dryer, Main Level, Washer
- Amenities:Deck, Drapes
Parking
- Parking description:Attached, Garage
- Garage:Yes
- Garage spaces:3
New listings near 97 Timberlink Drive
- New
 $525,000Active3 beds 3 baths2,352 sq. ft.
160 Sandpiper Lane, Grand Island, NY 14072
MLS# B1718296Listed by: CENTURY 21 NORTH EAST - New
 $219,000Active2 beds 3 baths1,220 sq. ft.
2992 East River Road, Grand Island, NY 14072
MLS# B1722296Listed by: CENTURY 21 NORTH EAST - New
 $220,000Active2 beds 1 baths1,260 sq. ft.
3348 Sandy Beach Road, Grand Island, NY 14072
MLS# B1722782Listed by: CENTURY 21 NORTH EAST - New
 Listed by ERA$739,900Active4 beds 3 baths2,621 sq. ft.
195 Park Place, Grand Island, NY 14072
MLS# B1722763Listed by: HUNT REAL ESTATE ERA - Open Tue, 5 to 7pmNew
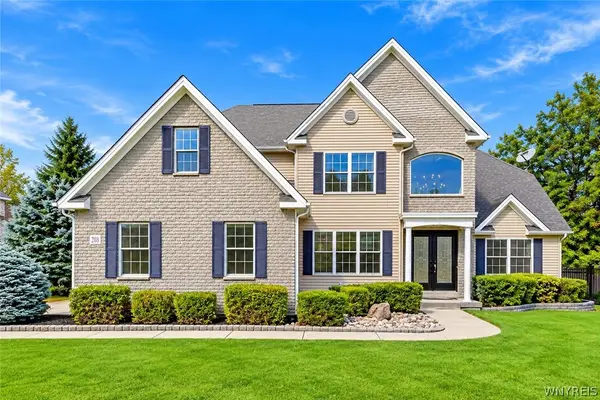 $619,900Active5 beds 4 baths2,871 sq. ft.
208 Park Place, Grand Island, NY 14072
MLS# B1721213Listed by: ICONIC REAL ESTATE - New
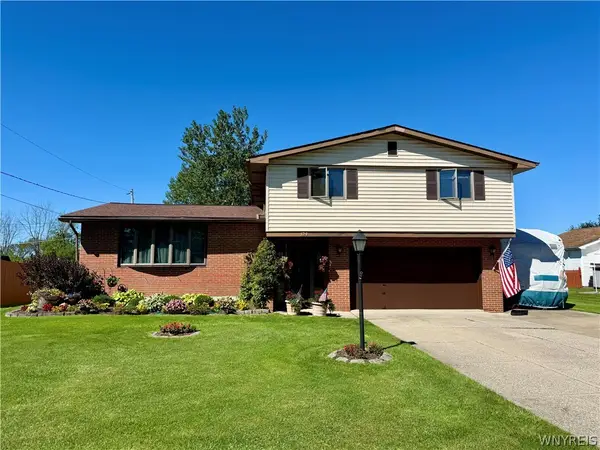 Listed by ERA$339,000Active4 beds 3 baths2,011 sq. ft.
124 Gregory Pl, Grand Island, NY 14072
MLS# B1721415Listed by: HUNT REAL ESTATE ERA - New
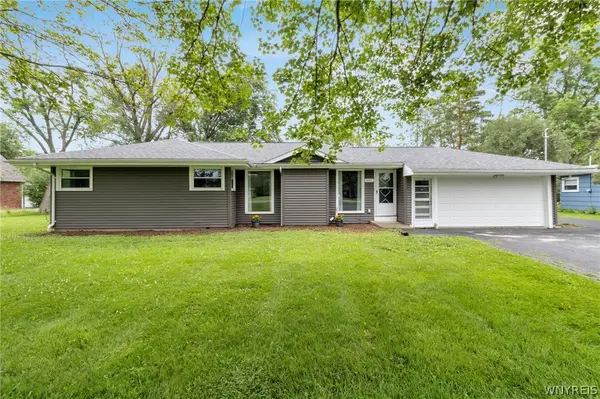 $370,000Active3 beds 2 baths1,912 sq. ft.
597 Alt Boulevard, Grand Island, NY 14072
MLS# B1722025Listed by: KELLER WILLIAMS REALTY LANCASTER  $234,900Pending2 beds 3 baths1,220 sq. ft.
3032 E River Road, Grand Island, NY 14072
MLS# B1717862Listed by: REALTY ONE GROUP EMPOWER- New
 Listed by ERA$1,600,000Active4 beds 3 baths5,048 sq. ft.
4300 E River Road, Grand Island, NY 14072
MLS# B1720093Listed by: HUNT REAL ESTATE ERA


Protect your home and budget from life's surprises with an Assurant Home Warranty, backed by a partner that supports you through every step of homeownership. Explore Plans.
© 2023 - 2026 ERA Franchise Systems LLC. All rights reserved. ERA Franchise Systems LLC fully supports the principles of the Fair Housing Act and the Equal Opportunity Act. ERA, ERA Real Estate powered, and their respective logos are registered service marks of ERA Franchise Systems LLC. Each office is independently owned and operated.