
5133 East River Road, Grand Island, NY 14072
Local realty services provided by:ERA Team VP Real Estate
5133 East River Road,Grand Island, NY 14072
$1,050,000
- 5 Beds
- 3 Baths
- 3,860 sq. ft.
- Single family
- Active
Listed by: geraldine a andolina
Office: century 21 north east
MLS#:B1682808
Source:NY_GENRIS
Price summary
- Price:$1,050,000
- Price per sq. ft.:$272.02
About this home
Experience refined waterfront living in this exceptional custom-built five-bedroom, 2.5-bath residence offering panoramic views and direct access to the East Niagara River. Set on over half an acre with beautifully landscaped grounds, this mostly brick home combines timeless elegance, superior craftsmanship, and remarkable pride of ownership throughout. A covered front patio welcomes you into a spacious foyer where stunning water views immediately capture attention. The dramatic two-story living room showcases floor-to-ceiling windows and a striking three-sided fireplace, creating an impressive yet inviting gathering space. Hardwood flooring, crown molding, and abundant natural light enhance the elegant formal dining room, which seamlessly opens to the solarium. Designed for both comfort and entertaining, the family room features a beamed ceiling, custom built-in cabinetry and shelving, and direct access to the year-round sunroom. The eat-in kitchen is beautifully appointed with granite countertops, a breakfast bar, recessed lighting, built-in refrigerator and microwave, convection oven range, ceramic tile flooring, and custom cabinetry with crown molding. A private office and convenient half bath complete the main level. Upstairs, the spacious primary suite offers breathtaking river views, dual closets including a walk-in, and a luxurious ensuite bath featuring ceramic tile flooring, dual granite vanity, and oversized tiled shower. Four additional bedrooms and a second-floor laundry room with included washer and dryer provide convenience. The finished basement rec room with wet bar adds additional living and entertaining space, while thoughtful amenities such as six-panel wood doors, central vacuum, two furnaces, two central air units installed 2026, and a secondary basement egress enhance everyday living. With river views from nearly every room, this extraordinary waterfront property offers a rare opportunity to enjoy luxury, comfort, and spectacular natural beauty in one remarkable home....
Contact an agent
Home facts
- Year built:1969
- Listing ID #:B1682808
- Added:138 day(s) ago
- Updated:October 07, 2026 at 03:21 PM
Rooms and interior
- Bedrooms:5
- Total bathrooms:3
- Full bathrooms:2
- Half bathrooms:1
- Rooms Total:16
- Flooring:Carpet, Ceramic Tile, Hardwood, Varies
- Dining Description:Bar, Separate Formal Dining Room
- Kitchen Description:Disposal, Microwave, Oven, Pantry
- Basement:Yes
- Basement Description:Full, Partially Finished, Sump Pump
- Living area:3,860 sq. ft.
Heating and cooling
- Cooling:Central Air, Zoned
- Heating:Forced Air, Gas
- Central air:Yes
Structure and exterior
- Roof:Shingle
- Year built:1969
- Building area:3,860 sq. ft.
- Lot area:0.6 Acres
- Lot Features:Irregular Lot, Residential Lot
- Architectural Style:Contemporary, Two Story
- Construction Materials:Brick, Copper Plumbing, Vinyl Siding
- Exterior Features:Dock, Patio, Porch
- Foundation Description:Poured
- Levels:2 Stories
Schools
- High school:Grand Island Senior High
- Middle school:Veronica E Connor Middle
- Elementary school:Huth Road
Utilities
- Water:Connected, Public, Water Connected
- Sewer:Connected, Sewer Connected
Finances and disclosures
- Price:$1,050,000
- Price per sq. ft.:$272.02
- Tax amount:$18,275
Features and amenities
- Appliances:Disposal, Dryer, Free Standing Range, Microwave, Oven, Washer
- Laundry features:Dryer, Upper Level, Washer
- Amenities:Bar, Dock, Skylights, int_feat_Den
Parking
- Parking description:Attached, Driveway, Garage, Garage Door Opener
- Garage:Yes
- Garage spaces:3
New listings near 5133 East River Road
- New
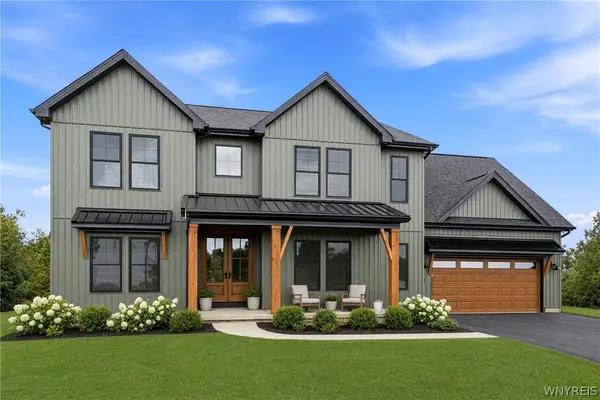 $737,900Active4 beds 3 baths3,164 sq. ft.
117 Sandywood Circle, Grand Island, NY 14072
MLS# B1719718Listed by: FORBES CAPRETTO HOMES - New
 $104,888Active2 beds 1 baths941 sq. ft.
3031 West River Road, Grand Island, NY 14072
MLS# B1720178Listed by: HOWARD HANNA WNY INC. - New
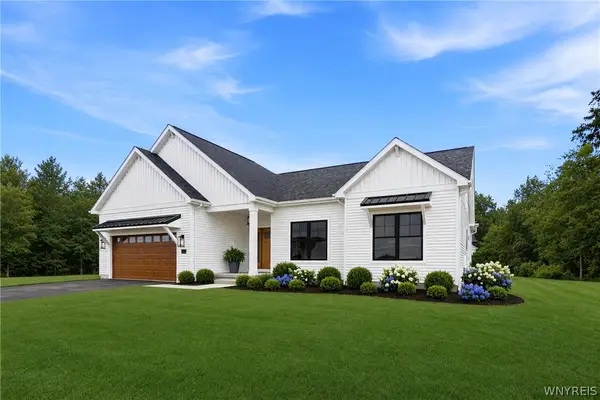 $599,500Active3 beds 2 baths1,812 sq. ft.
146 Sandywood Circle, Grand Island, NY 14072
MLS# B1719884Listed by: FORBES CAPRETTO HOMES - New
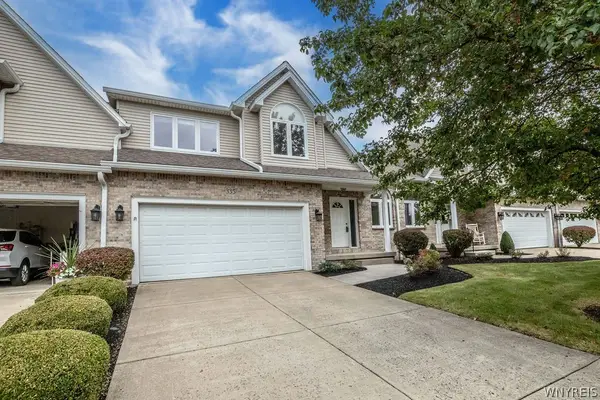 $429,900Active3 beds 3 baths2,110 sq. ft.
335 White Oak Lane, Grand Island, NY 14072
MLS# B1719270Listed by: CENTURY 21 NORTH EAST - Open Sat, 11am to 1pmNew
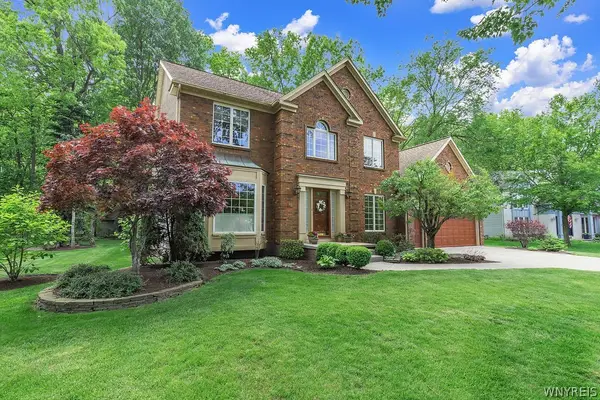 $619,900Active3 beds 3 baths2,750 sq. ft.
112 Trails End, Grand Island, NY 14072
MLS# B1719417Listed by: KELLER WILLIAMS REALTY WNY - New
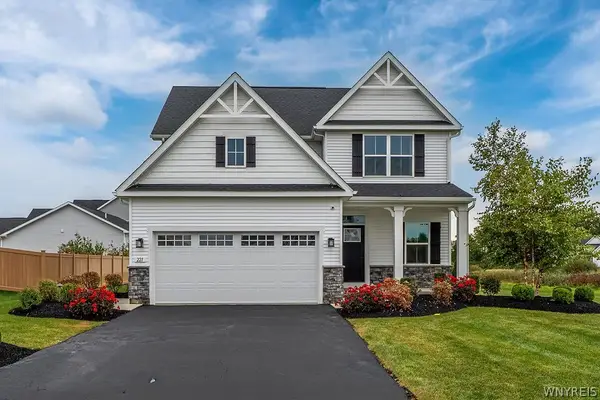 $519,000Active4 beds 3 baths2,120 sq. ft.
221 Stonebridge Road, Grand Island, NY 14072
MLS# B1719516Listed by: CENTURY 21 NORTH EAST - New
 Listed by ERA$499,900Active4 beds 2 baths2,304 sq. ft.
598 Baseline Road, Grand Island, NY 14072
MLS# B1719797Listed by: HUNT REAL ESTATE ERA - New
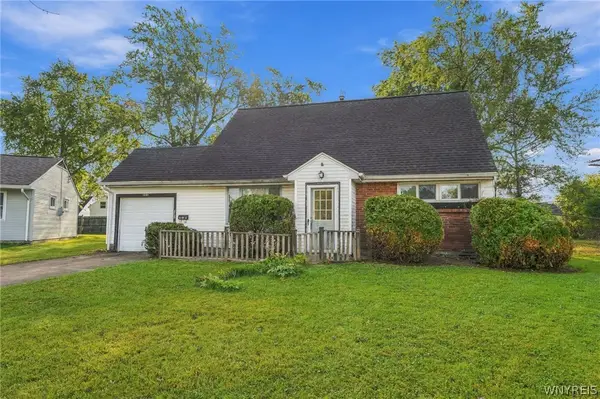 $140,000Active4 beds 2 baths1,257 sq. ft.
1221 La Salle Avenue, Grand Island, NY 14072
MLS# B1717816Listed by: HOWARD HANNA WNY INC.  $775,000Pending4 beds 3 baths2,568 sq. ft.
62 Windham Court, Grand Island, NY 14072
MLS# B1718437Listed by: WNY METRO ROBERTS REALTY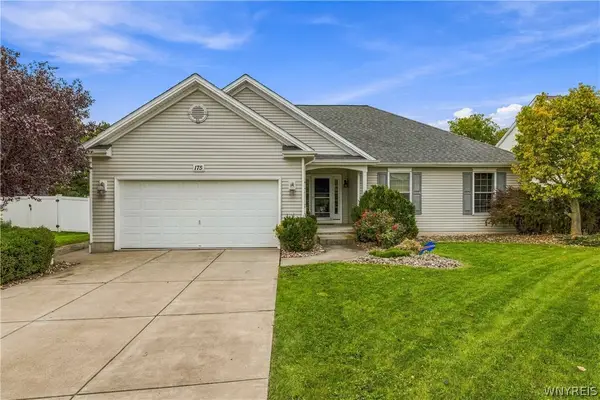 $430,000Pending3 beds 2 baths1,624 sq. ft.
175 Pin Oak Circle, Grand Island, NY 14072
MLS# B1718299Listed by: CENTURY 21 NORTH EAST


Protect your home and budget from life's surprises with an Assurant Home Warranty, backed by a partner that supports you through every step of homeownership. Explore Plans.
© 2023 - 2026 ERA Franchise Systems LLC. All rights reserved. ERA Franchise Systems LLC fully supports the principles of the Fair Housing Act and the Equal Opportunity Act. ERA, ERA Real Estate powered, and their respective logos are registered service marks of ERA Franchise Systems LLC. Each office is independently owned and operated.