
598 Baseline Road, Grand Island, NY 14072
Local realty services provided by:HUNT Real Estate ERA
Listed by:
 Jessica Laurendi(716) 430 - 4299HUNT Real Estate ERA
Office: howard hanna wny inc.
MLS#:B1708225
Source:NY_GENRIS
Price summary
- Price:$499,900
- Price per sq. ft.:$216.97
About this home
Sellers will consider offers starting at $499,900. Welcome to 598 Baseline Road, situated on approximately 2 acres on Grand Island & conveniently located near parks, waling & biking trails, waterfront recreation, & more. This spacious 3/4 bedroom, 1.5-bath home offers plenty of living space inside & an incredible backyard built for entertaining. The first floor features a bright living room w/large bay window, formal dining room, spacious eat-in kitchen w/ center island, plenty of cabinet space, built-in appliances, Corian countertops & large pantry, updated half bath,& family room with skylight, gas fireplace (2020), & sliding glass doors leading to the backyard. Upstairs you'll find three generously sized bedrooms, the primary bedroom offers two closets, including a walk-in cedar closet. Freshly painted full bath w/tile surround. Full, dry basement w/glass block windows, laundry hookups, & two finished spaces providing the opportunity to install egress in order to make this a true 4-bedroom property. Outside is where this property really stands out w/a professionally installed DuraLife deck that overlooks the huge backyard & leads to a large concrete patio w/ firepit, perfect for entertaining or relaxing outdoors. An additional vinyl deck with locking gate surrounds the 27-foot above-ground pool, complete with a Hayward gas pool heater installed in 2023. Large shed for additional storage, extra-long & double-wide concrete driveway provides plenty of parking, attached 2.5-car garage w/ overhead storage & new garage doors (2023). Permanent APPECK exterior lighting adds year-round exterior lighting without the hassle of seasonal installation. Additional updates include electrical panel (2016), roof, gutters, soffits & vinyl siding (2021), HWT (2022)& boiler(2025). Square footage based on Agent & Seller measurements....
Contact an agent
Home facts
- Year built:1973
- Listing ID #:B1708225
- Added:45 day(s) ago
- Updated:October 03, 2026 at 03:50 PM
Rooms and interior
- Bedrooms:4
- Total bathrooms:2
- Full bathrooms:1
- Half bathrooms:1
- Rooms Total:7
- Flooring:Carpet, Ceramic Tile, Tile, Varies
- Dining Description:Separate Formal Dining Room
- Kitchen Description:Country Kitchen, Dishwasher, Microwave, Refrigerator
- Basement:Yes
- Basement Description:Full, Partially Finished
- Living area:2,304 sq. ft.
Heating and cooling
- Cooling:Window Units
- Heating:Baseboard, Gas
Structure and exterior
- Roof:Shingle
- Year built:1973
- Building area:2,304 sq. ft.
- Lot area:1.9 Acres
- Lot Features:Agricultural, Rectangular, Wooded
- Architectural Style:Colonial
- Construction Materials:Brick, Vinyl Siding
- Exterior Features:Deck, Pool, Porch
- Foundation Description:Poured
- Levels:2 Stories
Schools
- High school:Grand Island Senior High
- Middle school:Veronica E Connor Middle
- Elementary school:Kaegebein
Utilities
- Water:Connected, Public, Water Connected
- Sewer:Connected, Sewer Connected
Finances and disclosures
- Price:$499,900
- Price per sq. ft.:$216.97
- Tax amount:$7,234
Features and amenities
- Appliances:Dishwasher, Gas Cooktop, Microwave, Refrigerator
- Laundry features:In Basement
- Amenities:Deck, Skylights, Storage
- Pool features:Above Ground
Parking
- Parking description:Attached, Driveway, Garage, Garage Door Opener, Storage
- Garage:Yes
- Garage spaces:3
New listings near 598 Baseline Road
- New
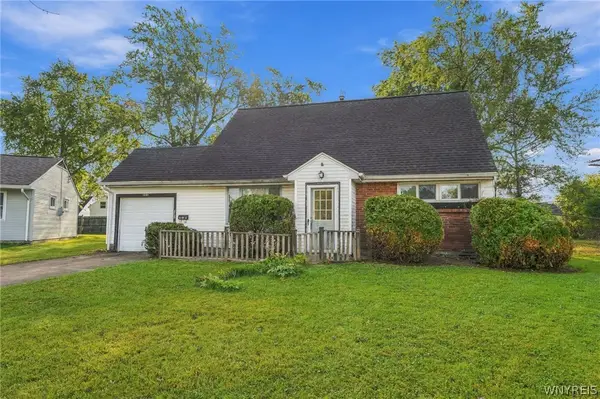 $140,000Active4 beds 2 baths1,257 sq. ft.
1221 La Salle Avenue, Grand Island, NY 14072
MLS# B1717816Listed by: HOWARD HANNA WNY INC. - New
 $775,000Active4 beds 3 baths2,568 sq. ft.
62 Windham Court, Grand Island, NY 14072
MLS# B1718437Listed by: WNY METRO ROBERTS REALTY - New
 $680,000Active4 beds 3 baths2,730 sq. ft.
146 Sandywood Circle, Grand Island, NY 14072
MLS# B1713408Listed by: FORBES CAPRETTO HOMES - Open Sat, 11am to 1pmNew
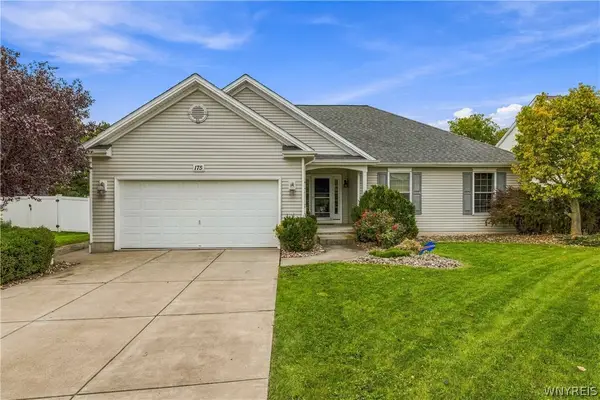 $430,000Active3 beds 2 baths1,624 sq. ft.
175 Pin Oak Circle, Grand Island, NY 14072
MLS# B1718299Listed by: CENTURY 21 NORTH EAST - New
 $175,000Active8.6 Acres
Love Road, Grand Island, NY 14072
MLS# B1718461Listed by: REALTY ONE GROUP EMPOWER - New
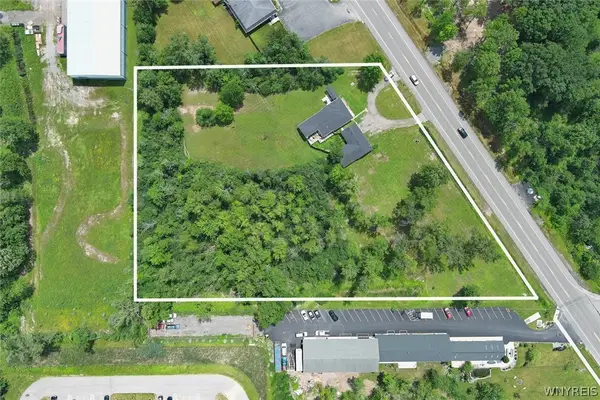 $300,000Active2.52 Acres
1925 Grand Island Boulevard, Grand Island, NY 14072
MLS# B1717922Listed by: HOWARD HANNA WNY INC. - New
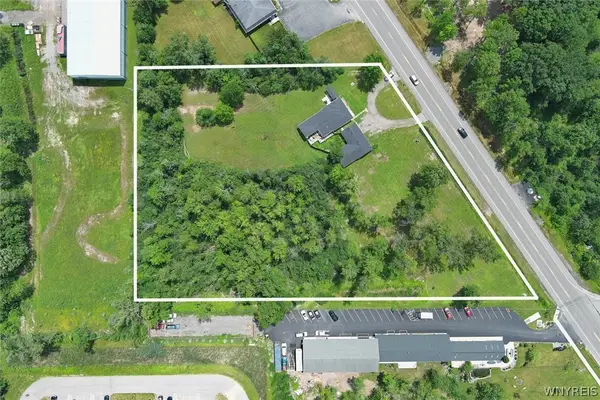 $450,000Active3.25 Acres
1913 Grand Island Boulevard, Grand Island, NY 14072
MLS# B1717926Listed by: HOWARD HANNA WNY INC. - New
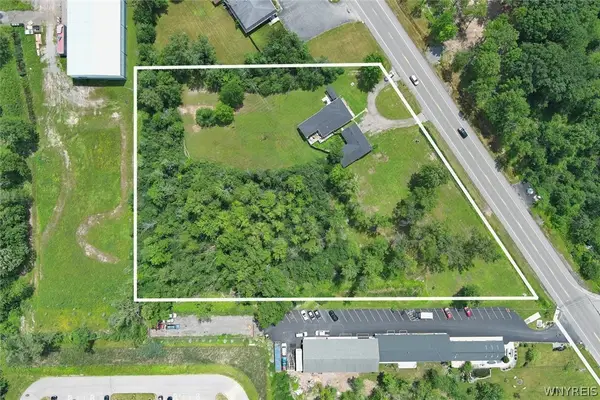 $150,000Active0.73 Acres
1901 Grand Island Boulevard, Grand Island, NY 14072
MLS# B1717897Listed by: HOWARD HANNA WNY INC. - New
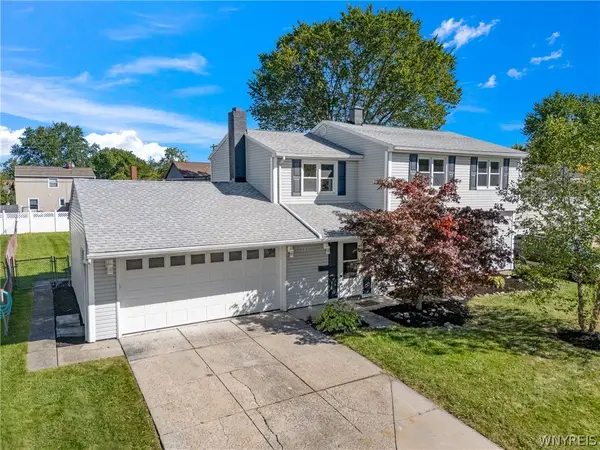 $299,900Active4 beds 2 baths1,898 sq. ft.
1933 Bruce Lane, Grand Island, NY 14072
MLS# B1717772Listed by: PRESTIGE FAMILY REALTY - New
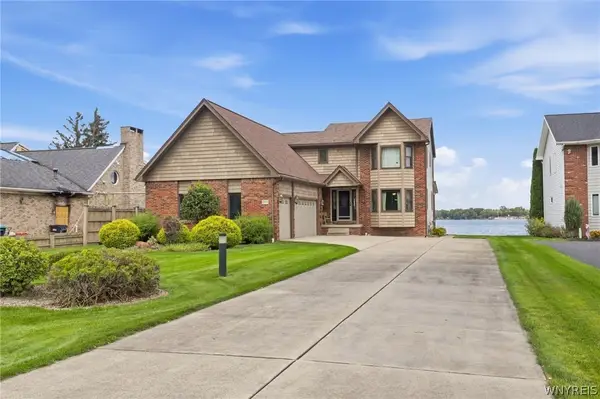 Listed by ERA$1,200,000Active3 beds 3 baths2,302 sq. ft.
3701 E River Road, Grand Island, NY 14072
MLS# B1717667Listed by: HUNT REAL ESTATE ERA


Protect your home and budget from life's surprises with an Assurant Home Warranty, backed by a partner that supports you through every step of homeownership. Explore Plans.
© 2023 - 2026 ERA Franchise Systems LLC. All rights reserved. ERA Franchise Systems LLC fully supports the principles of the Fair Housing Act and the Equal Opportunity Act. ERA, ERA Real Estate powered, and their respective logos are registered service marks of ERA Franchise Systems LLC. Each office is independently owned and operated.