
97 Conety Road, Granville, NY 12832
Local realty services provided by:HUNT Real Estate ERA
97 Conety Road,Granville, NY 12832
$279,500
- 3 Beds
- 2 Baths
- 1,152 sq. ft.
- Single family
- Pending
Listed by: brenda st louis
Office: coldwell banker prime properties
MLS#:202620743
Source:Global MLS
Price summary
- Price:$279,500
- Price per sq. ft.:$242.62
About this home
Perfect for buyers seeking a manageable, low-maintenance home, this property offers a comfortable and efficient layout without sacrificing functionality.
This beautifully updated home is perfectly suited as a year-round residence, vacation getaway, or income-producing Airbnb. Nestled on 5.46 acres with a 12 ft deep pond, this property offers peace, tranquility, and abundance of wildlife right outside your door.
Inside, you'll find extensive updates throughout, including new appliances and newer furnace, making this home truly move-in ready. The spacious layout is complemented by the serene setting, offering the perfect balance of comfort and nature.
Outside, there's plenty of parking for family and guests, along with a large, heated two-story, two-bay garage. Plenty of room for a workshop and your recreational toys. Whether you're looking for a permanent home, a weekend escape, or an investment opportunity, this property offer endless possibilities in a peaceful, private setting....
Contact an agent
Home facts
- Year built:1970
- Listing ID #:202620743
- Added:95 day(s) ago
- Updated:October 04, 2026 at 07:34 AM
Rooms and interior
- Bedrooms:3
- Total bathrooms:2
- Full bathrooms:1
- Half bathrooms:1
- Rooms Total:6
- Flooring:Hardwood, Laminate, Slate
- Kitchen Description:Dishwasher, Range, Refrigerator
- Basement Description:Crawl Space, Exterior Entry
- Living area:1,152 sq. ft.
Heating and cooling
- Heating:Forced Air, Propane Tank Leased, Wood Stove
Structure and exterior
- Roof:Asphalt
- Year built:1970
- Building area:1,152 sq. ft.
- Lot area:5.46 Acres
- Lot Features:Cleared, Private, Road Frontage, Sloped, Wetlands
- Architectural Style:Cottage
- Construction Materials:Vinyl Siding
- Exterior Features:Deck, Enclosed
Schools
- High school:Hartford Central
- Elementary school:Hartford Central
Utilities
- Sewer:Septic Tank
Finances and disclosures
- Price:$279,500
- Price per sq. ft.:$242.62
- Tax amount:$2,200
Features and amenities
- Laundry features:In Bathroom, Main Level, Washer/Dryer
Parking
- Total parking spaces:10
- Parking description:Detached, Driveway, Heated Garage, Off Street
- Garage:Yes
- Garage spaces:2
New listings near 97 Conety Road
- New
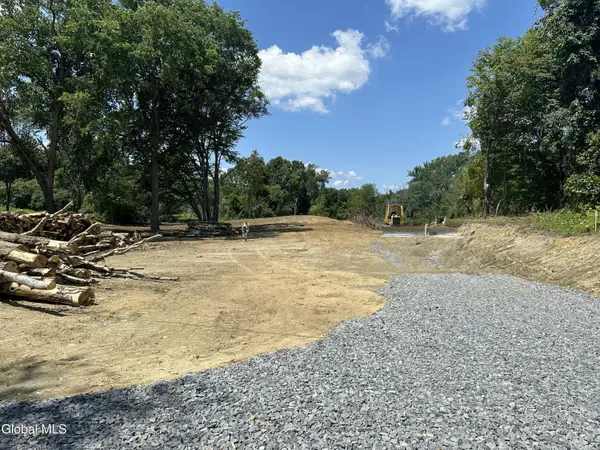 $85,000Active5.01 Acres
L7.8 Halterman, Granville, NY 12832
MLS# 202627166Listed by: HOWARD HANNA CAPITAL INC 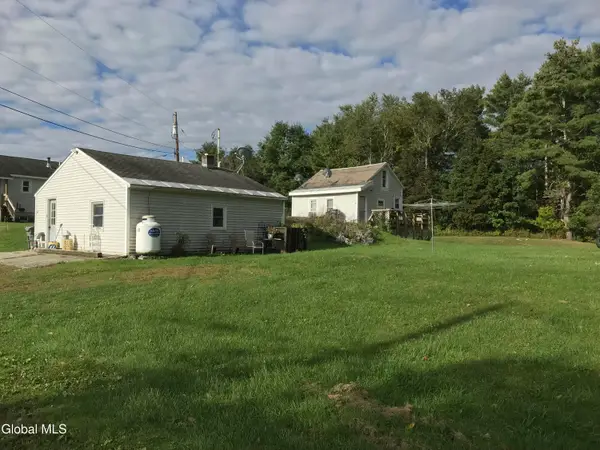 $149,990Active3 beds 2 baths1,164 sq. ft.
163 County Route 25, Granville, NY 12832
MLS# 202626655Listed by: COLDWELL BANKER PRIME PROPERTIES $219,900Active6 beds 2 baths2,368 sq. ft.
9-11 Factory, Granville Village, NY 12832
MLS# 202626538Listed by: KELLEHER REALTY LLC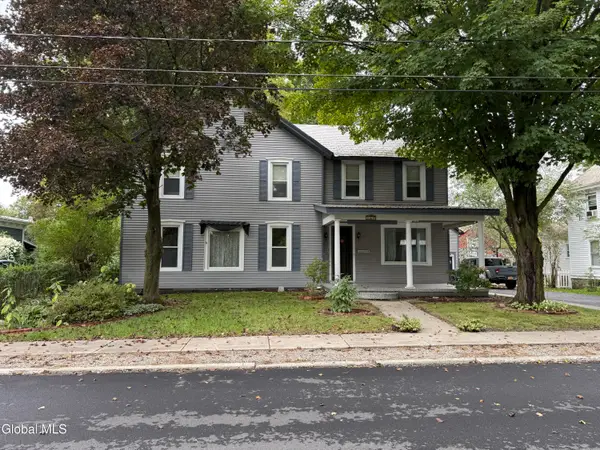 $265,000Active4 beds 3 baths2,260 sq. ft.
14 Mettowee Street, Granville, NY 12832
MLS# 202626532Listed by: NEW ENGLAND LAKESIDE REALTY INC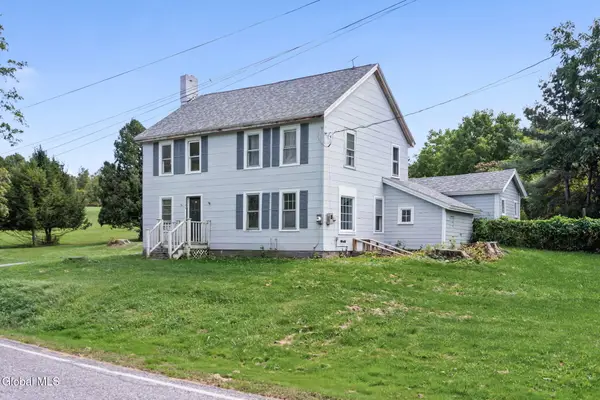 $219,000Pending3 beds 2 baths1,650 sq. ft.
2304 Co Rd 31, Granville, NY 12832
MLS# 202626406Listed by: RE MAX SOLUTIONS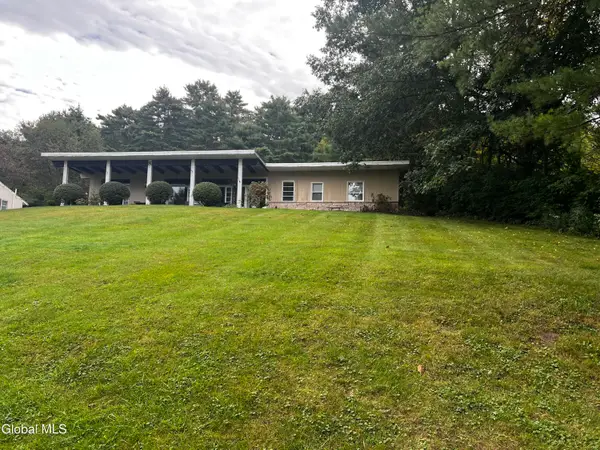 $250,000Active3 beds 2 baths2,169 sq. ft.
8 County Road 25, Granville, NY 12832
MLS# 202626324Listed by: COUNTRY HORIZON REALTY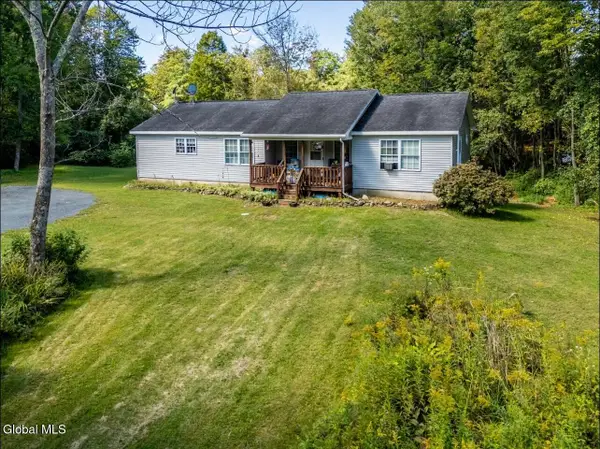 $269,900Active3 beds 2 baths1,656 sq. ft.
157 Hicks Road, Granville, NY 12832
MLS# 202625982Listed by: EXP REALTY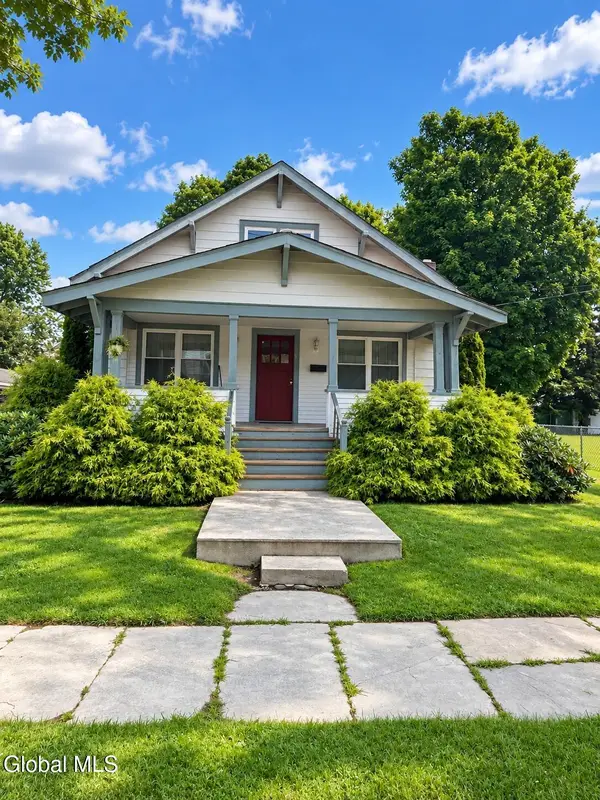 $235,000Active4 beds 2 baths1,843 sq. ft.
6 Lincoln Street, Granville, NY 12832
MLS# 202625568Listed by: EXP REALTY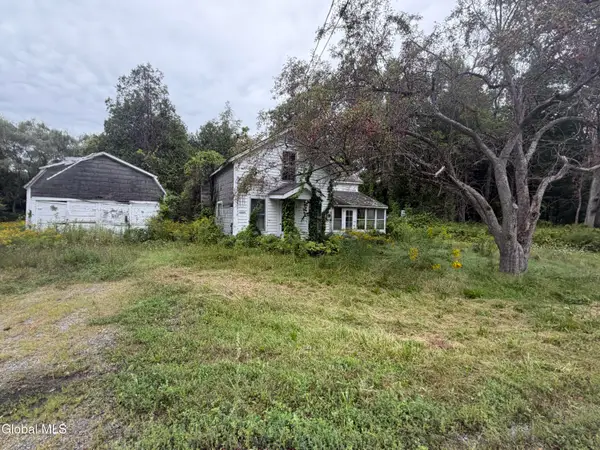 $47,900Active3 beds 1 baths1,200 sq. ft.
10329 New York 40, Granville, NY 12832
MLS# 202625560Listed by: COLDWELL BANKER PRIME PROPERTIES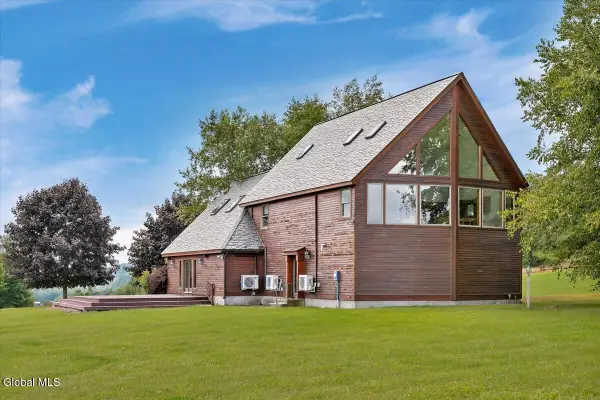 $599,000Active3 beds 2 baths3,330 sq. ft.
111 Everetts Heights Way, Granville, NY 12832
MLS# 202625468Listed by: MIRANDA REAL ESTATE GROUP INC


Protect your home and budget from life's surprises with an Assurant Home Warranty, backed by a partner that supports you through every step of homeownership. Explore Plans.
© 2023 - 2026 ERA Franchise Systems LLC. All rights reserved. ERA Franchise Systems LLC fully supports the principles of the Fair Housing Act and the Equal Opportunity Act. ERA, ERA Real Estate powered, and their respective logos are registered service marks of ERA Franchise Systems LLC. Each office is independently owned and operated.