
180 Jade Creek Dr, Greece, NY 14468
Local realty services provided by:Team VP Real Estate
180 Jade Creek Dr,Greece, NY 14468
$499,999
- 4 Beds
- 3 Baths
- 2,018 sq. ft.
- Single family
- Active
Listed by: jillian r heinold
Office: keller williams realty gateway
MLS#:R1706640
Source:NY_GENRIS
Price summary
- Price:$499,999
- Price per sq. ft.:$247.77
About this home
Welcome to 180 Jade Creek! This beautiful 4-bedroom, 2.5-bath home is to be built and offers thoughtfully designed living space on a spacious .41-acre lot. The open concept first floor features a kitchen with custom cabinetry, dovetail construction, and soft-close doors and drawers, along with a convenient pantry that opens to the dinette and living room, perfect for everyday living and entertaining. A versatile flex room provides additional space for a home office, playroom, or formal dining area.
Upstairs, you’ll find four bedrooms, including a spacious primary suite, en suite bath plus the convenience of second-floor laundry. The full basement includes an egress window and glass block window, offering excellent potential for future finishing.
Outside, the .41-acre lot provides plenty of room to create your own backyard oasis, whether you envision a pool, playground, patio, or entertaining area. A wonderful opportunity to build a brand-new home designed for the way you live! Taxes to be determined....
Contact an agent
Home facts
- Year built:2026
- Subdivision & Development:Fieldstone Ests North Sub
- Listing ID #:R1706640
- Added:1 day(s) ago
- Updated:August 14, 2026 at 02:57 PM
Rooms and interior
- Bedrooms:4
- Total bathrooms:3
- Full bathrooms:2
- Half bathrooms:1
- Rooms Total:7
- Flooring:Carpet, Varies
- Kitchen Description:Dishwasher, Disposal, Kitchen Island, Microwave, Pantry
- Basement:Yes
- Basement Description:Full, Sump Pump
- Living area:2,018 sq. ft.
Heating and cooling
- Cooling:Central Air
- Heating:Electric, Propane
- Central air:Yes
Structure and exterior
- Roof:Asphalt, Shingle
- Year built:2026
- Building area:2,018 sq. ft.
- Lot area:0.41 Acres
- Lot Features:Rectangular, Residential Lot
- Architectural Style:Colonial, Two Story
- Construction Materials:Vinyl Siding
- Exterior Features:Porch
- Foundation Description:Poured
- Levels:2 Stories
Utilities
- Water:Connected, Public, Water Connected
- Sewer:Connected, Sewer Connected
Finances and disclosures
- Price:$499,999
- Price per sq. ft.:$247.77
Features and amenities
- Appliances:Dishwasher, Disposal, Microwave
- Laundry features:Electric Water Heater, Upper Level
- Amenities:int_feat_Den
Parking
- Parking description:Attached, Garage
- Garage:Yes
- Garage spaces:2
New listings near 180 Jade Creek Dr
- New
 $299,900Active3 beds 3 baths2,384 sq. ft.
111 Woodmill Drive, Rochester, NY 14626
MLS# R1705931Listed by: RE/MAX PLUS - New
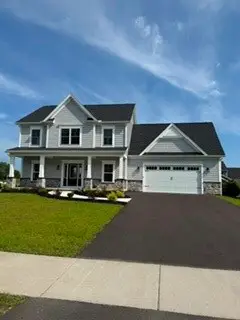 $575,900Active4 beds 3 baths2,501 sq. ft.
767 N Old Country Road, Rochester, NY 14612
MLS# R1705948Listed by: RIDGECREST PROPERTIES - New
 $229,900Active3 beds 1 baths1,232 sq. ft.
113 Rye Road, Rochester, NY 14626
MLS# R1707119Listed by: HOWARD HANNA - New
 $20,000Active0.25 Acres
Fetzner Road, Rochester, NY 14626
MLS# R1681462Listed by: TRU AGENT REAL ESTATE - Open Sun, 1 to 2:30pmNew
 $224,900Active3 beds 2 baths1,470 sq. ft.
245 Harvest Drive, Rochester, NY 14626
MLS# R1705716Listed by: ELYSIAN HOMES BY MARK SIWIEC AND ASSOCIATES - Open Sat, 11am to 12:30pmNew
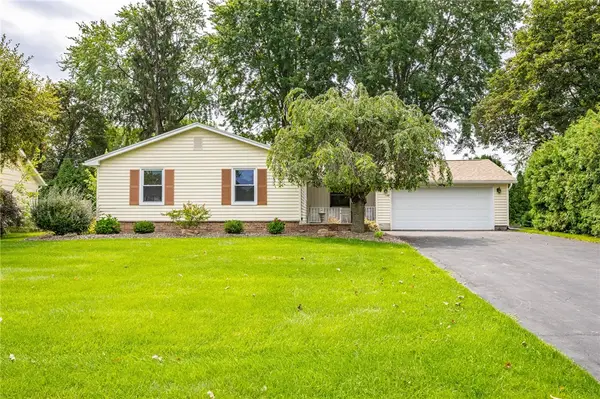 $249,900Active2 beds 4 baths1,508 sq. ft.
148 Carmas Drive, Rochester, NY 14626
MLS# R1706166Listed by: KELLER WILLIAMS REALTY GREATER ROCHESTER - Open Sat, 11am to 1pmNew
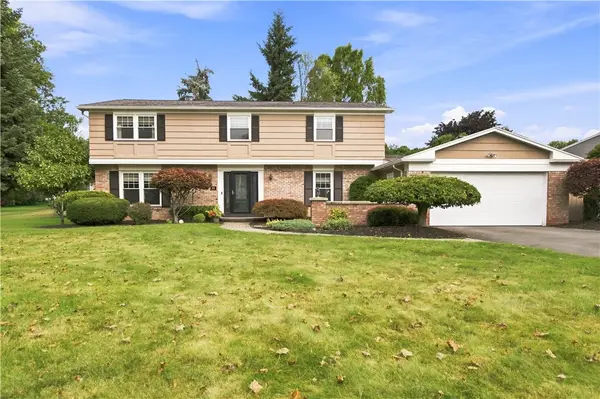 $289,900Active4 beds 3 baths2,496 sq. ft.
40 Mont Morency Drive, Rochester, NY 14612
MLS# R1705071Listed by: KELLER WILLIAMS REALTY GREATER ROCHESTER - Open Sun, 11am to 12:30pmNew
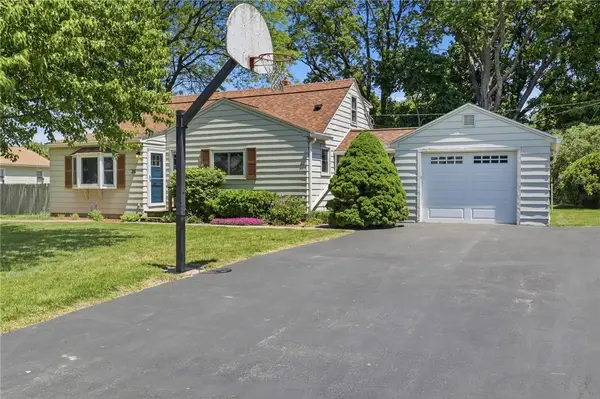 $224,900Active3 beds 2 baths1,730 sq. ft.
26 Valley Crest Road, Rochester, NY 14616
MLS# R1706494Listed by: KELLER WILLIAMS REALTY GREATER ROCHESTER - New
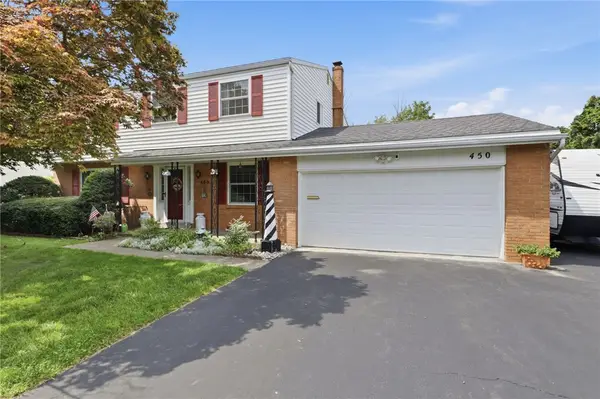 $269,900Active5 beds 3 baths1,971 sq. ft.
450 El Mar Drive, Rochester, NY 14616
MLS# R1706192Listed by: RE/MAX PLUS


Protect your home and budget from life's surprises with an Assurant Home Warranty, backed by a partner that supports you through every step of homeownership. Explore Plans.
© 2023 - 2026 ERA Franchise Systems LLC. All rights reserved. ERA Franchise Systems LLC fully supports the principles of the Fair Housing Act and the Equal Opportunity Act. ERA, ERA Real Estate powered, and their respective logos are registered service marks of ERA Franchise Systems LLC. Each office is independently owned and operated.