
116 Venetia View Circle, Greece, NY 14626
Local realty services provided by:HUNT Real Estate ERA
116 Venetia View Circle,Greece, NY 14626
$289,000
- 2 Beds
- 3 Baths
- 1,557 sq. ft.
- Single family
- Active
Listed by: melissa johnson, rachael morrow
Office: keller williams realty greater rochester
MLS#:R1712566
Source:NY_GENRIS
Price summary
- Price:$289,000
- Price per sq. ft.:$185.61
About this home
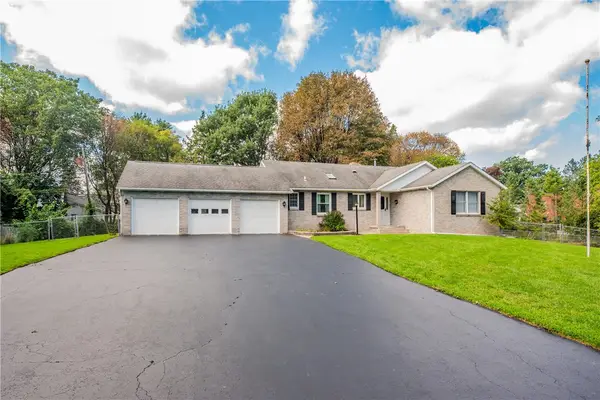
This is one of those homes where the numbers just don’t tell the whole story. With 2 bedrooms and 3 full baths, there is so much more space here than you might expect. The main level opens into a huge living and dining area with vaulted ceilings, tons of natural light and access to the deck. The kitchen offers great cabinet space, stainless appliances and flows into a bright, window-filled sunroom overlooking the backyard.
Downstairs gives you even more room to spread out, with a fireplace, built-in bar and plenty of space for entertaining, game days, hobbies, guests or whatever fits your life. There’s also a bonus room that offers the flexibility for an additional bedroom, guest space or home office.
And then there’s the backyard. Multiple decks overlook mature landscaping, established perennial gardens, a pond, garden paths and a charming footbridge, creating a peaceful little escape right at home.
Add in an attached 2-car garage, flexible living space and a layout that feels much bigger than you’d expect from a 2-bedroom home. This is one you really need to see in person to understand just how much it has to offer.
OPEN HOUSE
Friday 9/18 5:00pm-6:30pm
Saturday 9/19 11am-1:00pm...
Contact an agent
Home facts
- Year built:2001
- Listing ID #:R1712566
- Added:5 day(s) ago
- Updated:September 22, 2026 at 08:44 PM
Rooms and interior
- Bedrooms:2
- Total bathrooms:3
- Full bathrooms:3
- Rooms Total:6
- Flooring:Carpet, Laminate, Tile, Varies
- Kitchen Description:Dishwasher, Microwave, Refrigerator
- Basement:Yes
- Basement Description:Full, Partially Finished
- Living area:1,557 sq. ft.
Heating and cooling
- Heating:Forced Air, Gas
Structure and exterior
- Year built:2001
- Building area:1,557 sq. ft.
- Lot area:0.45 Acres
- Lot Features:Cul De Sac, Rectangular
- Architectural Style:Ranch
- Construction Materials:Vinyl Siding
- Foundation Description:Block
- Levels:1 Story
Utilities
- Water:Connected, Public, Water Connected
- Sewer:Connected, Sewer Connected
Finances and disclosures
- Price:$289,000
- Price per sq. ft.:$185.61
- Tax amount:$9,808
Features and amenities
- Appliances:Dishwasher, Gas Range, Microwave, Refrigerator
- Laundry features:Main Level
Parking
- Parking description:Attached, Garage
- Garage:Yes
- Garage spaces:2
New listings near 116 Venetia View Circle
- New
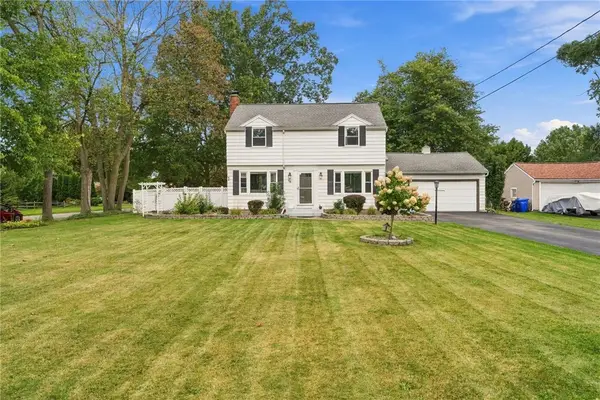 $264,990Active3 beds 2 baths1,600 sq. ft.
48 Holmes Road, Rochester, NY 14626
MLS# R1716797Listed by: EPIQUE REALTY INC. - New
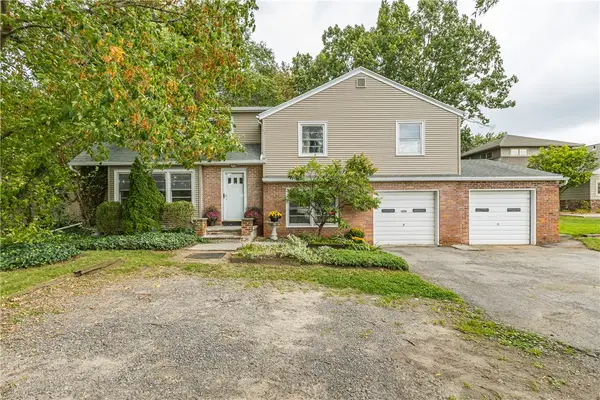 $189,900Active4 beds 3 baths1,732 sq. ft.
1359 Long Pond Road, Rochester, NY 14626
MLS# R1716656Listed by: HOWARD HANNA - New
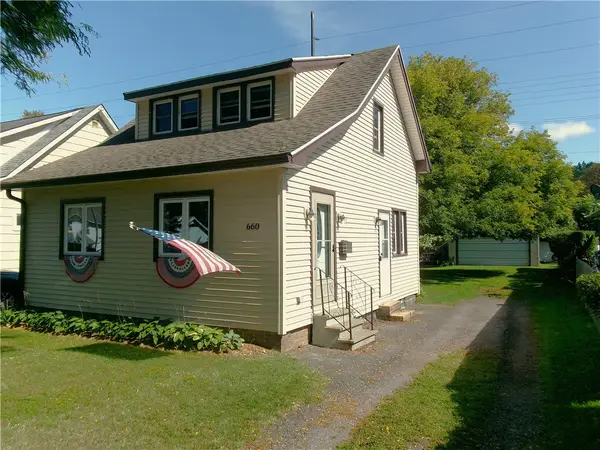 $149,900Active2 beds 2 baths1,064 sq. ft.
660 Bennington Dr, Greece, NY 14616
MLS# R1716140Listed by: HOWARD HANNA - New
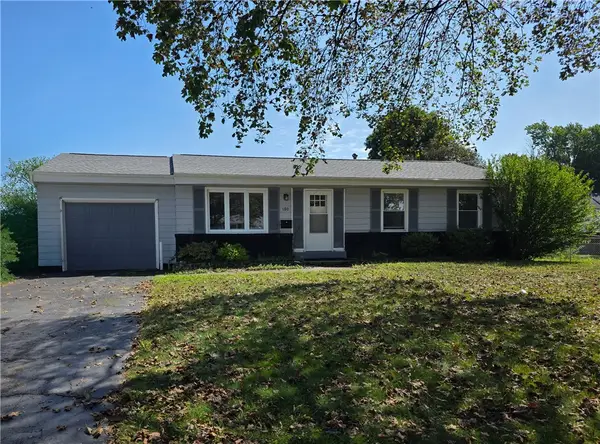 $149,000Active3 beds 2 baths960 sq. ft.
180 Duxbury Road, Rochester, NY 14626
MLS# R1716078Listed by: COLDWELL BANKER CUSTOM REALTY - New
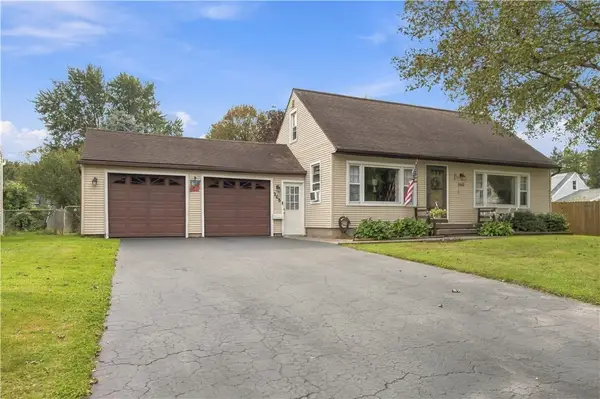 Listed by ERA$189,900Active3 beds 2 baths1,309 sq. ft.
268 N Autumn Drive, Rochester, NY 14626
MLS# R1715655Listed by: HUNT REAL ESTATE ERA/COLUMBUS - Open Tue, 5 to 7pmNew
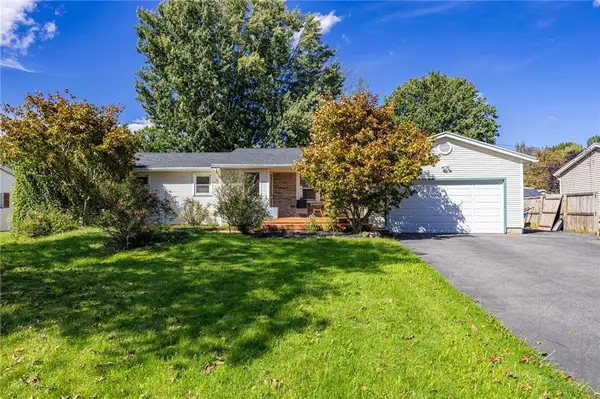 $249,900Active3 beds 2 baths1,376 sq. ft.
50 Kentwood Drive, Rochester, NY 14626
MLS# R1715008Listed by: HOWARD HANNA - New
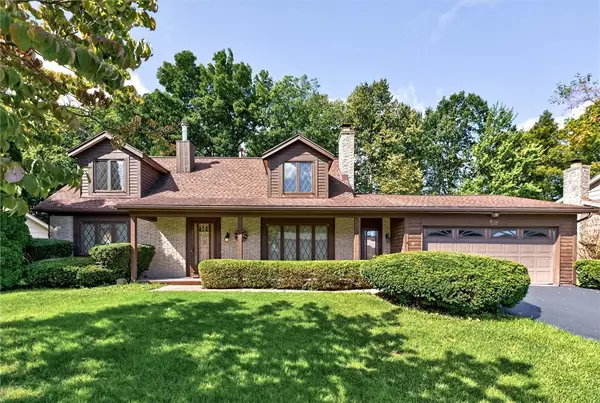 $274,900Active3 beds 3 baths1,957 sq. ft.
81 Burlwood Drive, Greece, NY 14612
MLS# R1715196Listed by: RE/MAX REALTY GROUP - New
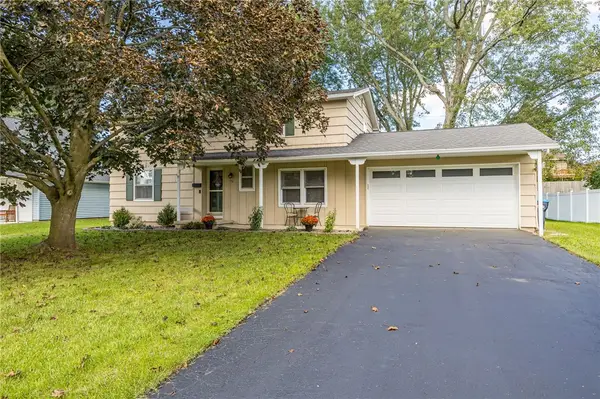 $219,900Active4 beds 2 baths1,960 sq. ft.
50 Medallion Circle, Rochester, NY 14626
MLS# R1714725Listed by: HOWARD HANNA - New
 $324,900Active3 beds 3 baths1,536 sq. ft.
175 Briar Wood Lane, Rochester, NY 14626
MLS# R1713746Listed by: KELLER WILLIAMS REALTY GREATER ROCHESTER


Protect your home and budget from life's surprises with an Assurant Home Warranty, backed by a partner that supports you through every step of homeownership. Explore Plans.
© 2023 - 2026 ERA Franchise Systems LLC. All rights reserved. ERA Franchise Systems LLC fully supports the principles of the Fair Housing Act and the Equal Opportunity Act. ERA, ERA Real Estate powered, and their respective logos are registered service marks of ERA Franchise Systems LLC. Each office is independently owned and operated.