
180 Duxbury Road, Rochester, NY 14626
Local realty services provided by:HUNT Real Estate ERA
180 Duxbury Road,Rochester, NY 14626
$149,000
- 3 Beds
- 2 Baths
- 960 sq. ft.
- Single family
- Active
Listed by: bruce davie
Office: coldwell banker custom realty
MLS#:R1716078
Source:NY_GENRIS
Price summary
- Price:$149,000
- Price per sq. ft.:$155.21
About this home
A great opportunity to own a fully renovated home. New kitchen - TWO new full bathrooms - New windows - Refinished hardwood floors - State of the art appliances - New interior and exterior doors. Look at that back yard! Easy access to everything - shopping and 390. Even Duxbury has been re paved last week for you! Do Not Miss Out - offers due Thursday 25th at 9am
Contact an agent
Home facts
- Year built:1965
- Subdivision & Development:Grecian Park Sub Sec 5
- Listing ID #:R1716078
- Added:1 day(s) ago
- Updated:September 19, 2026 at 09:12 PM
Rooms and interior
- Bedrooms:3
- Total bathrooms:2
- Full bathrooms:2
- Rooms Total:5
- Flooring:Ceramic Tile, Hardwood, Varies
- Kitchen Description:Dishwasher, Microwave, Refrigerator
- Basement:Yes
- Basement Description:Full
- Living area:960 sq. ft.
Heating and cooling
- Cooling:Central Air
- Heating:Forced Air, Gas
- Central air:Yes
Structure and exterior
- Year built:1965
- Building area:960 sq. ft.
- Lot area:0.25 Acres
- Lot Features:Rectangular, Residential Lot
- Architectural Style:Ranch
- Foundation Description:Block
- Levels:1 Story
Utilities
- Water:Connected, Public, Water Connected
- Sewer:Connected, Sewer Connected
Finances and disclosures
- Price:$149,000
- Price per sq. ft.:$155.21
- Tax amount:$5,332
Features and amenities
- Appliances:Dishwasher, Microwave, Refrigerator, Washer
- Laundry features:In Basement, Washer
Parking
- Parking description:Attached, Garage
- Garage:Yes
- Garage spaces:1
New listings near 180 Duxbury Road
- New
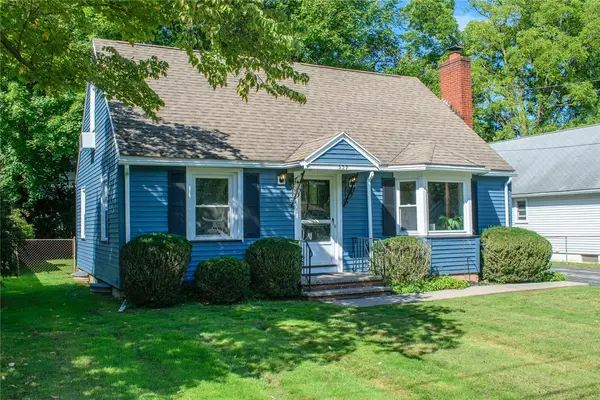 $289,900Active3 beds 2 baths1,361 sq. ft.
539 Washington Avenue, Rochester, NY 14617
MLS# R1715696Listed by: HOWARD HANNA - New
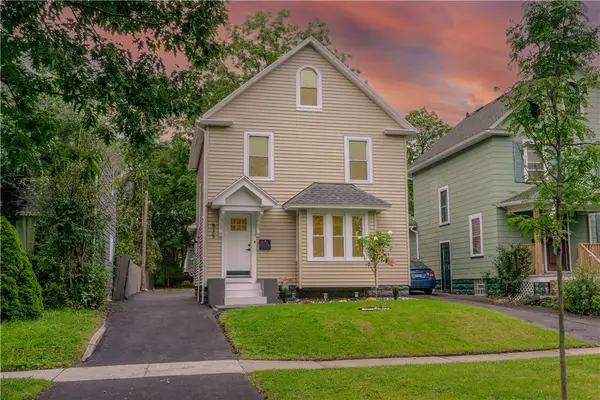 $169,900Active4 beds 2 baths1,550 sq. ft.
835 Flower City Park, Rochester, NY 14615
MLS# R1716081Listed by: BABBITT REALTY - Open Sun, 12 to 2pmNew
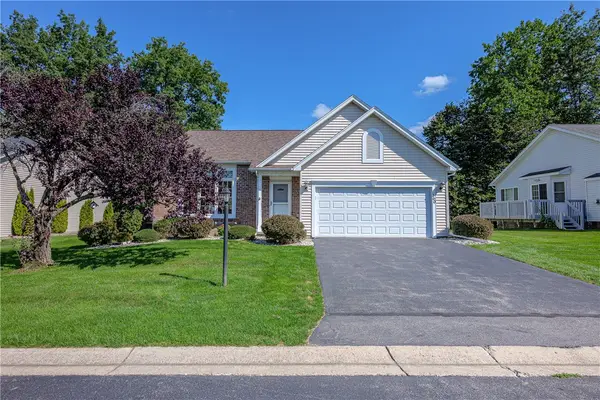 $269,900Active2 beds 2 baths1,364 sq. ft.
160 Parliament Circle, Rochester, NY 14616
MLS# R1715669Listed by: RE/MAX REALTY GROUP - New
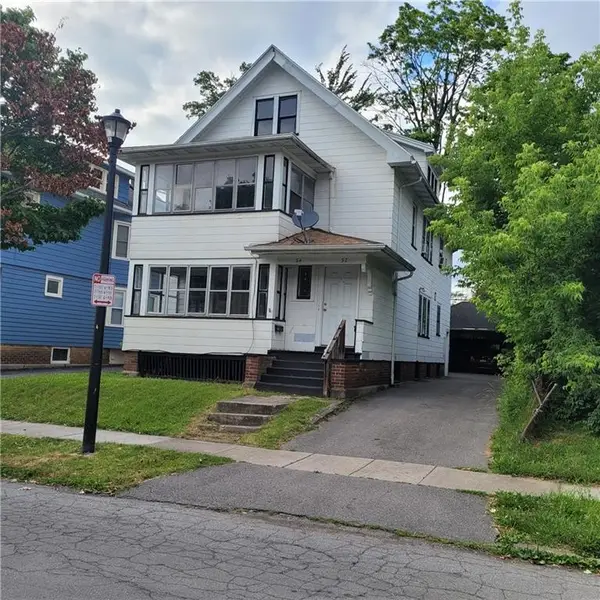 $170,000Active4 beds 2 baths2,000 sq. ft.
52-54 Hillendale Street, Rochester, NY 14619
MLS# R1716095Listed by: EMPIRE REALTY GROUP - New
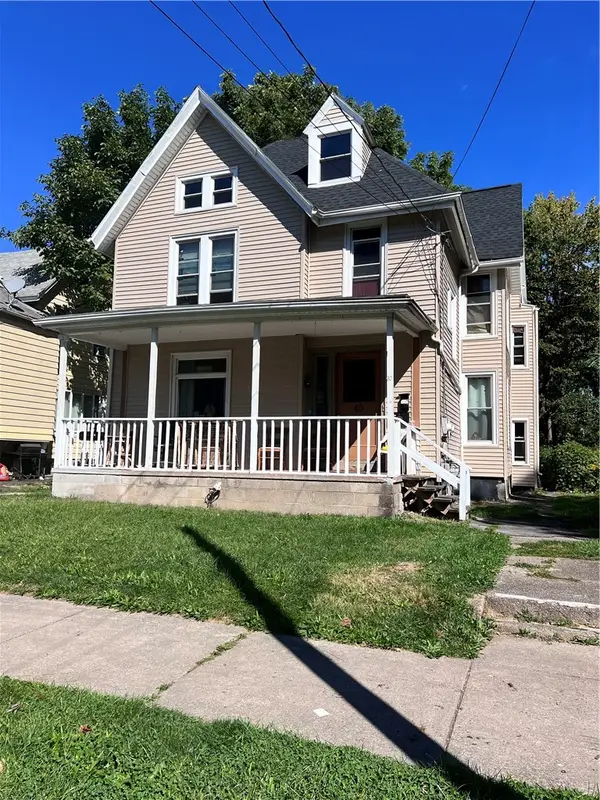 $124,900Active4 beds 2 baths2,340 sq. ft.
60 Bloss Street, Rochester, NY 14608
MLS# R1716096Listed by: EMPIRE REALTY GROUP - New
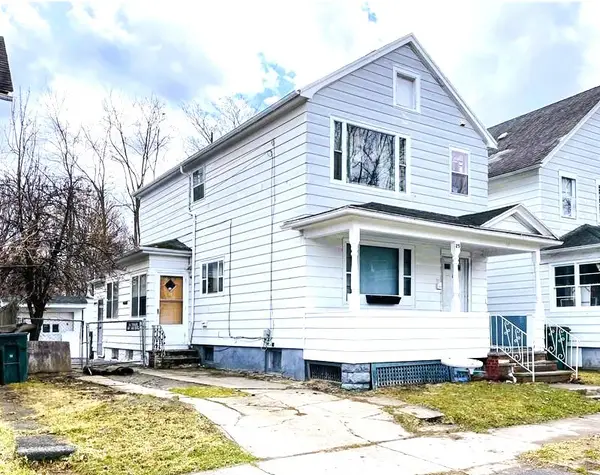 $82,500Active4 beds 2 baths1,920 sq. ft.
25 Costar Street, Rochester, NY 14608
MLS# R1716099Listed by: EMPIRE REALTY GROUP - New
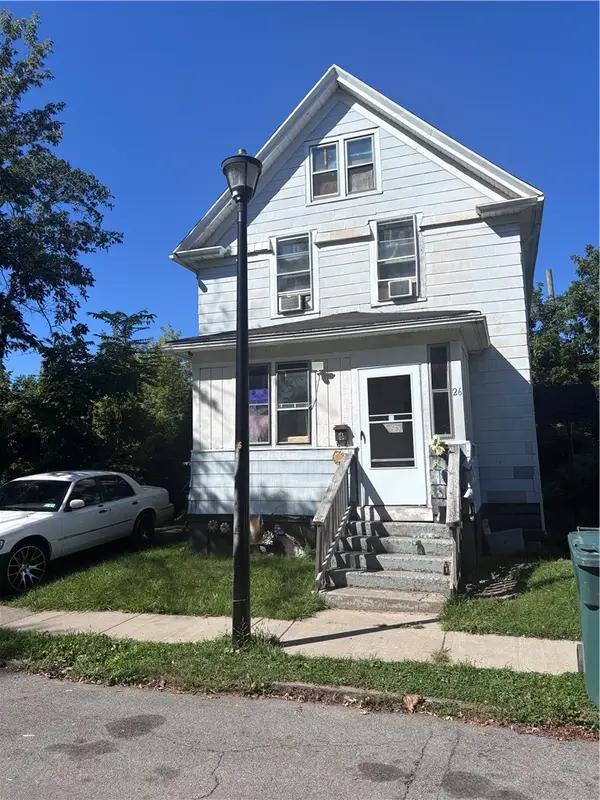 $79,900Active3 beds 1 baths1,046 sq. ft.
26 Ludwig Park, Rochester, NY 14621
MLS# R1714720Listed by: ANTHONY REALTY GROUP, LLC - New
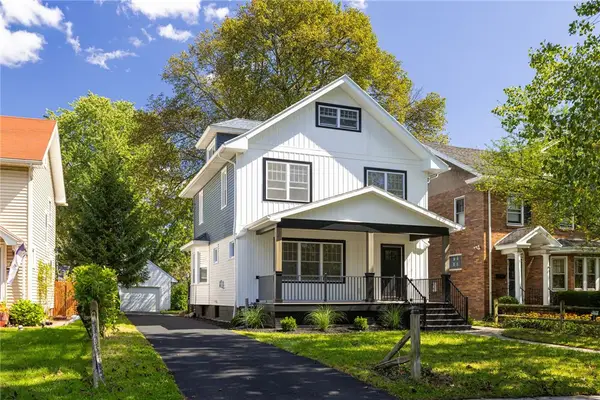 $239,900Active3 beds 2 baths1,776 sq. ft.
1164 Genesee Park Boulevard, Rochester, NY 14619
MLS# R1715424Listed by: ASK JON Z REALTY LLC - Open Sun, 11am to 12pmNew
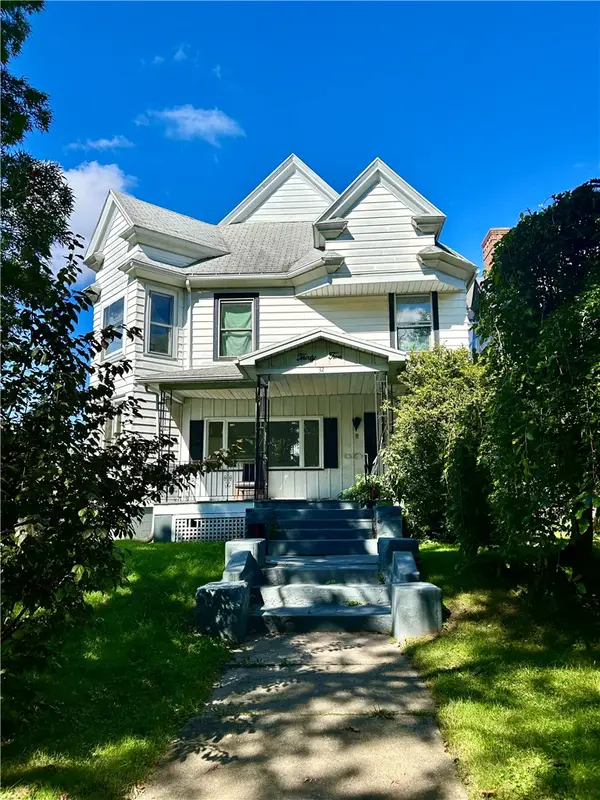 $199,900Active5 beds 4 baths3,302 sq. ft.
32 Lakeview Park, Rochester, NY 14613
MLS# R1715965Listed by: WEICHERT REALTORS - LILAC PROPERTIES - New
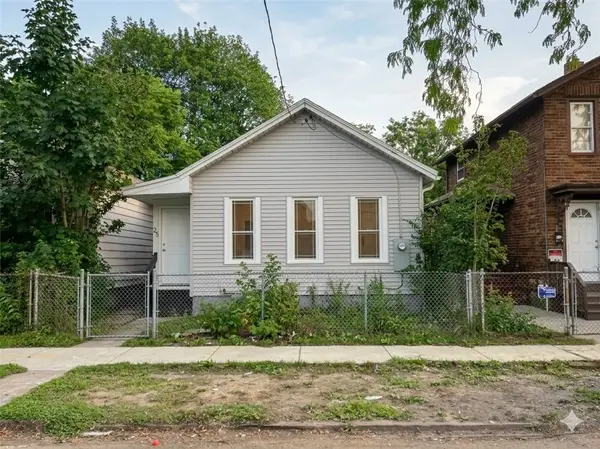 $89,900Active2 beds 1 baths966 sq. ft.
25 Lorenzo Street, Rochester, NY 14611
MLS# R1716092Listed by: MYOUNGJIN JOO


Protect your home and budget from life's surprises with an Assurant Home Warranty, backed by a partner that supports you through every step of homeownership. Explore Plans.
© 2023 - 2026 ERA Franchise Systems LLC. All rights reserved. ERA Franchise Systems LLC fully supports the principles of the Fair Housing Act and the Equal Opportunity Act. ERA, ERA Real Estate powered, and their respective logos are registered service marks of ERA Franchise Systems LLC. Each office is independently owned and operated.