
143 Lambton Circle, Greece, NY 14626
Local realty services provided by:HUNT Real Estate ERA
143 Lambton Circle,Greece, NY 14626
$339,900
- 3 Beds
- 2 Baths
- 1,926 sq. ft.
- Single family
- Pending
Listed by: marc reali, douglas j. logory
Office: howard hanna
MLS#:R1705594
Source:NY_GENRIS
Price summary
- Price:$339,900
- Price per sq. ft.:$176.48
About this home
Spacious 1,926 SqFt Ranch tucked away on a quiet cul de sac and backing to scenic Larkins Creek! The open layout is ideal for entertaining, featuring soaring cathedral ceilings, skylights, and hardwood floors. Sunken great room with gas fireplace and skylights. Eat in kitchen with island breakfast bar, dinette, and all appliances included. Formal dining room open to great room. Large primary bedroom with walk in closet. Both full bathrooms were beautifully renovated in 2025. Convenient 1st floor laundry and 2 car attached garage. Step outside to a spacious rear deck overlooking the parklike yard and creek. Professionally landscaped with Curb Magic landscape borders and a lawn sprinkler system. Roof 12-15 years. Central Air NEW 2025. Water Heater NEW 2025. Nothing to do but move in and enjoy!
Contact an agent
Home facts
- Year built:1988
- Subdivision & Development:North Crk Estates Sec 02
- Listing ID #:R1705594
- Added:38 day(s) ago
- Updated:September 18, 2026 at 07:52 AM
Rooms and interior
- Bedrooms:3
- Total bathrooms:2
- Full bathrooms:1
- Half bathrooms:1
- Rooms Total:7
- Flooring:Hardwood, Tile, Varies
- Dining Description:Separate Formal Dining Room
- Kitchen Description:Dishwasher, Disposal, Kitchen Island, Microwave, Pantry, Refrigerator
- Basement:Yes
- Basement Description:Full, Sump Pump
- Living area:1,926 sq. ft.
Heating and cooling
- Cooling:Central Air
- Heating:Forced Air, Gas
- Central air:Yes
Structure and exterior
- Roof:Asphalt, Shingle
- Year built:1988
- Building area:1,926 sq. ft.
- Lot area:0.25 Acres
- Lot Features:Cul De Sac, Pie Shaped Lot, Residential Lot
- Architectural Style:Ranch
- Construction Materials:Brick, Cedar, Copper Plumbing
- Exterior Features:Deck, Sprinkler Irrigation
- Foundation Description:Block
- Levels:1 Story
Utilities
- Water:Connected, Public, Water Connected
- Sewer:Connected, Sewer Connected
Finances and disclosures
- Price:$339,900
- Price per sq. ft.:$176.48
- Tax amount:$9,740
Features and amenities
- Appliances:Dishwasher, Disposal, Dryer, Gas Range, Microwave, Refrigerator, Washer
- Laundry features:Dryer, Main Level, Washer
- Amenities:Deck
Parking
- Parking description:Attached, Driveway, Garage, Garage Door Opener, Water Available
- Garage:Yes
- Garage spaces:2
New listings near 143 Lambton Circle
- New
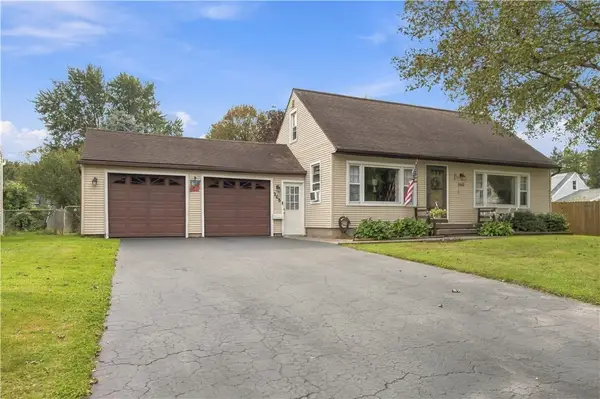 Listed by ERA$189,900Active3 beds 2 baths1,309 sq. ft.
268 N Autumn Drive, Rochester, NY 14626
MLS# R1715655Listed by: HUNT REAL ESTATE ERA/COLUMBUS - Open Sat, 12 to 2pmNew
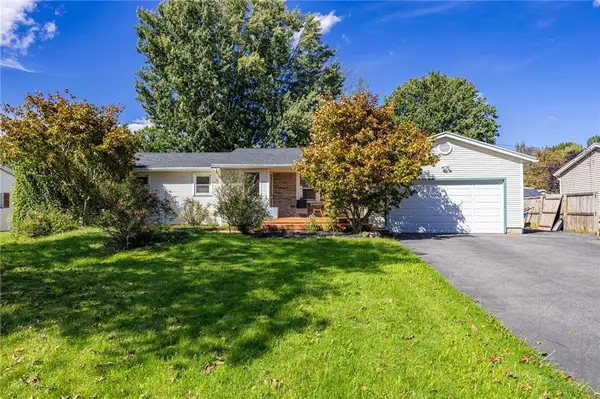 $249,900Active3 beds 2 baths1,376 sq. ft.
50 Kentwood Drive, Rochester, NY 14626
MLS# R1715008Listed by: HOWARD HANNA - Open Sun, 11:30am to 1pmNew
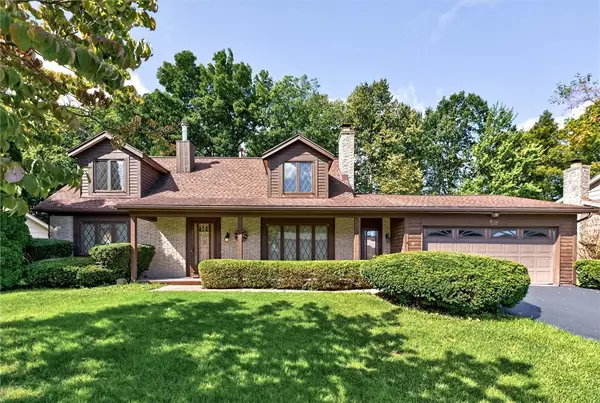 $274,900Active3 beds 3 baths1,957 sq. ft.
81 Burlwood Drive, Greece, NY 14612
MLS# R1715196Listed by: RE/MAX REALTY GROUP - Open Sat, 11am to 1pmNew
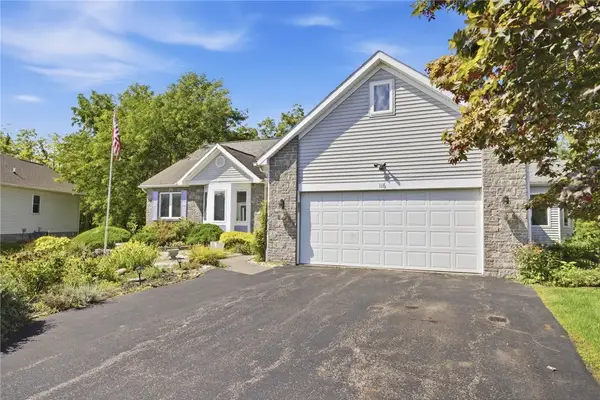 $289,000Active2 beds 3 baths1,557 sq. ft.
116 Venetia View Circle, Greece, NY 14626
MLS# R1712566Listed by: KELLER WILLIAMS REALTY GREATER ROCHESTER - New
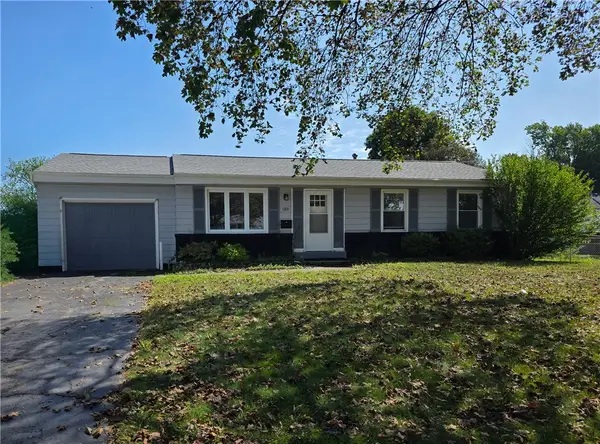 $199,000Active3 beds 2 baths960 sq. ft.
180 Duxbury Road, Rochester, NY 14626
MLS# R1715467Listed by: COLDWELL BANKER CUSTOM REALTY - Open Sat, 12 to 1:30pmNew
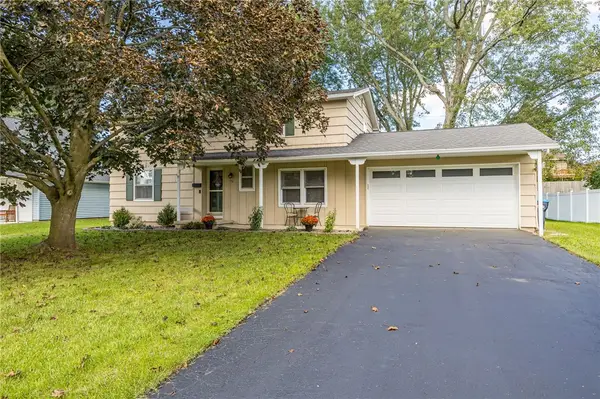 $219,900Active4 beds 2 baths1,960 sq. ft.
50 Medallion Circle, Rochester, NY 14626
MLS# R1714725Listed by: HOWARD HANNA - Open Sat, 12:30 to 2pmNew
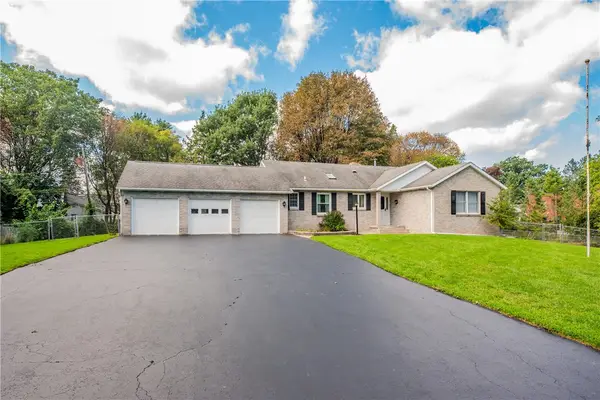 $324,900Active3 beds 3 baths1,536 sq. ft.
175 Briar Wood Lane, Rochester, NY 14626
MLS# R1713746Listed by: KELLER WILLIAMS REALTY GREATER ROCHESTER - New
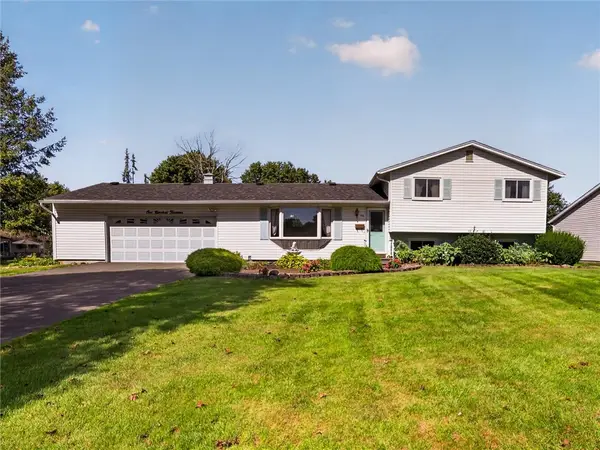 $264,900Active3 beds 2 baths1,724 sq. ft.
114 Harmony Drive, Rochester, NY 14626
MLS# R1713574Listed by: HOWARD HANNA - New
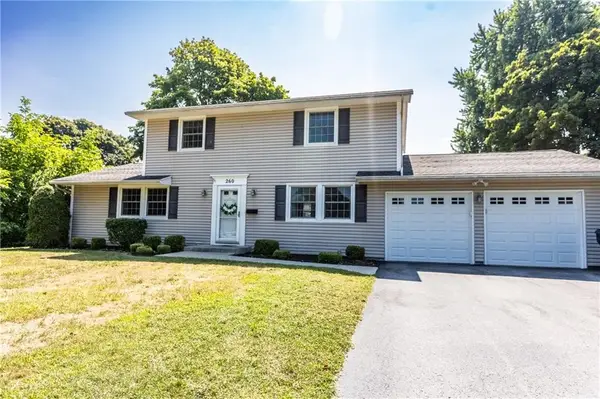 $279,900Active3 beds 3 baths1,990 sq. ft.
260 Ballad Avenue, Rochester, NY 14626
MLS# R1714277Listed by: KELLER WILLIAMS REALTY GREATER ROCHESTER - Open Mon, 6am to 2pmNew
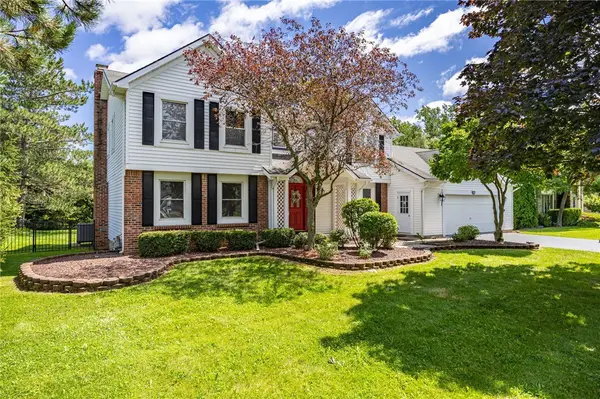 $359,995Active3 beds 3 baths2,311 sq. ft.
14 Silver Fox Circle, Greece, NY 14612
MLS# R1714944Listed by: WCI REALTY


Protect your home and budget from life's surprises with an Assurant Home Warranty, backed by a partner that supports you through every step of homeownership. Explore Plans.
© 2023 - 2026 ERA Franchise Systems LLC. All rights reserved. ERA Franchise Systems LLC fully supports the principles of the Fair Housing Act and the Equal Opportunity Act. ERA, ERA Real Estate powered, and their respective logos are registered service marks of ERA Franchise Systems LLC. Each office is independently owned and operated.