
59 California Drive, Greece, NY 14616
Local realty services provided by:ERA Team VP Real Estate
59 California Drive,Greece, NY 14616
$200,000
- 3 Beds
- 1 Baths
- 1,250 sq. ft.
- Single family
- Active
Upcoming open houses
- Sat, Sep 0511:00 am - 12:30 pm
Listed by: rita lujan pettinaro
Office: keller williams realty greater rochester
MLS#:R1712137
Source:NY_GENRIS
Price summary
- Price:$200,000
- Price per sq. ft.:$160
About this home
Welcome to first-floor living in Greece! This charming Cape Cod offers a flexible floor plan with 2 bedrooms and a full bath on the first floor, plus additional space upstairs that can be used as one or two additional bedrooms, a home office, hobby room, or guest space.So many updates—where do you begin? The updated kitchen has been refreshed from top to bottom, while the beautifully maintained hardwood floors add warmth and character throughout the home. Enjoy a spacious family room featuring a fireplace for decorative purposes, along with a separate dining room that's perfect for formal gatherings or everyday meals.The first-floor bathroom has also been updated, making this home truly comfortable for those looking for the convenience of having everything they need on one level.The enclosed front porch provides another wonderful space to enjoy. Although it is not heated, it offers plenty of possibilities throughout much of the year—morning coffee, reading, relaxing, or simply watching the neighborhood go by.Outside, you'll find a large backyard with plenty of room to enjoy, along with a detached garage that can accommodate a vehicle or provide valuable additional storage.With its first-floor bedrooms and bath, flexible second-floor space, updated kitchen and bath, beautiful hardwood floors, enclosed porch, large yard, and detached garage, this Greece Cape Cod offers much more space and versatility than you might expect. Please note the shed is no longer at the home and will not be part of the sale. Come see everything this home has to offer! Delayed Negotiations Sept 9th at 4:00 p.m....
Contact an agent
Home facts
- Year built:1935
- Subdivision & Development:Oak Openings Resub
- Listing ID #:R1712137
- Added:1 day(s) ago
- Updated:September 05, 2026 at 05:44 PM
Rooms and interior
- Bedrooms:3
- Total bathrooms:1
- Full bathrooms:1
- Rooms Total:7
- Flooring:Carpet, Hardwood, Tile, Varies
- Dining Description:Separate Formal Dining Room
- Kitchen Description:Pantry, Refrigerator
- Basement:Yes
- Basement Description:Full
- Living area:1,250 sq. ft.
Heating and cooling
- Cooling:Central Air
- Heating:Forced Air, Gas
- Central air:Yes
Structure and exterior
- Roof:Shingle
- Year built:1935
- Building area:1,250 sq. ft.
- Lot area:0.11 Acres
- Lot Features:Rectangular
- Architectural Style:Cape Cod, Two Story
- Construction Materials:Vinyl Siding
- Exterior Features:Fully Fenced
- Foundation Description:Block
- Levels:2 Stories
Utilities
- Water:Connected, Public, Water Connected
- Sewer:Connected, Sewer Connected
Finances and disclosures
- Price:$200,000
- Price per sq. ft.:$160
- Tax amount:$4,936
Features and amenities
- Appliances:Refrigerator
- Laundry features:In Basement
- Amenities:Storage
Parking
- Parking description:Detached, Garage
- Garage:Yes
- Garage spaces:1
New listings near 59 California Drive
 $159,900Pending4 beds 1 baths1,224 sq. ft.
239 Fielding Road, Rochester, NY 14626
MLS# R1710457Listed by: RE/MAX REALTY GROUP- New
 $249,900Active3 beds 2 baths1,536 sq. ft.
2117 W Ridge Road, Rochester, NY 14626
MLS# R1701242Listed by: ELYSIAN HOMES BY MARK SIWIEC AND ASSOCIATES - New
 $224,900Active3 beds 2 baths1,348 sq. ft.
168 Carmas Drive, Rochester, NY 14626
MLS# R1709080Listed by: HOWARD HANNA  $244,900Active4 beds 2 baths1,448 sq. ft.
32 Kaywood Drive, Rochester, NY 14626
MLS# R1709723Listed by: BLUE ARROW REAL ESTATE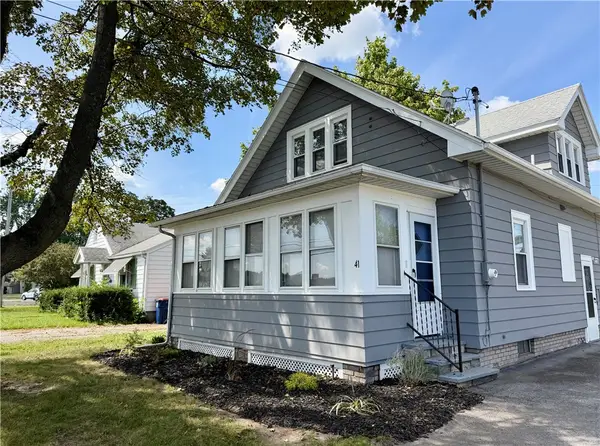 $169,900Active3 beds 1 baths1,332 sq. ft.
41 Mitchell Road, Rochester, NY 14626
MLS# R1708660Listed by: HOWARD HANNA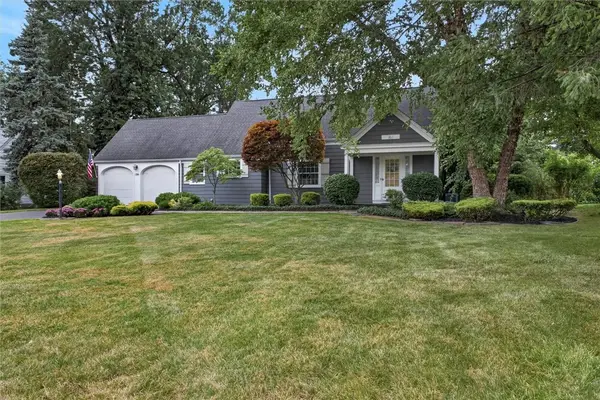 $299,900Pending3 beds 2 baths1,705 sq. ft.
186 Ridgemont Drive, Rochester, NY 14626
MLS# R1708338Listed by: CENTURY 21 APEX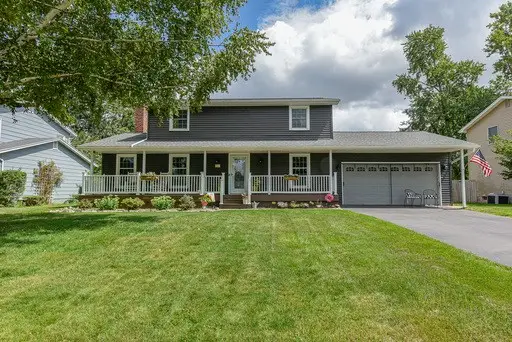 $234,900Pending3 beds 3 baths1,824 sq. ft.
28 Stallion Circle, Rochester, NY 14626
MLS# R1708258Listed by: RIDGECREST PROPERTIES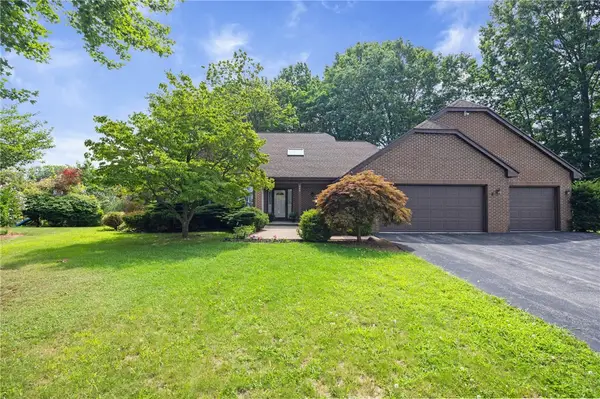 $299,000Pending3 beds 3 baths2,317 sq. ft.
345 Stafford Way, Rochester, NY 14626
MLS# R1703848Listed by: HOWARD HANNA $429,900Active4 beds 4 baths2,506 sq. ft.
2793 Ridgeway Avenue, Greece, NY 14626
MLS# R1708068Listed by: KELLER WILLIAMS REALTY GREATER ROCHESTER


Protect your home and budget from life's surprises with an Assurant Home Warranty, backed by a partner that supports you through every step of homeownership. Explore Plans.
© 2023 - 2026 ERA Franchise Systems LLC. All rights reserved. ERA Franchise Systems LLC fully supports the principles of the Fair Housing Act and the Equal Opportunity Act. ERA, ERA Real Estate powered, and their respective logos are registered service marks of ERA Franchise Systems LLC. Each office is independently owned and operated.